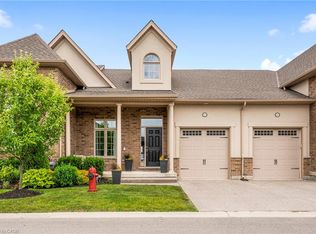
WARNING! Hold on tight to your socks cuz they're about to be knocked off! Welcome to the Townes at Mount Carmel, and this absolutely immaculate former model home! Majestically appointed with beautiful curb appeal, this Radcliff model bungalow features brick and stucco, double garage with professionally coated floor, exposed aggregate drive, and wraparound covered porch, perfect for starting or ending your day! The classic door and foyer set the tone for this home that features an open concept main floor with 10ft ceilings throughout, chef's dream kitchen with island, granite, built in dishwasher and microwave, gas stove, rich hardwood floors, awesome dining and living area with expansive windows, gas fireplace, door to sizeable deck, large primary bedroom with walk-thru closet and spa-like ensuite bath, 2nd bedroom or office, 2nd full bath, and main floor laundry! Head down to the huge recroom with gas fireplace, 3rd bedroom and bath, and 2 more huge rooms! Incredible upgrades include surround sound wired in with speakers, and so much more! This sought after location is close to many amenities! You've worked hard, you deserve to be spoiled!
For sale
C$799,900
3232 Montrose Rd #8, Niagara Falls, ON L2H 0E8
3beds
3baths
Townhouse
Built in ----
-- sqft lot
$-- Zestimate®
C$--/sqft
C$250/mo HOA
What's special
Beautiful curb appealBrick and stuccoExposed aggregate driveWraparound covered porchClassic door and foyerGas stoveRich hardwood floors
- 23 hours
- 8
- 0
Zillow last checked:
Listing updated:
Listed by:
ROYAL LEPAGE NRC REALTY
Source: TRREB,MLS®#: X13795286 Originating MLS®#: Niagara Association of REALTORS
Originating MLS®#: Niagara Association of REALTORSFacts & features
Interior
Bedrooms & bathrooms
- Bedrooms: 3
- Bathrooms: 3
Primary bedroom
- Level: Main
- Dimensions: 5.46 x 3.66
Bedroom 2
- Level: Main
- Dimensions: 2.74 x 2.69
Bedroom 3
- Level: Basement
- Dimensions: 3.91 x 3.4
Other
- Level: Main
- Dimensions: 2.44 x 2.44
Dining room
- Level: Main
- Dimensions: 3.35 x 2.13
Kitchen
- Level: Main
- Dimensions: 5.28 x 3.96
Laundry
- Level: Main
- Dimensions: 2.31 x 1.5
Living room
- Level: Main
- Dimensions: 5.69 x 3.96
Other
- Level: Basement
- Dimensions: 65.53 x 2.44
Recreation
- Level: Basement
- Dimensions: 8.53 x 4.42
Utility room
- Level: Basement
- Dimensions: 5.49 x 2.64
Heating
- Forced Air, Gas
Cooling
- Central Air
Appliances
- Laundry: In-Suite Laundry
Features
- Central Vacuum, Primary Bedroom - Main Floor
- Basement: Full,Partially Finished
- Has fireplace: Yes
- Fireplace features: Natural Gas, Recreation Room, Living Room
Interior area
- Living area range: 1400-1599 null
Property
Parking
- Total spaces: 4
- Parking features: Private, Garage Door Opener
- Has garage: Yes
Features
- Patio & porch: Deck, Porch
- Exterior features: Year Round Living
Lot
- Features: Public Transit
- Topography: Flat
Details
- Parcel number: 648980008
Construction
Type & style
- Home type: Townhouse
- Architectural style: Bungalow
- Property subtype: Townhouse
Materials
- Brick Front, Stucco (Plaster)
- Foundation: Poured Concrete
- Roof: Asphalt Shingle
Details
- Builder name: Sacco Construction
Community & HOA
HOA
- Services included: Common Elements Included
- HOA fee: C$250 monthly
- HOA name: NS
Location
- Region: Niagara Falls
Financial & listing details
- Tax assessed value: C$367,000
- Annual tax amount: C$6,419
- Date on market: 9/17/2026
Price history
Price history is unavailable.
Public tax history
Tax history is unavailable.
Climate risks
Neighborhood: Carmel
- C$3,0002 bd2 ba-- sqft3232 Montrose Rd #63, Niagara Falls, ON L2H0E8For Rent

- C$719,9003 bd3 ba1.2k sqft3232 Montrose Rd #61, Niagara Falls, ON L2H0E8Sold
- C$---- bd-- ba-- sqft3232 Montrose Rd #5, Niagara Falls, ON L2H0E8Off Market
- C$579,9002 bd3 ba1.3k sqft3241 Montrose Rd #10, Niagara Falls, ON L2H3L3Sold
Similar homes
- C$799,9004 bd4 ba-- sqft3546 Eton Cres, Niagara Falls, ON L2J 3B5For Sale
 MLS ID #X13794956, EXP REALTY. TRREB
 - C$689,0004 bd2 ba-- sqft7056 Harriman St, Niagara Falls, ON L2J 3S2For Sale
 MLS ID #X13789056, SUTTON GROUP-ADMIRAL REALTY INC.. TRREB
 - C$667,5003 bd2 ba-- sqft2602 Olden Ave, Niagara Falls, ON L2J 3Z1For Sale
 MLS ID #X13794118, COMFREE. TRREB
 - C$649,9003 bd3 ba1.7k sqft6056 Saint Anthony Cres, Niagara Falls, ON L2J 3X5For Sale
 MLS ID #40863822, Chris Ouzas, Broker, ROYAL LEPAGE SIGNATURE REALTY. ITSO
