Mount Carmel, Niagara Falls. Executive four-bedroom bungalow in one of the city's most prestigious neighbourhoods, offering approximately 2,750 square feet on one level, a spectacular open layout, a finished lower level with a second kitchen and in-law potential, and a huge 79 x 185 foot lot with no rear neighbours.Tucked on a quiet court off Kalar Road in the heart of Mount Carmel, the home opens through a custom executive front door into a grand foyer with 12-foot ceilings and rich wood floors. The layout is the standout here: carpet free, open and bright, and it works just as well for a quiet Tuesday as it does for a houseful of people. The chef's kitchen is flooded with natural light from oversized windows, with granite countertops, sleek cabinetry, stainless steel appliances, dual wall ovens, and a large centre island with built-in wine storage. A garden door opens to the covered patio, and the adjoining sunroom and breakfast area make an easy spot for morning coffee. The formal living room centres on a natural gas fireplace with a custom surround and walks out to the rear patio.All four bedrooms are on the main floor, including a primary suite with a five-piece ensuite finished in upgraded granite, plus ample storage. Four bathrooms in total.The finished lower level adds real value: a second kitchen, an oversized recreation room, and space for extended family, guests, or teenagers. Strong in-law potential here.The backyard is the other selling feature. A huge, private, mature lot with a deck, serene views and no homes behind it. The interlock driveway parks six, with an attached double garage for eight spaces in total. Updates include rear windows and central vacuum in 2024, attic insulation in 2023, a water filtration system, and front yard irrigation.Mount Carmel homes of this size and quality rarely come to market in Niagara Falls.
For sale
C$1,199,000
8113 Fatima Ct, Niagara Falls, ON L2H 2Y8
4beds
4baths
Single Family Residence
Built in ----
0.34 Acres Lot
$-- Zestimate®
C$--/sqft
C$-- HOA
What's special
Executive four-bedroom bungalowRich wood floorsGranite countertopsSleek cabinetryStainless steel appliancesDual wall ovensAmple storage
- 6 days
- 37
- 2
Zillow last checked:
Listing updated:
Listed by:
EXP REALTY
Source: TRREB,MLS®#: X13805444 Originating MLS®#: Niagara Association of REALTORS
Originating MLS®#: Niagara Association of REALTORSFacts & features
Interior
Bedrooms & bathrooms
- Bedrooms: 4
- Bathrooms: 4
Primary bedroom
- Level: Main
- Dimensions: 6.07 x 4.27
Bedroom
- Level: Main
- Dimensions: 3.78 x 3.48
Bedroom
- Level: Main
- Dimensions: 4.34 x 2.84
Bedroom
- Level: Main
- Dimensions: 3.25 x 3.43
Bathroom
- Level: Basement
- Dimensions: 1.52 x 1.52
Bathroom
- Level: Main
- Dimensions: 3.05 x 4.27
Bathroom
- Level: Main
- Dimensions: 1.22 x 2.13
Bathroom
- Level: Main
- Dimensions: 2.13 x 4.27
Dining room
- Level: Main
- Dimensions: 4.83 x 3.78
Family room
- Level: Basement
- Dimensions: 10.79 x 4.44
Kitchen
- Level: Main
- Dimensions: 6.71 x 5.49
Living room
- Level: Main
- Dimensions: 6.4 x 6.33
Other
- Level: Basement
- Dimensions: 10.77 x 6.17
Other
- Level: Main
- Dimensions: 4.37 x 1.96
Heating
- Forced Air, Gas
Cooling
- Central Air
Appliances
- Included: Built-In Oven
Features
- In-Law Capability, Primary Bedroom - Main Floor, Central Vacuum
- Flooring: Carpet Free
- Basement: Full,Partially Finished
- Has fireplace: Yes
- Fireplace features: Natural Gas
Interior area
- Living area range: 2500-3000 null
Video & virtual tour
Property
Parking
- Total spaces: 8
- Parking features: Private Double, Garage Door Opener
- Has garage: Yes
Features
- Patio & porch: Deck
- Exterior features: Privacy
- Pool features: None
Lot
- Size: 0.34 Acres
Details
- Parcel number: 642940205
Construction
Type & style
- Home type: SingleFamily
- Architectural style: Bungalow
- Property subtype: Single Family Residence
Materials
- Brick, Stucco (Plaster)
- Foundation: Poured Concrete
- Roof: Asphalt Shingle
Utilities & green energy
- Sewer: Sewer
Community & HOA
Location
- Region: Niagara Falls
Financial & listing details
- Annual tax amount: C$9,671
- Date on market: 9/19/2026
Price history
Price history is unavailable.
Public tax history
Tax history is unavailable.
Climate risks
Neighborhood: Carmel
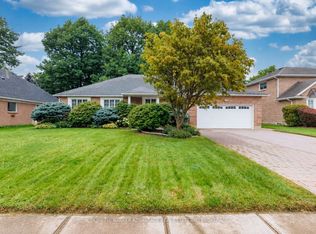
- C$999,9004 bd3 ba-- sqft8165 Mount Olive Cres, Niagara Falls, ON L2H2Y9For Sale
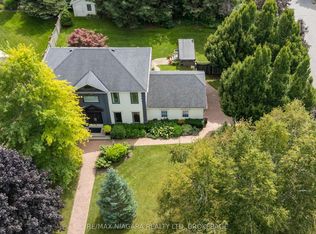
- C$1,350,0003 bd4 ba-- sqft8056 Cathedral Dr, Niagara Falls, ON L2H2Z2For Sale
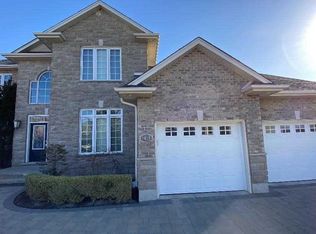
- C$--5 bd4 ba-- sqft8018 Cathedral Dr, Niagara Falls, ON L2H2Z2Off Market
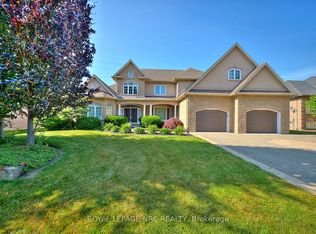
- C$1,495,0004 bd10 ba-- sqft7995 Cathedral Dr, Niagara Falls, ON L2H2Z2For Sale
Similar homes
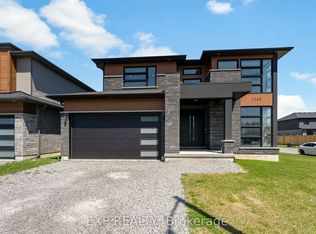
- C$1,199,0004 bd4 ba-- sqft7365 Jonathan Dr, Niagara Falls, ON L2H 3T3For Sale
 MLS ID #X13800210, EXP REALTY. TRREB
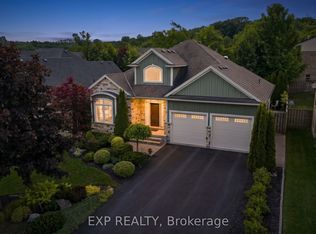
 - C$1,199,9004 bd3 ba-- sqft6 Creekside Dr, Niagara On The Lake, ON L0S 1P0For Sale
 MLS ID #X13660862, EXP REALTY. TRREB
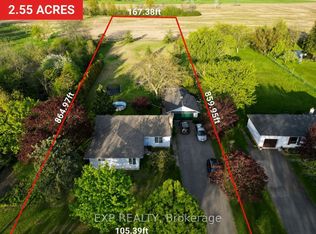
 - C$875,0004 bd2 ba-- sqft3460 Garner Rd, Niagara Falls, ON L2H 0S3For Sale
 MLS ID #X13436942, EXP REALTY. TRREB
 - C$779,9004 bd4 ba1.6k sqft6063 Fausta Blvd, Niagara Falls, ON L2H 0J1For Sale
 MLS ID #40865060, Chris Knighton, Salesperson, eXp Realty. ITSO
