Beautiful all-brick bungalow situated on a generous 50' x 156' lot in a quiet, family-friendly neighbourhood. Bright and spacious open-concept main floor featuring 3 bedrooms and 1 bathroom, with an additional 2 bedrooms and 1 bathroom in the finished basement. New kitchen on the main floor and new refrigerator (2026). Basement renovated in 2022 and 2026. Features include two kitchens, two laundry areas, and a separate entrance, offering excellent flexibility for investors or multi-generational families. Skylight in the main bathroom. Brand-new A/C (2023) and 200-amp electrical panel (2022). Enjoy 6 parking spaces plus a double-car garage. Conveniently located just 5 minutes to the QEW, 10 minutes to the GO Train station, and close to Clifton Hill, casinos, restaurants, entertainment, shopping, and schools.
For sale
C$769,000
8223 Marcon St, Niagara Falls, ON L2H 3A9
5beds
2baths
Single Family Residence
Built in ----
7,824 Square Feet Lot
$-- Zestimate®
C$--/sqft
C$-- HOA
What's special
All-brick bungalowTwo kitchensTwo laundry areasSeparate entranceDouble-car garage
- 43 days
- 28
- 0
Zillow last checked:
Listing updated:
Listed by:
BAY STREET GROUP INC.
Source: TRREB,MLS®#: X13812370 Originating MLS®#: Toronto Regional Real Estate Board
Facts & features
Interior
Bedrooms & bathrooms
- Bedrooms: 5
- Bathrooms: 2
Primary bedroom
- Level: Main
- Dimensions: 4.05 x 3.68
Bedroom
- Level: Basement
- Dimensions: 3.35 x 2.95
Bedroom
- Level: Main
- Dimensions: 3.6 x 2.8
Bedroom
- Level: Main
- Dimensions: 3.1 x 2.74
Bedroom
- Level: Basement
- Dimensions: 4.09 x 3.28
Bathroom
- Level: Basement
- Dimensions: 2.26 x 2.03
Bathroom
- Level: Main
- Dimensions: 3.05 x 2.18
Dining room
- Level: Main
- Dimensions: 3.17 x 2.8
Great room
- Level: Basement
- Dimensions: 8.48 x 4.88
Kitchen
- Level: Main
- Dimensions: 4.9 x 2.4
Kitchen
- Level: Basement
- Dimensions: 4.47 x 3.35
Laundry
- Level: Main
- Dimensions: 1.22 x 1.22
Living room
- Level: Main
- Dimensions: 5.7 x 3.96
Heating
- Forced Air, Gas
Cooling
- Central Air
Appliances
- Included: Water Heater
Features
- Central Vacuum
- Basement: Separate Entrance,Finished
- Has fireplace: No
Interior area
- Living area range: 1100-1500 null
Property
Parking
- Total spaces: 6
- Parking features: Private Double
- Has garage: Yes
Features
- Pool features: None
- Waterfront features: None
Lot
- Size: 7,824 Square Feet
Details
- Parcel number: 643010231
- Other equipment: Sump Pump
Construction
Type & style
- Home type: SingleFamily
- Architectural style: Bungalow
- Property subtype: Single Family Residence
- Attached to another structure: Yes
Materials
- Brick
- Foundation: Poured Concrete
- Roof: Asphalt Shingle
Utilities & green energy
- Sewer: Sewer
Community & HOA
Location
- Region: Niagara Falls
Financial & listing details
- Annual tax amount: C$4,860
- Date on market: 9/22/2026
Price history
Price history is unavailable.
Public tax history
Tax history is unavailable.
Climate risks
Neighborhood: Mulhern
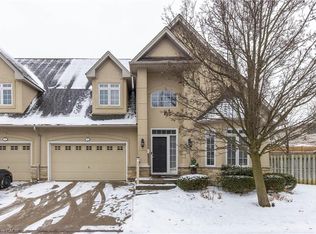
- C$625,0004 bd4 ba2.2k sqft8142 Costabile Dr #7, Niagara Falls, ON L2H3M3Sold
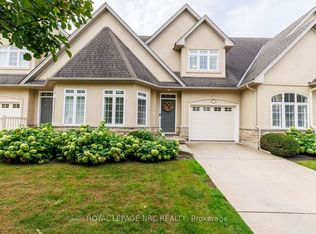
- C$525,0002 bd2 ba-- sqft8142 Costabile Dr #9, Niagara Falls, ON L2H3M3For Sale
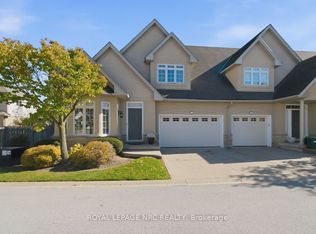
- C$579,9002 bd3 ba-- sqft8142 Costabile Dr, Niagara Falls, ON L2H3M3For Sale
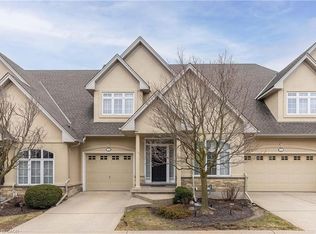
- C$590,0002 bd3 ba1.6k sqft8142 Costabile Dr #13, Niagara Falls, ON L2H3M3Sold
Similar homes
- C$749,9004 bd2 ba-- sqft8253 Costabile Dr, Niagara Falls, ON L2H 3L2For Sale
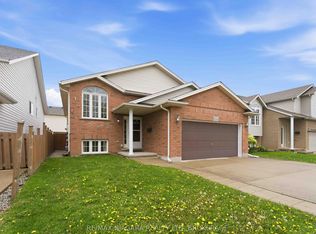 MLS ID #X13735276, RE/MAX NIAGARA REALTY LTD, BROKERAGE. TRREB
- C$800,0004 bd2 ba-- sqft4457 Kathleen Cres, Niagara Falls, ON L2H 3H8For Sale
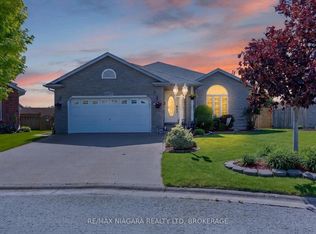 MLS ID #X13689902, RE/MAX NIAGARA REALTY LTD, BROKERAGE. TRREB
- C$754,9004 bd2 ba-- sqft8057 Citation Rd, Niagara Falls, ON L2H 3E5For Sale
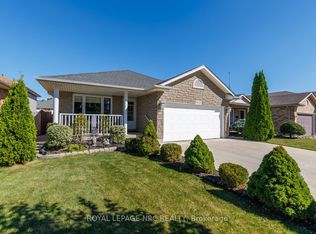 MLS ID #X13836562, ROYAL LEPAGE NRC REALTY. TRREB
- C$799,0004 bd2 ba-- sqft4010 Brookdale Dr, Niagara Falls, ON L2H 2B3For Sale
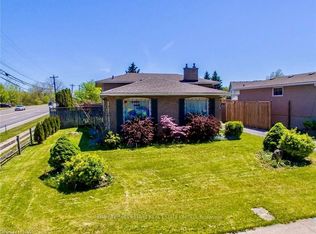 MLS ID #X13871362, HOMELIFE SUPERSTARS REAL ESTATE LIMITED. TRREB
