Tucked away on over 3 secluded acres on Grand Island, this custom estate offers nearly 5000 sq feet of timeless luxury, privacy and peace. Some homes impress you, this one changes the way you live. From the moment you arrive, the striking curb appeal sets the tone for the elegance found throughout this magnificent 4-bedroom, 4.5-bath residence. A dramatic two-story foyer with rich hardwood flooring welcomes you into the home and flows seamlessly into the formal dining room, expansive great room, and private executive office featuring French doors, custom built-ins, and hardwood floors. The formal dining room is beautifully appointed with crown molding, hardwood flooring, and a built-in illuminated hutch. Designed for both entertaining and everyday living, the gourmet kitchen offers ceramic tile flooring, granite countertops, built-in convection double ovens, microwave, gas cook-top, two walk-in pantries and a distinctive center island complete with prep sink, disposal, and breakfast bar. The stunning great room features a corner gas fireplace, wall-mounted 78” Samsung curved television, and a dramatic wall of windows overlooking the covered patio, heated Gunite pool with spa, outdoor shower, pool equipment shed, and tranquil grounds leading to your pond. The luxurious primary suite features hardwood flooring, tray ceiling, and two oversized custom California walk-in closets. The spa-inspired primary bath offers heated ceramic floors, whirlpool tub, and separate shower. Two additional bedrooms feature walk-in California closets, charming window seats, and a shared bath with dual vanities. The finished lower level boasts 9-foot ceilings, a spacious recreation room, egress window, full bath, and abundant storage space. Additional highlights include: First-floor laundry with washer and dryer. The mud room includes a custom California closet system and built-in bench. Two furnaces and two A/C units. Central air and central vac. Whole-house generator. Sprinkler system for front and rear yards. Attached 3-car garage. This remarkable property offers the perfect blend of luxury, comfort, privacy, and resort-style living — an extraordinary place to call home.
Active
$989,000
81 Hidden Oaks Ct, Grand Island, NY 14072
4beds
4,827sqft
Single Family Residence
Built in 2005
3.24 Acres Lot
$961,400 Zestimate®
$205/sqft
$-- HOA
What's special
Pool equipment shedCorner gas fireplaceAbundant storage spaceExpansive great roomCovered patioRich hardwood flooringCrown molding
- 84 days
- 763
- 20
Zillow last checked:
Listing updated:
Listed by:
Century 21 North East 716-773-4833,
Geraldine A Andolina 716-471-7143
Source: NYSAMLSs,MLS#: B1690215 Originating MLS: Buffalo
Originating MLS: BuffaloFacts & features
Interior
Bedrooms & bathrooms
- Bedrooms: 4
- Bathrooms: 5
- Full bathrooms: 4
- 1/2 bathrooms: 1
- Main level bathrooms: 2
Bedroom 1
- Level: Second
- Dimensions: 18.00 x 15.00
Bedroom 2
- Level: Second
- Dimensions: 17.00 x 16.00
Bedroom 3
- Level: Second
- Dimensions: 15.00 x 12.00
Bedroom 4
- Level: Second
- Dimensions: 14.00 x 13.00
Den
- Level: First
- Dimensions: 12.00 x 12.00
Den
- Level: First
- Dimensions: 12.00 x 9.00
Dining room
- Level: First
- Dimensions: 14.00 x 13.00
Foyer
- Level: First
- Dimensions: 14.00 x 11.00
Great room
- Level: First
- Dimensions: 20.00 x 20.00
Kitchen
- Level: First
- Dimensions: 28.00 x 11.00
Laundry
- Level: First
- Dimensions: 9.00 x 9.00
Loft
- Level: Second
- Dimensions: 11.00 x 7.00
Other
- Level: Basement
- Dimensions: 29.00 x 28.00
Heating
- Gas, Forced Air, Multiple Heating Units
Cooling
- Central Air, Zoned
Appliances
- Included: Convection Oven, Double Oven, Dryer, Dishwasher, Exhaust Fan, Gas Cooktop, Disposal, Gas Water Heater, Microwave, Refrigerator, Range Hood, Washer
- Laundry: Main Level
Features
- Breakfast Bar, Cathedral Ceiling(s), Central Vacuum, Den, Separate/Formal Dining Room, Entrance Foyer, Eat-in Kitchen, Separate/Formal Living Room, Granite Counters, Great Room, Home Office, Jetted Tub, Kitchen Island, Library, Pantry, Sliding Glass Door(s), Walk-In Pantry, Natural Woodwork, Loft, Bath in Primary Bedroom, Workshop
- Flooring: Carpet, Hardwood, Varies
- Doors: Sliding Doors
- Windows: Thermal Windows
- Basement: Egress Windows,Partially Finished,Walk-Out Access,Sump Pump
- Number of fireplaces: 1
Interior area
- Total structure area: 4,827
- Total interior livable area: 4,827 sqft
Video & virtual tour
Property
Parking
- Total spaces: 3
- Parking features: Attached, Electricity, Garage, Water Available, Driveway, Garage Door Opener
- Attached garage spaces: 3
Accessibility
- Accessibility features: Other
Features
- Levels: Two
- Stories: 2
- Patio & porch: Covered, Patio, Porch
- Exterior features: Awning(s), Concrete Driveway, Sprinkler/Irrigation, Pool, Patio
- Pool features: In Ground
- Has view: Yes
- View description: Water
- Has water view: Yes
- Water view: Water
- Waterfront features: Beach Access, Pond
- Body of water: Other
Lot
- Size: 3.24 Acres
- Dimensions: 95 x 214
- Features: Cul-De-Sac, Irregular Lot, Residential Lot, Wooded
Details
- Additional structures: Shed(s), Storage
- Parcel number: 1446000511700006004100
- Special conditions: Standard
- Other equipment: Generator
Construction
Type & style
- Home type: SingleFamily
- Architectural style: Colonial,Two Story,Traditional
- Property subtype: Single Family Residence
Materials
- Brick, Vinyl Siding, Copper Plumbing, PEX Plumbing
- Foundation: Poured
- Roof: Architectural,Shingle
Condition
- Resale
- Year built: 2005
Details
- Builder model: Stickl Construction
Utilities & green energy
- Electric: Circuit Breakers
- Sewer: Connected
- Water: Connected, Public
- Utilities for property: Cable Available, Electricity Connected, High Speed Internet Available, Sewer Connected, Water Connected
Community & HOA
Community
- Security: Security System Owned
- Subdivision: Hidden Oaks
Location
- Region: Grand Island
Financial & listing details
- Price per square foot: $205/sqft
- Tax assessed value: $855,000
- Annual tax amount: $16,252
- Date on market: 6/17/2026
- Cumulative days on market: 419 days
- Listing terms: Cash,Conventional,FHA,USDA Loan,VA Loan
Estimated market value
$961,400
$913,000 - $1.01M
$6,397/mo
Price history
| Date | Event | Price |
|---|---|---|
| 6/17/2026 | Listed for sale | $989,000-1.1%$205/sqft |
Source:  NYSAMLSs #B1690215 Report a problem NYSAMLSs #B1690215 Report a problem | ||
| 5/18/2026 | Listing removed | $999,900$207/sqft |
Source: NYSAMLSs #B1640467 Report a problem | ||
| 12/2/2025 | Price change | $999,900-16.7%$207/sqft |
Source: NYSAMLSs #B1640467 Report a problem | ||
| 9/26/2025 | Listed for sale | $1,200,000-2%$249/sqft |
Source: NYSAMLSs #B1640467 Report a problem | ||
| 9/15/2025 | Listing removed | $1,225,000$254/sqft |
Source: NYSAMLSs #B1612955 Report a problem | ||
| 8/15/2025 | Price change | $1,225,000-5.8%$254/sqft |
Source: NYSAMLSs #B1612955 Report a problem | ||
| 6/6/2025 | Listed for sale | $1,300,000+2263.6%$269/sqft |
Source: NYSAMLSs #B1612955 Report a problem | ||
| 10/4/2002 | Sold | $55,000$11/sqft |
Source: Public Record Report a problem | ||
Public tax history
| Year | Property taxes | Tax assessment |
|---|---|---|
| 2025 | -- | $855,000 +37.2% |
| 2024 | -- | $623,000 |
| 2023 | -- | $623,000 |
| 2022 | -- | $623,000 |
| 2021 | -- | $623,000 +24.6% |
| 2020 | -- | $500,000 |
| 2019 | -- | $500,000 |
| 2018 | -- | $500,000 |
| 2017 | $14,263 +202.4% | $500,000 |
| 2016 | $4,717 | $500,000 +19% |
| 2015 | -- | $420,000 |
| 2014 | -- | $420,000 |
| 2013 | -- | $420,000 +93.6% |
| 2012 | -- | $216,900 |
| 2011 | -- | $216,900 |
| 2010 | -- | $216,900 |
| 2009 | -- | $216,900 |
| 2008 | -- | $216,900 +1.9% |
| 2007 | -- | $212,900 |
| 2006 | -- | $212,900 +119.5% |
| 2005 | -- | $97,000 |
Find assessor info on the county website
Monthly payment
Climate risks
Neighborhood: 14072
Nearby schools
Schools provided by the listing agent
- Elementary: Kaegebein
- Middle: Veronica E Connor Middle
- High: Grand Island Senior High
- District: Grand Island
Source: NYSAMLSs. This data may not be complete. We recommend contacting the local school district to confirm school assignments for this home.
Similar homes
- $899,9004 bd5 ba4.1k sqft1370 E River Rd, Grand Island, NY 14072For Sale

 MLS ID #B1703619, Vienna Laurendi, Listing by: Howard Hanna WNY Inc.. NYSAMLSs
 - $690,0004 bd3 ba3.3k sqft243 South Ln, Grand Island, NY 14072For Sale
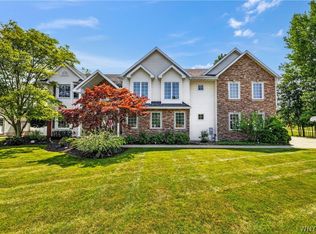 MLS ID #B1706520, Alexander S Nemeth, Listing by: HUNT Real Estate ERA. NYSAMLSs
 - $649,9004 bd3 ba3.1k sqft207 Forest Creek Ln, Grand Island, NY 14072For Sale
 MLS ID #B1709890, Robyn Sansone, Listing by: WNYbyOwner.com. NYSAMLSs
 - $1,200,0005 bd3 ba3.8k sqft5133 E River Rd, Grand Island, NY 14072For Sale
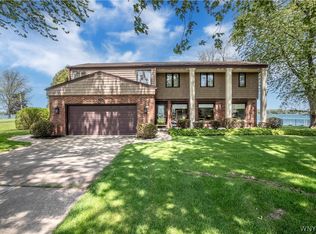 MLS ID #B1682808, Geraldine A Andolina, Listing by: Century 21 North East. NYSAMLSs
 - $899,0004 bd5 ba5.2k sqft4261 Lake Shore Rd, Hamburg, NY 14075For SaleMLS ID #B1701901, Joshua James, Listing by: Keller Williams Realty WNY. NYSAMLSs
- $874,9004 bd6 ba4.3k sqft10290 Clarence Center Rd, Clarence, NY 14031For SaleMLS ID #B1703674, Ryan Connolly, Listing by: Keller Williams Realty WNY. NYSAMLSs
- $549,7004 bd3 ba2.4k sqft13 Greenside Dr, Grand Island, NY 14072For SaleMLS ID #B1701559, Carla Casullo, Listing by: HUNT Real Estate ERA. NYSAMLSs
- $844,9004 bd3 ba3.9k sqft4789 Shimerville Rd, Clarence, NY 14031For SaleMLS ID #B1700692, John Santora III, Listing by: Keller Williams Realty WNY. NYSAMLSs
- $984,5005 bd5 ba3.4k sqft34 Audley End, Eggertsville, NY 14226For SaleMLS ID #B1699561, Karen Baker Levin, Listing by: Howard Hanna WNY Inc.. NYSAMLSs
- $899,0004 bd4 ba4.3k sqft7 Deer Run Ct, Williamsville, NY 14221For SaleMLS ID #B1676263, Joshua James, Listing by: Keller Williams Realty WNY. NYSAMLSs
- $899,9004 bd2 ba2.6k sqft2490 River Rd, Niagara Falls, NY 14304For SaleMLS ID #B1705680, Lauren Melber, Listing by: HUNT Real Estate ERA. NYSAMLSs
- $899,9995 bd7 ba5k sqft5079 Forest Rd, Lewiston, NY 14092For SaleMLS ID #B1674407, Betty L Harris, Listing by: WNY Metro Town Center Realty Inc.. NYSAMLSs
- $865,0004 bd5 ba4.2k sqft6225 Country Walk Ct, Clarence Center, NY 14032For SaleMLS ID #B1695422, Erin E Murphy-Kubiak, Listing by: REMAX North. NYSAMLSs
- $895,0003 bd3 ba2.9k sqft10 Randwood Ln, Buffalo, NY 14216For SaleMLS ID #B1705294, Kristan C Andersen, Listing by: Gurney Becker & Bourne. NYSAMLSs
- $760,0004 bd5 ba3.9k sqft5217 Tonawanda Creek Rd, North Tonawanda, NY 14120For SaleMLS ID #B1689974, Meghan Parsons, Listing by: WNY Metro Roberts Realty. NYSAMLSs
- $1,150,0003 bd3 ba4k sqft3350 Angle Rd, Orchard Park, NY 14127For SaleMLS ID #B1691856, Karen Baker Levin, Listing by: Howard Hanna WNY Inc.. NYSAMLSs
- $719,9005 bd4 ba2.7k sqft1845 Dodge Rd, East Amherst, NY 14051For SaleMLS ID #B1676028, Josh J Peters, Listing by: Keller Williams Realty WNY. NYSAMLSs
- $1,065,0004 bd4 ba3.1k sqft5345 Glenview Dr, Clarence, NY 14031For SaleMLS ID #B1700668, John Santora III, Listing by: Keller Williams Realty WNY. NYSAMLSs
- $824,9004 bd3 ba2.7k sqft5453 Marthas Vineyard, Clarence Center, NY 14032For SaleMLS ID #B1711569, Maria Zeito, Listing by: Howard Hanna WNY Inc.. NYSAMLSs
