GORGEOUS BRICK BUNGALOW IN HIGHLY SOUGHT AFTER NEIGHBOURHOOD! This fully renovated home offers 3 bedrooms, 2 full bathrooms, detached garage and 2 separate entrances with in-law potential. Main floor has been renovated throughout with gorgeous, professionally installed white kitchen with quartz countertops and stainless steel appliances included. Main floor features an oversized living room with California shutters, 3 bedrooms plus updated 4-piece bath with tub & shower. Lower level offers separate side driveway entrance with beautiful open space with spacious rec room, games/pool table area plus separate office space (previously 4th bedroom), laundry room, workshop room, cold cellar and updated 3-piece bath with shower. Rear yard is fully fenced with detached garage & shed both with hydro, 12’ x 26’ rear deck with side and rear deck steps. All kitchen appliances plus washer & dryer included. Wonderful family-friendly neighbourhood with parks, great school district, easy access to public transportation, groceries, shopping, restaurants and QEW highway access.
Sold for $600,000
C$600,000
8225 Paddock Trail Dr, Niagara Falls, ON L2H 1X1
3beds
1,069sqft
Single Family Residence, Residential
Built in 1976
6,360 Square Feet Lot
$-- Zestimate®
C$561/sqft
C$2,343 Estimated rent
Home value
Not available
Estimated sales range
Not available
Not available
Owner options
List your home for rent
C$2,343/mo
Rent Zestimate®
Find your next renter with Zillow Rental Manager. Plus, with online applications, you can quickly screen prospective tenants – for free.
C$2,343/mo
Rent Zestimate®
Refinance and save
C$2,537/mo
Est. payment
Refinancing to a lower rate could help reduce your monthly payments and save thousands over the life of the loan.
C$2,537/mo
Est. payment
Explore your selling options
Work with a Zillow partner agent
Leverage their expertise and Zillow's premium Showcase listings to get your home seen by more buyers.
Get startedList with your own agent
Get your home in front of millions of buyers by listing it on Zillow.
Learn how to do itSell it yourself
Take full control of how buyers see your home on Zillow by listing For Sale by Owner (FSBO).
List your homeWhat's special
Gorgeous brick bungalowFully renovated homeDetached garageQuartz countertopsStainless steel appliances includedCalifornia shuttersSeparate side driveway entrance
Zillow last checked:
Listing updated:
Listed by:
Kevin Gibson, Salesperson,
RE/MAX Niagara Realty Ltd.
Source: ITSO,MLS®#: 40808174Originating MLS®#: Cornerstone Association of REALTORS®
Facts & features
Interior
Bedrooms & bathrooms
- Bedrooms: 3
- Bathrooms: 2
- Full bathrooms: 2
- Main level bathrooms: 1
- Main level bedrooms: 3
Other
- Level: Main
Bedroom
- Level: Main
Bedroom
- Level: Main
Bathroom
- Features: 4-Piece
- Level: Main
Bathroom
- Features: 3-Piece
- Level: Basement
Eat in kitchen
- Level: Main
Laundry
- Level: Basement
Living room
- Level: Main
Office
- Level: Basement
Recreation room
- Level: Basement
Heating
- Forced Air, Natural Gas
Cooling
- Central Air
Appliances
- Included: Dishwasher, Dryer, Microwave, Refrigerator, Stove, Washer
Features
- In-law Capability
- Basement: Separate Entrance,Full,Finished
- Has fireplace: No
Interior area
- Total structure area: 1,069
- Total interior livable area: 1,069 sqft
- Finished area above ground: 1,069
Property
Parking
- Total spaces: 4
- Parking features: Detached Garage, Asphalt, Private Drive Single Wide
- Garage spaces: 1
- Uncovered spaces: 3
Features
- Stories: 1
- Patio & porch: Deck
- Exterior features: Storage Buildings
- Fencing: Full
- Frontage type: North
- Frontage length: 53.00
Lot
- Size: 6,360 Square Feet
- Dimensions: 53 x 120
- Features: Urban, Major Highway, Public Transit, Schools, Shopping Nearby
Details
- Parcel number: 643020108
- Zoning: R2
Construction
Type & style
- Home type: SingleFamily
- Architectural style: Bungalow
- Property subtype: Single Family Residence, Residential
Materials
- Brick Veneer
- Foundation: Poured Concrete
- Roof: Asphalt Shing
Condition
- 31-50 Years
- New construction: No
- Year built: 1976
Utilities & green energy
- Sewer: Sewer (Municipal)
- Water: Municipal
Community & HOA
Location
- Region: Niagara Falls
Financial & listing details
- Price per square foot: C$561/sqft
- Annual tax amount: C$4,170
- Date on market: 2/27/2026
- Inclusions: Dishwasher, Dryer, Microwave, Refrigerator, Stove, Washer
Price history
| Date | Event | Price |
|---|---|---|
| 5/15/2026 | Sold | C$600,000C$561/sqft |
Source: ITSO #40808174 Report a problem | ||
Public tax history
Tax history is unavailable.
Neighborhood: Mulhern
Nearby homes
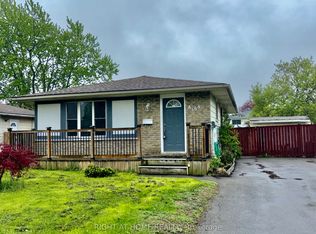
- C$499,8884 bd2 ba-- sqft8158 Paddock Trail Dr, Niagara Falls, ON L2H1X3For Sale
- C$--4 bd4 ba2.4k sqft7891 Seabiscuit Dr, Niagara Falls, ON L2H3T9Off Market
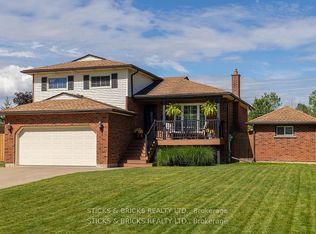
- C$879,9004 bd3 ba-- sqft8238 Lexington Ct, Niagara Falls, ON L2H1W4For Sale
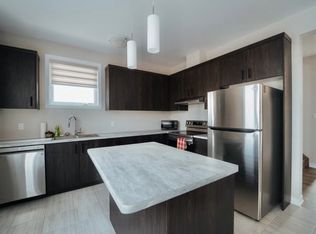
- C$--4 bd4 ba2.4k sqft7877 Seabiscuit Dr, Niagara Falls, ON L2H3T9Off Market
- C$519,0003 bd2 ba-- sqft8102 Post Rd, Niagara Falls, ON L2H2L3For Sale
- C$2,0002 bd2 ba-- sqft8101 Brookside Dr, Niagara Falls, ON L2H3T9For Rent
- C$855,0004 bd4 ba3.2k sqft8077 Brookside Dr, Niagara Falls, ON L2H3T9Sold
- C$2,0002 bd1 ba-- sqft8200 Woodbine St, Niagara Falls, ON L2H1C7For Rent
Nearby schools
GreatSchools rating
- 4/10Harry F Abate Elementary SchoolGrades: 2-6Distance: 4.3 mi
- 3/10Gaskill Preparatory SchoolGrades: 7-8Distance: 5.5 mi
- 3/10Niagara Falls High SchoolGrades: 9-12Distance: 6.3 mi
- Ontario
- Niagara Regional Municipality
- Niagara Falls
- L2H 1X1
- Mulhern
- 8225 Paddock Trail Dr
