Welcome to 9 Stella Street in the heart of Fonthill, a beautifully unique custom-built family home offering 4 spacious bedrooms, a dedicated home office, and 3 well-appointed bathrooms. Thoughtfully designed for everyday living and entertaining, the functional eat-in kitchen provides plenty of space for family gatherings and flows seamlessly into the home's inviting living areas.One of the home's standout features is the stunning sunroom overlooking the heated saltwater pool, creating the perfect place to relax and enjoy the private backyard oasis. The dining room is ideal for hosting special occasions, while the sunken front living room adds warmth and character. Upstairs, you'll find generously sized bedrooms, including a primary suite and a walk-in closet , providing exceptional storage.The partially finished basement can offer even more living space, you can create your own space, complete with a workshop for hobbies or projects. Situated on a quiet dead-end street in one of Fonthill's most sought-after neighbourhoods, children can safely walk to school or ride their bikes, while the nearby Steve Bauer Trail provides easy access to nature and recreation.This is a rare opportunity to own a lovingly maintained family home in a location known for its wonderful neighbours, peaceful setting, and outstanding lifestyle. Owner is a REA
For sale
C$919,000
9 Stella St, Pelham, ON L0S 1E2
4beds
3baths
Single Family Residence
Built in ----
0.26 Acres Lot
$-- Zestimate®
C$--/sqft
C$-- HOA
What's special
Dedicated home officeFunctional eat-in kitchenHeated saltwater poolPrivate backyard oasisGenerously sized bedroomsPrimary suiteQuiet dead-end street
- 56 days
- 15
- 1
Zillow last checked:
Listing updated:
Listed by:
EXP REALTY
Source: TRREB,MLS®#: X13570150 Originating MLS®#: Niagara Association of REALTORS
Originating MLS®#: Niagara Association of REALTORSFacts & features
Interior
Bedrooms & bathrooms
- Bedrooms: 4
- Bathrooms: 3
Bedroom
- Level: Second
- Dimensions: 5.37 x 4.58
Bedroom 2
- Level: Second
- Dimensions: 2.63 x 3.66
Bedroom 3
- Level: Second
- Dimensions: 2.62 x 3.66
Bedroom 4
- Level: Second
- Dimensions: 3.53 x 2.8
Bedroom 5
- Level: Basement
Dining room
- Level: Main
- Dimensions: 6.01 x 3.69
Foyer
- Level: Main
- Dimensions: 4.71 x 1.52
Kitchen
- Level: Main
- Dimensions: 3.95 x 4.7
Laundry
- Level: Basement
Living room
- Level: Main
- Dimensions: 4.71 x 4.97
Office
- Level: Main
- Dimensions: 4.71 x 2.49
Other
- Level: Basement
Sunroom
- Level: Main
- Dimensions: 3.51 x 6.32
Workshop
- Level: Basement
Heating
- Forced Air, Gas
Cooling
- Central Air
Appliances
- Included: Instant Hot Water
Features
- Basement: Full,Partially Finished
- Has fireplace: Yes
- Fireplace features: Wood Burning
Interior area
- Living area range: 2000-2500 null
Video & virtual tour
Property
Parking
- Total spaces: 6
- Parking features: Private Double
- Has garage: Yes
Features
- Stories: 2
- Patio & porch: Deck
- Exterior features: Privacy, Landscaped
- Has private pool: Yes
- Pool features: Salt Water, In Ground
- Has view: Yes
- View description: Trees/Woods, Pool, Garden
Lot
- Size: 0.26 Acres
- Features: Fenced Yard, Golf, Cul de Sac/Dead End, School, Place Of Worship, Rec./Commun.Centre
- Topography: Dry,Sloping
Details
- Additional structures: Fence - Full, Gazebo
- Parcel number: 640670130
- Other equipment: Sump Pump
Construction
Type & style
- Home type: SingleFamily
- Property subtype: Single Family Residence
Materials
- Brick, Vinyl Siding
- Foundation: Poured Concrete
- Roof: Asphalt Shingle
Utilities & green energy
- Sewer: Sewer
Community & HOA
Community
- Security: Carbon Monoxide Detector(s), Smoke Detector(s)
Location
- Region: Pelham
Financial & listing details
- Tax assessed value: C$376,000
- Annual tax amount: C$6,020
- Date on market: 7/16/2026
Price history
Price history is unavailable.
Public tax history
Tax history is unavailable.
Climate risks
Neighborhood: Fonthill
Similar homes
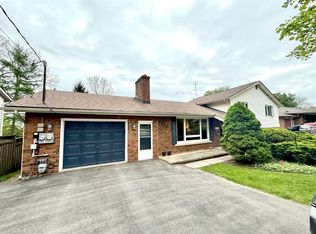
- C$925,0003 bd4 ba-- sqft18 Pancake Ln, Pelham, ON L0S 1E2For Sale
 MLS ID #X13483912, COLDWELL BANKER MOMENTUM REALTY, BROKERAGE. TRREB
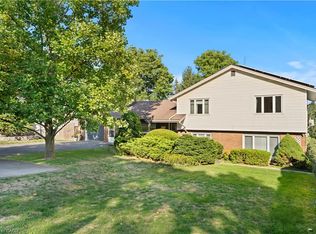
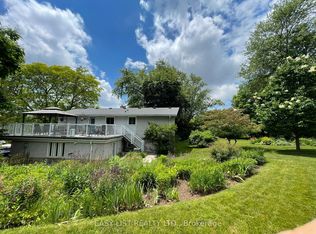
 - C$990,0004 bd2 ba-- sqft3 Baker Pl, Pelham, ON L0S 1E2For Sale
 MLS ID #X13546632, EASY LIST REALTY LTD.. TRREB
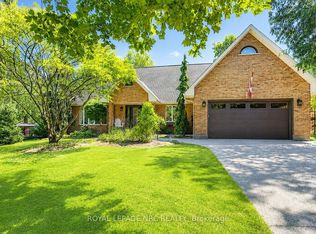
 - C$799,0005 bd3 ba-- sqft1161 Haist St, Pelham, ON L0S 1E2For Sale
 MLS ID #X13749322, RE/MAX NIAGARA REALTY LTD, BROKERAGE. TRREB
 - C$929,9003 bd3 ba-- sqft9 Beechnut Ct, Pelham, ON L0S 1E2For Sale
 MLS ID #X13584198, RE/MAX NIAGARA REALTY LTD, BROKERAGE. TRREB
