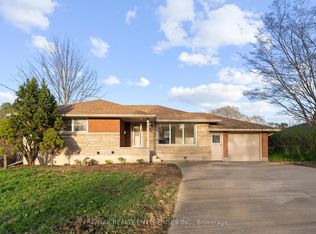
Beautifully kept north end brick bungalow set on a quiet tree-lined street in a fabulous family-friendly neighbourhood! This lovely 3+1 bedroom home with 2 full bathrooms is ready to move into! Direct access from the attached garage plus another back door separate entrance makes for the perfect opportunity to have a full in-law suite downstairs if desired. Step inside and be greeted by a bright and spacious living room with wood burning fireplace perfect for cozy winter nights and a large picture window overlooking your front lawn. The eat-in kitchen, complete with timeless oak cabinetry offers ample storage and counter space. Sliding patio doors were added here to make it very convenient to walk out to the nice and private backyard with its large two-tiered deck for bbqs and relax time. Plenty of room for kids to play here too! The main floor offers 3 good sized bedrooms including the primary with an ensuite privilege into a modernized bathroom with double sink vanity. Downstairs, it has pretty much all you need to double your living space or create an in-law suite. Big rec room with adjacent kitchenette and dining area, a 4th bedroom and a 3 piece bath. Additionally, the basement is packed with a number of storage options, ensuring that everything has its place. Note: Gas fireplace in rec room does not work and can not be repaired. Forced air gas furnace and central air new in 2018. All windows on main floor replaced in 2018 and basement ones are also updated. 100 amp breaker panel. Roof shingles 2012. Sliding door and deck new in 2021. New eaves, soffits, fascia and vinyl gables in 2022.All conveniently located close to schools and shopping. Schedule your viewing today - the best value in all of St. Catharines for a $650k home!
Sold for $650,000
C$650,000
27 Northwood Dr, Saint Catharines, ON L2M 4K1
4beds
1,151sqft
Single Family Residence, Residential
Built in ----
6,600 Square Feet Lot
$-- Zestimate®
C$565/sqft
C$2,352 Estimated rent
Home value
Not available
Estimated sales range
Not available
Not available
Owner options
List your home for rent
C$2,352/mo
Rent Zestimate®
Find your next renter with Zillow Rental Manager. Plus, with online applications, you can quickly screen prospective tenants – for free.
C$2,352/mo
Rent Zestimate®
Refinance and save
C$2,748/mo
Est. payment
Refinancing to a lower rate could help reduce your monthly payments and save thousands over the life of the loan.
C$2,748/mo
Est. payment
Explore your selling options
Work with a Zillow partner agent
Leverage their expertise and Zillow's premium Showcase listings to get your home seen by more buyers.
Get startedList with your own agent
Get your home in front of millions of buyers by listing it on Zillow.
Learn how to do itSell it yourself
Take full control of how buyers see your home on Zillow by listing For Sale by Owner (FSBO).
List your homeWhat's special
Quiet tree-lined streetWood burning fireplaceLarge picture windowEat-in kitchenTimeless oak cabinetrySliding patio doorsPrivate backyard
Zillow last checked:
Listing updated:
Listed by:
Jerry Hendriks, Broker of Record,
RE/MAX Hendriks Team Realty
Source: ITSO,MLS®#: 40703942Originating MLS®#: Cornerstone Association of REALTORS®
Facts & features
Interior
Bedrooms & bathrooms
- Bedrooms: 4
- Bathrooms: 2
- Full bathrooms: 2
- Main level bathrooms: 1
- Main level bedrooms: 3
Bedroom
- Level: Main
Bedroom
- Level: Main
Other
- Level: Main
Bedroom
- Level: Lower
Bathroom
- Features: 5+ Piece
- Level: Main
Bathroom
- Features: 3-Piece
- Level: Lower
Dining room
- Level: Main
Family room
- Level: Lower
Kitchen
- Level: Main
Laundry
- Level: Lower
Living room
- Level: Main
Other
- Description: Electrical Room
- Level: Lower
Storage
- Level: Lower
Heating
- Forced Air, Natural Gas
Cooling
- Central Air
Appliances
- Included: Dryer, Refrigerator, Washer
Features
- Auto Garage Door Remote(s), In-law Capability
- Windows: Window Coverings
- Basement: Full,Finished
- Number of fireplaces: 1
Interior area
- Total structure area: 1,151
- Total interior livable area: 1,151 sqft
- Finished area above ground: 1,151
Property
Parking
- Total spaces: 7
- Parking features: Attached Garage, Private Drive Double Wide
- Attached garage spaces: 1
- Uncovered spaces: 6
Features
- Stories: 1
- Frontage type: South
- Frontage length: 66.00
Lot
- Size: 6,600 Square Feet
- Dimensions: 100 x 66
- Features: Urban, Park, Place of Worship, Playground Nearby, Public Transit, Schools, Shopping Nearby
Details
- Parcel number: 463130139
- Zoning: R1
Construction
Type & style
- Home type: SingleFamily
- Architectural style: Bungalow
- Property subtype: Single Family Residence, Residential
Materials
- Brick
- Foundation: Poured Concrete
- Roof: Asphalt Shing
Condition
- 51-99 Years
- New construction: No
Utilities & green energy
- Sewer: Sewer (Municipal)
- Water: Municipal
Community & HOA
Location
- Region: Saint Catharines
Financial & listing details
- Price per square foot: C$565/sqft
- Annual tax amount: C$4,441
- Date on market: 3/7/2025
- Inclusions: Dryer, Refrigerator, Washer, Window Coverings, Built-In Dishwasher, Built-In Cook Top And Oven
Price history
| Date | Event | Price |
|---|---|---|
| 5/7/2025 | Sold | C$650,000+0.2%C$565/sqft |
Source: ITSO #40703942 Report a problem | ||
| 3/7/2025 | Listed for sale | C$649,000C$564/sqft |
Source:  TRREB #X12005823 Report a problem TRREB #X12005823 Report a problem | ||
Public tax history
Tax history is unavailable.
Neighborhood: The North End
Nearby homes
- C$2,1503 bd1 ba-- sqft62 Woodelm Dr, Saint Catharines, ON L2M4N3For Rent

- C$--2 bd1 ba-- sqft62 Adel Dr #2, Saint Catharines, ON L2M7E6Off Market

- C$2,9004 bd3 ba-- sqft64 Adel Dr, Saint Catharines, ON L2M7E6For Rent

- C$2,4003 bd1 ba-- sqft60 Wakelin Ter, Saint Catharines, ON L2M4K9For Rent
- C$1,5991 bd1 ba-- sqft60 Wakelin Ter #LWR-2B, Saint Catharines, ON L2M4K9For Rent
- C$--3 bd2 ba1k sqft88 Royal Manor Dr, Saint Catharines, ON L2M4L7Off Market
- C$--4 bd2 ba1.3k sqft52 Woodelm Dr #ALL, Saint Catharines, ON L2M4N3Off Market
- C$564,9003 bd2 ba-- sqft3 Northwood Dr, Saint Catharines, ON L2M4J4For Sale
Nearby schools
GreatSchools rating
- 4/10Maple Avenue SchoolGrades: PK-6Distance: 9.4 mi
- 3/10Gaskill Preparatory SchoolGrades: 7-8Distance: 11.5 mi
- 9/10Lewiston Porter Senior High SchoolGrades: 9-12Distance: 11.7 mi
