Welcome to 22 Graves Crescent, a beautifully maintained, oversize Rinaldi-built backsplit located in one of St. Catharines' quiet, family-friendly neighbourhoods. Offering 3 bedroom, 2 bathrooms, and multiple levels of thoughtfully designed living space, this home is perfectly suited for growing families. Step inside to a warm and inviting great room that welcomes you with soaring ceilings, large windows, and an abundance of natural light. The functional layout features two separate dining areas, ideal for family meals and entertaining guests, along with a spacious kitchen offering ample counter space and storage for everyday convenience. The upper level hosts three generously sized bedrooms, each with excellent closet space, as well as convenient access to a well-appointed 4-piece bathroom with ensuite privilege. On the lower level, you'll find a comfortable family room complete with above-grade windows and a cozy gas fireplace, creating the perfect space to relax. This level features a 3-piece bathroom, making it an ideal setup for guests, teenagers, or extended family. Just a few more steps down, an expansive room offers endless possibilities-whether you're envisioning a home office, extra bedroom, fitness area, playroom, media room, or additional living space. This level also includes laundry facilities and abundant storage options. Outside, the generously sized backyard is designed for both relaxation and play. Enjoy summer evenings on the patio beneath the gazebo, surrounded by beautifully maintained gardens. A garden shed provides extra storage, while the spacious yard offers plenty of room for children and pets to enjoy. Conveniently located close to schools, parks, shopping, hospital, and all major amenities, this exceptional home combines comfort, functionality, and an unbeatable location in a peaceful neighbourhood. Don't miss your opportunity to make 22 Graves Crescent your next family home!
For sale
C$779,900
22 Graves Cres, Saint Catharines, ON L2S 3Z6
3beds
2baths
Single Family Residence
Built in ----
8,544 Square Feet Lot
$-- Zestimate®
C$--/sqft
C$-- HOA
What's special
Soaring ceilingsLarge windowsAbundance of natural lightTwo separate dining areasSpacious kitchenThree generously sized bedroomsExcellent closet space
- 8 days |
- 29 |
- 2 |
Zillow last checked:
Listing updated:
Listed by:
BOLDT REALTY INC., BROKERAGE
Source: TRREB,MLS®#: X13574508 Originating MLS®#: Niagara Association of REALTORS
Originating MLS®#: Niagara Association of REALTORSFacts & features
Interior
Bedrooms & bathrooms
- Bedrooms: 3
- Bathrooms: 2
Primary bedroom
- Level: Second
- Dimensions: 3.86 x 4.91
Primary bedroom
- Level: Second
- Dimensions: 3.86 x 4.91
Bedroom
- Level: Second
- Dimensions: 2.91 x 2.78
Bedroom
- Level: Second
- Dimensions: 2.91 x 3.39
Bedroom
- Level: Second
- Dimensions: 2.91 x 3.39
Bedroom
- Level: Second
- Dimensions: 2.91 x 2.78
Dining room
- Level: Main
- Dimensions: 4.98 x 4.38
Family room
- Level: Lower
- Dimensions: 7.68 x 7.36
Kitchen
- Level: Main
- Dimensions: 4.12 x 5.09
Living room
- Level: Main
- Dimensions: 4.88 x 5.02
Living room
- Level: Main
- Dimensions: 4.88 x 5.02
Other
- Level: Basement
- Dimensions: 9.11 x 8.46
Other
- Level: Basement
- Dimensions: 4.88 x 1.45
Heating
- Forced Air, Gas
Cooling
- Central Air
Features
- In-Law Capability
- Basement: Partially Finished
- Has fireplace: Yes
- Fireplace features: Natural Gas
Interior area
- Living area range: 1100-1500 null
Video & virtual tour
Property
Parking
- Total spaces: 6
- Parking features: Garage
- Has garage: Yes
Features
- Patio & porch: Patio, Porch
- Exterior features: Privacy
- Pool features: None
Lot
- Size: 8,544 Square Feet
- Features: Fenced Yard, Public Transit, School, School Bus Route, Hospital, Park
Details
- Additional structures: Garden Shed, Fence - Full, Gazebo
- Parcel number: 463550122
Construction
Type & style
- Home type: SingleFamily
- Property subtype: Single Family Residence
Materials
- Aluminum Siding, Brick
- Foundation: Poured Concrete
- Roof: Asphalt Shingle
Details
- Builder name: Rinaldi Homes
Utilities & green energy
- Sewer: Sewer
Community & HOA
Community
- Security: Smoke Detector(s), Carbon Monoxide Detector(s), Security System
Location
- Region: Saint Catharines
Financial & listing details
- Annual tax amount: C$5,931
- Date on market: 7/16/2026
BOLDT REALTY INC., BROKERAGE
BOLDT REALTY INC., BROKERAGE
By pressing Contact Agent, you agree that the real estate professional identified above may call/text you about your search, which may involve use of automated means and pre-recorded/artificial voices. You don't need to consent as a condition of buying any property, goods, or services. Message/data rates may apply. You also agree to our Terms of Use. Zillow does not endorse any real estate professionals. We may share information about your recent and future site activity with your agent to help them understand what you're looking for in a home.
Price history
Price history is unavailable.
Public tax history
Tax history is unavailable.
Climate risks
Neighborhood: Vansickle
Nearby schools
GreatSchools rating
- 4/10Maple Avenue SchoolGrades: PK-6Distance: 10.9 mi
- 3/10Gaskill Preparatory SchoolGrades: 7-8Distance: 12.3 mi
- 3/10Niagara Falls High SchoolGrades: 9-12Distance: 13 mi
- C$979,9995 bd3 ba-- sqft57 Goodman Cres, Saint Catharines, ON L2S3Z5For Sale
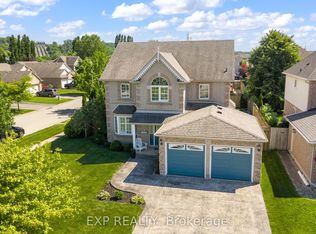
- C$949,0006 bd4 ba-- sqft112 Vansickle Rd, Saint Catharines, ON L2S3Y6For Sale

- C$980,0004 bd4 ba-- sqft374 Pelham Rd, Saint Catharines, ON L2S0A2For Sale
- C$999,9995 bd3 ba-- sqft65 McCaffery Cres, Saint Catharines, ON L2S3Y6For Sale

- C$1,099,9994 bd4 ba2.2k sqft56 McCaffery Cres, Saint Catharines, ON L2S3Z5For Sale
- C$950,0003 bd3 ba-- sqft378 Pelham Rd, Saint Catharines, ON L2S0A2For Sale
- C$699,9002 bd2 ba-- sqft105 Vansickle Rd S #505, Saint Catharines, ON L2S0G4For Sale
- C$502,9902 bd2 ba-- sqft141 Vansickle Rd #411, Saint Catharines, ON L2S0E5For Sale
Similar homes
- C$775,0003 bd3 ba-- sqft25 Victor Blvd, Saint Catharines, ON L2T 2B4For Sale
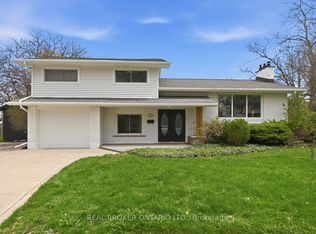 MLS ID #X13603792, REAL BROKER ONTARIO LTD.. TRREB
 - C$849,9003 bd2 ba-- sqft245 Riverview Blvd, Saint Catharines, ON L2T 3N2For Sale
 MLS ID #X13604880, ROYAL LEPAGE NRC REALTY. TRREB
 - C$799,0004 bd2 ba-- sqft19 Woodington Cres, Saint Catharines, ON L2T 3T8For Sale
 MLS ID #X13579446, REVEL Realty Inc., Brokerage. TRREB
 - C$979,9995 bd3 ba-- sqft57 Goodman Cres, Saint Catharines, ON L2S 3Z5For SaleMLS ID #X13591616, EXP REALTY. TRREB
- C$839,9004 bd3 ba1.5k sqft2A Valley Rd, Saint Catharines, ON L2S 1Y6For SaleMLS ID #40847309, Mark Thomas Woehrle, Broker, RE/MAX Escarpment Realty Inc.. ITSO
- C$795,0005 bd4 ba2.1k sqft8 Nash St, Saint Catharines, ON L2S 1B5For SaleMLS ID #40848172, Rob Golfi, Salesperson, RE/MAX Escarpment Golfi Realty Inc.. ITSO
- C$777,0004 bd1 ba-- sqft18 Valley Rd, Saint Catharines, ON L2S 1Y6For SaleMLS ID #X12906004, REVEL Realty Inc., Brokerage. TRREB
- C$719,0003 bd3 ba-- sqft84 McBride Dr, Saint Catharines, ON L2S 3Z3For SaleMLS ID #X13527636, RE/MAX NIAGARA REALTY LTD, BROKERAGE. TRREB
- C$770,0004 bd2 ba-- sqft16 Leonard Dr, Saint Catharines, ON L2S 3V2For SaleMLS ID #X13231668, ROYAL LEPAGE NRC REALTY. TRREB
- C$769,0004 bd2 ba-- sqft126 Westland St, Saint Catharines, ON L2S 4E2For SaleMLS ID #X13150354, REVEL Realty Inc., Brokerage. TRREB
- C$850,0004 bd2 ba-- sqft241 Riverview Blvd, Saint Catharines, ON L2T 3N2For SaleMLS ID #X13429712, REAL BROKER ONTARIO LTD.. TRREB
- C$950,0003 bd3 ba-- sqft378 Pelham Rd, Saint Catharines, ON L2S 0A2For SaleMLS ID #X13525550, ROYAL LEPAGE NRC REALTY. TRREB
- C$659,0004 bd3 ba-- sqft35 Rivercrest Dr, Saint Catharines, ON L2T 2P3For SaleMLS ID #X13593176, BOLDT REALTY INC., BROKERAGE. TRREB
- C$829,9905 bd4 ba-- sqft20 Consiglia Dr, Saint Catharines, ON L2S 3M8For SaleMLS ID #X13527812, RE/MAX GARDEN CITY REALTY INC, BROKERAGE. TRREB
- C$729,9003 bd2 ba1.2k sqft181 Woodside Dr, Saint Catharines, ON L2T 1X7For SaleMLS ID #40845579, Shawn Delaat, Salesperson, RE/MAX Niagara Realty Ltd.. ITSO
- C$1,100,0004 bd4 ba-- sqft3 Fosh Ct, Saint Catharines, ON L2S 4A9For SaleMLS ID #X13596270, REVEL Realty Inc., Brokerage. TRREB
- C$699,9993 bd2 ba-- sqft73 Riverview Blvd, Saint Catharines, ON L2T 3L9For SaleMLS ID #X13131242, PEAK GROUP REALTY LTD.. TRREB
- C$799,9005 bd4 ba-- sqft36 Valerie Dr, Saint Catharines, ON L2T 3G5For SaleMLS ID #X13546886, ROYAL LEPAGE NRC REALTY. TRREB
- C$889,0004 bd4 ba-- sqft4 Arlene St, Saint Catharines, ON L2S 4C9For SaleMLS ID #X13177142, Century 21 Heritage House LTD. TRREB
- C$949,0006 bd4 ba-- sqft112 Vansickle Rd, Saint Catharines, ON L2S 3Y6For SaleMLS ID #X13188964, KW Living Realty. TRREB
