Discover effortless retirement living at Villa Roma, a premier 55+ Life Lease adult lifestyle community situated on the historic Club Roma grounds in the heart of Niagara. Perfect for anyone looking to downsize, this well-maintained Unit 411 offers a low-maintenance, community-oriented lifestyle complete with one dedicated parking space and a private storage locker for everyday convenience. Residents enjoy exceptional on-site amenities, including a fully equipped fitness center, a billiards room, a dedicated workshop, a craft room, and a large party room with a kitchen, alongside beautifully landscaped grounds featuring an outdoor patio, a gazebo, and BBQ areas. Strategically located just minutes from the Fourth Avenue shopping district, diverse restaurants, the new Niagara Health hospital, and major highway access, this property offers the ultimate combination of comfort and convenience. To help simplify monthly expenses and provide greater predictability, the comprehensive monthly fee covers property taxes, water, heat, central air conditioning, building insurance, parking, and all exterior maintenance, leaving residents responsible only for personal hydro and cable. This rare opportunity for maintenance-free adult living is ready for immediate enjoyment, and a quick closing is available.
For sale
C$496,000
141 Vansickle Rd #411, Saint Catharines, ON L2S 0E5
2beds
2baths
Condominium
Built in ----
-- sqft lot
$-- Zestimate®
C$--/sqft
C$766/mo HOA
What's special
- 41 days
- 21
- 0
Zillow last checked:
Listing updated:
Listed by:
RIGHT AT HOME REALTY INC.
Source: TRREB,MLS®#: X13701556 Originating MLS®#: Toronto Regional Real Estate Board
Originating MLS®#: Toronto Regional Real Estate BoardFacts & features
Interior
Bedrooms & bathrooms
- Bedrooms: 2
- Bathrooms: 2
Primary bedroom
- Level: Main
- Dimensions: 3.89 x 3.71
Bedroom 2
- Level: Main
- Dimensions: 3.3 x 3.18
Dining room
- Level: Main
- Dimensions: 4.45 x 2.67
Kitchen
- Level: Main
- Dimensions: 2.92 x 2.77
Living room
- Level: Main
- Dimensions: 4.11 x 3.84
Cooling
- Central Air
Appliances
- Laundry: In-Suite Laundry
Features
- Flooring: Carpet Free
- Basement: None
Interior area
- Living area range: 1000-1199 null
Property
Parking
- Total spaces: 1
- Parking features: Surface
Features
- Stories: 1
- Exterior features: Open Balcony
Lot
- Features: Hospital, Park, Place Of Worship, Public Transit, Rec./Commun.Centre
Details
- Parcel number: 461660297
Construction
Type & style
- Home type: Condo
- Property subtype: Condominium
Materials
- Brick, Stucco (Plaster)
Community & HOA
HOA
- Amenities included: Exercise Room, Game Room, Party Room/Meeting Room, Visitor Parking
- Services included: Heat Included, Water Included, Condo Taxes Included, CAC Included, Building Insurance Included, Parking Included, Common Elements Included
- HOA fee: C$766 monthly
- HOA name: Lifeleas
Location
- Region: Saint Catharines
Financial & listing details
- Date on market: 8/21/2026
Price history
Price history is unavailable.
Public tax history
Tax history is unavailable.
Climate risks
Neighborhood: Vansickle
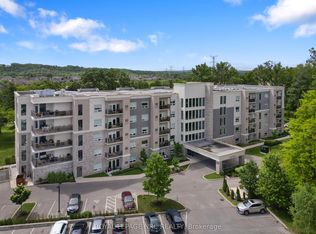
- C$699,9002 bd2 ba-- sqft105 Vansickle Rd S #505, Saint Catharines, ON L2S0G4For Sale
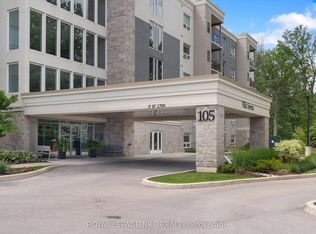
- C$699,9002 bd2 ba-- sqft105 Vansickle Rd S #107, Saint Catharines, ON L2S0G4For Sale
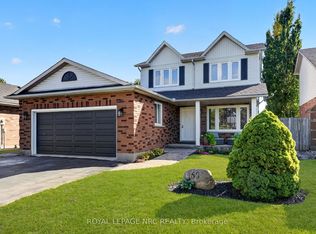
- C$699,9003 bd2 ba-- sqft160 Vansickle Rd, Saint Catharines, ON L2S3W5For Sale
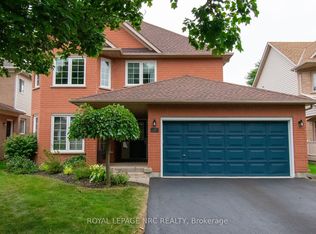
- C$895,0004 bd3 ba-- sqft29 Farris Ave, Saint Catharines, ON L2S3W7For Sale
Similar homes
- C$498,9993 bd3 ba-- sqft60 Canterbury Dr #12, Saint Catharines, ON L2P 0E7For Sale
 MLS ID #X13829610, CENTURY 21 PROPERTY ZONE REALTY INC.. TRREB
 - C$550,0003 bd2 ba1k sqft205 Rykert St, Saint Catharines, ON L2S 2B5For Sale
 MLS ID #40856279, Marlene M. O'hara, Broker, RE/MAX Garden City Realty Inc.. ITSO
 - C$449,9003 bd2 ba-- sqft7 Vera St, Saint Catharines, ON L2S 1C3For Sale
 MLS ID #X13626470, ROYAL LEPAGE NRC REALTY. TRREB
 - C$529,0002 bd2 ba-- sqft172 Lake St, Saint Catharines, ON L2R 5Y9For Sale
 MLS ID #X13794704, EXP REALTY. TRREB
