Welcome to this stunning 4-bedroom, 4-bathroom home offering nearly 3,200 sq. ft. of beautifully finished living space in one of St. Catharines' most desirable south-end neighbourhoods. Thoughtfully designed with families and entertaining in mind, this home delivers the perfect blend of luxury, comfort, and functionality. The heart of the home is the impressive open-concept main level, where a custom-designed kitchen showcases premium appliances, granite countertops, quality millwork, and an oversized island that naturally becomes the gathering place for family and friends. The spacious living and dining areas flow effortlessly together, creating a warm and inviting atmosphere. A private home office, convenient main-floor laundry, and a 2-piece powder room complete this level. Upstairs, you'll find three generously sized bedrooms, including a spacious primary retreat, two full bathrooms, and a large loft that offers endless possibilities as a second family room, children's play area, home office, or media space. The professionally finished lower level is made for entertaining, featuring a spacious recreation room with a wet bar, an additional bedroom, and a full bathroom-perfect for overnight guests, teenagers, or extended family. Step outside and discover your own private backyard oasis. Spend your summers enjoying the heated saltwater pool, complete with full-length entry stairs, LED lighting, and a tranquil water feature. The fully hardscaped backyard, expansive covered porch, and dedicated BBQ area provide the ultimate setting for hosting family gatherings or relaxing evenings outdoors. Complete with a double-car garage, updated and widened exposed aggregate concrete driveway and situated in a highly sought-after, family-friendly community close to excellent schools, parks, shopping, restaurants, and everyday amenities, this exceptional home truly offers the lifestyle you've been waiting for.
For sale
C$1,100,000
3 Fosh Ct, Saint Catharines, ON L2S 4A9
4beds
4baths
Single Family Residence
Built in ----
5,572 Square Feet Lot
$-- Zestimate®
C$--/sqft
C$-- HOA
What's special
Impressive open-concept main levelCustom-designed kitchenPremium appliancesGranite countertopsQuality millworkOversized islandWarm and inviting atmosphere
- 6 hours |
- 11 |
- 0 |
Zillow last checked:
Listing updated:
Listed by:
REVEL Realty Inc., Brokerage
Source: TRREB,MLS®#: X13596270 Originating MLS®#: Niagara Association of REALTORS
Originating MLS®#: Niagara Association of REALTORSFacts & features
Interior
Bedrooms & bathrooms
- Bedrooms: 4
- Bathrooms: 4
Bedroom
- Level: Second
- Dimensions: 4.19 x 3.17
Bedroom 2
- Level: Second
- Dimensions: 3.21 x 3.76
Bedroom 3
- Level: Second
- Dimensions: 4.6 x 3.91
Bedroom 4
- Level: Basement
- Dimensions: 4.03 x 3.97
Bathroom
- Level: Basement
- Dimensions: 1.88 x 2.21
Bathroom
- Level: Second
- Dimensions: 3.66 x 2.26
Bathroom
- Level: Second
- Dimensions: 1.66 x 3.04
Bathroom
- Level: Main
- Dimensions: 1.55 x 1.49
Other
- Level: Basement
Dining room
- Level: Main
- Dimensions: 3.26 x 4.02
Kitchen
- Level: Main
- Dimensions: 3.4 x 4.03
Laundry
- Level: Main
- Dimensions: 0.32 x 2.28
Living room
- Level: Main
- Dimensions: 4.08 x 5.42
Loft
- Level: Second
- Dimensions: 3.96 x 5.19
Office
- Level: Main
- Dimensions: 3.39 x 4.39
Recreation
- Level: Basement
- Dimensions: 9.89 x 6.58
Heating
- Forced Air, Gas
Cooling
- Central Air
Features
- In-Law Capability
- Basement: Full,Finished
- Has fireplace: Yes
Interior area
- Living area range: 2000-2500 null
Video & virtual tour
Property
Parking
- Total spaces: 5
- Parking features: Private Double, Inside Entrance
- Has garage: Yes
Features
- Stories: 2
- Has private pool: Yes
- Pool features: In Ground
- Waterfront features: None
Lot
- Size: 5,572 Square Feet
Details
- Parcel number: 461630747
Construction
Type & style
- Home type: SingleFamily
- Property subtype: Single Family Residence
- Attached to another structure: Yes
Materials
- Metal/Steel Siding, Brick Front
- Foundation: Poured Concrete
- Roof: Asphalt Shingle
Utilities & green energy
- Sewer: Sewer
- Water: Unknown
Community & HOA
Community
- Security: Alarm System
Location
- Region: Saint Catharines
Financial & listing details
- Annual tax amount: C$8,289
- Date on market: 7/23/2026
REVEL Realty Inc., Brokerage
REVEL Realty Inc., Brokerage
By pressing Contact Agent, you agree that the real estate professional identified above may call/text you about your search, which may involve use of automated means and pre-recorded/artificial voices. You don't need to consent as a condition of buying any property, goods, or services. Message/data rates may apply. You also agree to our Terms of Use. Zillow does not endorse any real estate professionals. We may share information about your recent and future site activity with your agent to help them understand what you're looking for in a home.
Price history
Price history is unavailable.
Public tax history
Tax history is unavailable.
Climate risks
Neighborhood: Vansickle
Nearby schools
GreatSchools rating
- 4/10Maple Avenue SchoolGrades: PK-6Distance: 10.6 mi
- 3/10Gaskill Preparatory SchoolGrades: 7-8Distance: 12.1 mi
- 3/10Niagara Falls High SchoolGrades: 9-12Distance: 12.7 mi
- C$--4 bd2 ba-- sqft140 Louth St #1, Saint Catharines, ON L2S2T6Off Market
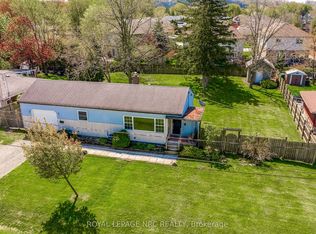
- C$648,0002 bd2 ba-- sqft60 Valley Rd, Saint Catharines, ON L2S1Y6For Sale
- C$---- bd-- ba-- sqft45 Louth St, Saint Catharines, ON L2S2T6Off Market
- C$---- bd-- ba-- sqft54 Valley Rd, Saint Catharines, ON L2S1Y6Off Market
- C$642,5003 bd2 ba1.2k sqft50 Louth St, Saint Catharines, ON L2S2T4Sold
- C$--2 bd1 ba-- sqft256 Pelham Rd, Saint Catharines, ON L2S1Y1Off Market
- C$2,2003 bd1 ba-- sqft64 Louth St #303, Saint Catharines, ON L2S2T4For Rent
- C$489,9003 bd2 ba1.6k sqft275 Pelham Rd #22, Saint Catharines, ON L2S3B9For Sale
Similar homes
- C$979,9995 bd3 ba-- sqft57 Goodman Cres, Saint Catharines, ON L2S 3Z5For Sale
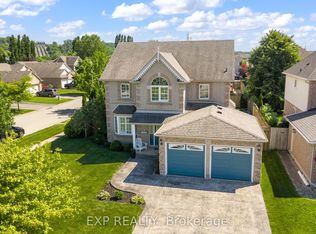 MLS ID #X13591616, EXP REALTY. TRREB
 - C$1,099,9994 bd4 ba2.2k sqft56 McCaffery Cres, Saint Catharines, ON L2S 3Z5For Sale
 MLS ID #40842876, Naima Cothran, Broker, Royal LePage State Realty Inc.. ITSO
 - C$1,099,8005 bd5 ba-- sqft37 Fredonia Cres, Saint Catharines, ON L2S 4C3For Sale
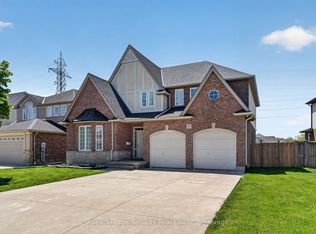 MLS ID #X13162576, Royal LePage Security Real Estate. TRREB
 - C$995,0004 bd3 ba-- sqft19 Damson St, Saint Catharines, ON L2S 4B2For Sale
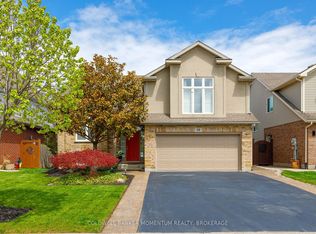 MLS ID #X13113884, COLDWELL BANKER MOMENTUM REALTY, BROKERAGE. TRREB
 - C$1,078,0005 bd3 ba-- sqft180 Woodside Dr, Saint Catharines, ON L2T 1X6For SaleMLS ID #X13536254, ROYAL LEPAGE NRC REALTY. TRREB
- C$1,050,0004 bd3 ba-- sqft10 Briarfield Cres, Saint Catharines, ON L2T 3T5For SaleMLS ID #X13082652, ROYAL LEPAGE NRC REALTY. TRREB
- C$949,9005 bd4 ba-- sqft18 Briarwood Dr, Saint Catharines, ON L2S 4A7For SaleMLS ID #X13551386, EXP REALTY. TRREB
- C$839,9004 bd3 ba1.5k sqft2A Valley Rd, Saint Catharines, ON L2S 1Y6For SaleMLS ID #40847309, Mark Thomas Woehrle, Broker, RE/MAX Escarpment Realty Inc.. ITSO
- C$1,149,9004 bd4 ba-- sqft75 Yates St, Saint Catharines, ON L2R 5R7For SaleMLS ID #X13143658, ROYAL LEPAGE NRC REALTY. TRREB
- C$1,100,0004 bd3 ba-- sqft97 Glenridge Ave, Saint Catharines, ON L2R 4X4For SaleMLS ID #X13463976, RE/MAX NIAGARA REALTY LTD, BROKERAGE. TRREB
- C$1,159,0005 bd5 ba-- sqft26 Matthews Ct, Saint Catharines, ON L2S 4C4For SaleMLS ID #X13477362, REAL ONE REALTY INC.. TRREB
- C$999,9995 bd3 ba-- sqft65 McCaffery Cres, Saint Catharines, ON L2S 3Y6For SaleMLS ID #X13532082, ROYAL LEPAGE NRC REALTY. TRREB
- C$799,0004 bd2 ba-- sqft19 Woodington Cres, Saint Catharines, ON L2T 3T8For SaleMLS ID #X13579446, REVEL Realty Inc., Brokerage. TRREB
- C$659,0004 bd3 ba-- sqft35 Rivercrest Dr, Saint Catharines, ON L2T 2P3For SaleMLS ID #X13593176, BOLDT REALTY INC., BROKERAGE. TRREB
- C$980,0004 bd4 ba-- sqft374 Pelham Rd, Saint Catharines, ON L2S 0A2For SaleMLS ID #X13498116, RE/MAX NIAGARA REALTY LTD, BROKERAGE. TRREB
- C$1,099,9985 bd2 ba-- sqft212 Lockhart Dr, Saint Catharines, ON L2T 1X1For SaleMLS ID #X12200854, RIGHT AT HOME REALTY INC.. TRREB
- C$1,075,0006 bd3 ba-- sqft33 W Farmington Dr, Saint Catharines, ON L2S 3G1For SaleMLS ID #X13484886, RE/MAX NIAGARA REALTY LTD, BROKERAGE. TRREB
- C$779,9003 bd2 ba-- sqft22 Graves Cres, Saint Catharines, ON L2S 3Z6For SaleMLS ID #X13574508, BOLDT REALTY INC., BROKERAGE. TRREB
- C$919,9005 bd4 ba-- sqft4 Meteor St, Saint Catharines, ON L2S 2T1New ConstructionMLS ID #X13565508, Century 21 Heritage House LTD. TRREB
- C$889,0004 bd4 ba-- sqft4 Arlene St, Saint Catharines, ON L2S 4C9For SaleMLS ID #X13177142, Century 21 Heritage House LTD. TRREB
