Start making money on Day 1 of ownership! Fully rented and ALL tenants have already paid the full school term! ($3750/gross monthly income). TURN KEY, READY TO GO, INCOME PRODUCING INVESTMENT PROPERTY! Here are the details about the home: 6 bedrooms, 2 baths, 1 kitchen, 3 parking spaces, all windows are proper egress sized, steel doors on the bedrooms (lower level), 5/8" fire rated drywall in the lower levels, hard wired and battery operated interconnected Smoke and Carbon Monoxide Fire Alarms on all levels, plus sprinkler heads in the furnace room. Seriously.. this house is so close to the college, that some of the parking spaces are farther away from the school than this house is! Plus, it's on the bus route to Brock University and all the other surrounding schools. Perfect home for Niagara College AND Brock University Students!! Quick drive to HWY 406 and HWY 20. This is truly a smart investment for families and investors. Come see it today! (24 hours notice required - Tenant Occupied)
For sale
C$549,900
542 1st Ave N, Welland, ON L3C 1Z3
6beds
2baths
Single Family Residence
Built in ----
3,603 Square Feet Lot
$-- Zestimate®
C$--/sqft
C$-- HOA
What's special
- 106 days |
- 5 |
- 0 |
Zillow last checked:
Listing updated:
Listed by:
Century 21 Heritage House LTD
Source: TRREB,MLS®#: X13022012 Originating MLS®#: Niagara Association of REALTORS
Originating MLS®#: Niagara Association of REALTORSFacts & features
Interior
Bedrooms & bathrooms
- Bedrooms: 6
- Bathrooms: 2
Bedroom
- Level: Basement
- Dimensions: 2.69 x 2.72
Bedroom
- Level: Second
- Dimensions: 4.42 x 2.51
Bedroom 2
- Level: Second
- Dimensions: 3.56 x 2.9
Bedroom 3
- Level: Lower
- Dimensions: 3.4 x 3.2
Bedroom 4
- Level: Lower
- Dimensions: 3.23 x 2.51
Bedroom 5
- Level: Basement
- Dimensions: 2.97 x 2.9
Bathroom
- Level: Lower
- Dimensions: 1.37 x 1.37
Bathroom
- Level: Second
- Dimensions: 2.44 x 2.13
Dining room
- Level: Ground
- Dimensions: 2.97 x 3.58
Kitchen
- Level: Ground
- Dimensions: 4.65 x 2.23
Laundry
- Level: Basement
- Dimensions: 1 x 1
Living room
- Level: Ground
- Dimensions: 4.5 x 3.58
Heating
- Forced Air, Gas
Cooling
- Central Air
Features
- Flooring: Carpet Free
- Basement: Finished with Walk-Out,Separate Entrance,Walk-Up Access
- Has fireplace: No
Interior area
- Living area range: 700-1100 null
Property
Parking
- Total spaces: 3
- Parking features: Private
Features
- Pool features: None
Lot
- Size: 3,603 Square Feet
- Features: Rectangular Lot
Details
- Parcel number: 640740304
Construction
Type & style
- Home type: SingleFamily
- Property subtype: Single Family Residence
Materials
- Brick Front, Vinyl Siding
- Foundation: Poured Concrete
- Roof: Fibreglass Shingle
Utilities & green energy
- Sewer: Sewer
Community & HOA
Location
- Region: Welland
Financial & listing details
- Tax assessed value: C$171,000
- Annual tax amount: C$3,252
- Date on market: 4/20/2026
C
Century 21 Heritage House LTD
By pressing Contact Agent, you agree that the real estate professional identified above may call/text you about your search, which may involve use of automated means and pre-recorded/artificial voices. You don't need to consent as a condition of buying any property, goods, or services. Message/data rates may apply. You also agree to our Terms of Use. Zillow does not endorse any real estate professionals. We may share information about your recent and future site activity with your agent to help them understand what you're looking for in a home.
Price history
Price history is unavailable.
Public tax history
Tax history is unavailable.
Climate risks
Neighborhood: L3C
Nearby schools
GreatSchools rating
- 4/10Harry F Abate Elementary SchoolGrades: 2-6Distance: 12.2 mi
- 3/10Gaskill Preparatory SchoolGrades: 7-8Distance: 13 mi
- 3/10Niagara Falls High SchoolGrades: 9-12Distance: 13.9 mi
- C$474,8007 bd2 ba-- sqft552 1st Ave, Welland, ON L3C1Z3For Sale

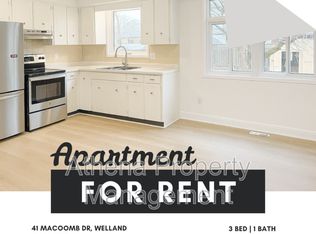
- C$--3 bd1 ba1k sqft41 Macoomb Dr, Welland, ON L3C5V1Off Market
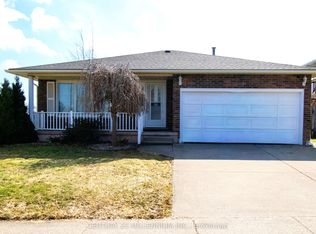
- C$649,9008 bd2 ba-- sqft3 College Park Dr, Welland, ON L3C6Z6For Sale
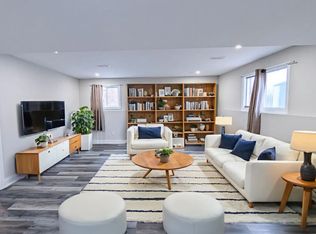
- C$--2 bd2 ba-- sqft15 College Park Dr #2, Welland, ON L3C6Z6Off Market
- C$--3 bd1 ba-- sqft15 College Park Dr, Welland, ON L3C6Z6Off Market
- C$650,0006 bd2 ba-- sqft46 Macoomb Dr, Welland, ON L3C5T9For Sale
- C$--3 bd1 ba-- sqft26 Page Dr #2, Welland, ON L3C6E4Off Market
- C$--3 bd1 ba-- sqft26 Page Dr, Welland, ON L3C6E4Off Market
Similar homes
- C$474,8007 bd2 ba-- sqft552 1st Ave, Welland, ON L3C 1Z3For SaleMLS ID #X13626948, REVEL Realty Inc., Brokerage. TRREB
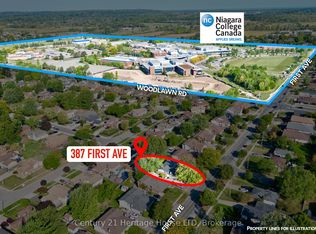
- C$619,9006 bd2 ba-- sqft387 1st Ave, Welland, ON L3C 5R3For Sale
 MLS ID #X13021994, Century 21 Heritage House LTD. TRREB
 - C$499,0003 bd2 ba-- sqft9 Lyons Ave, Welland, ON L3B 1L8For Sale
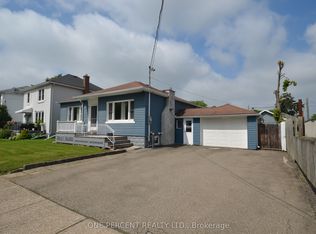 MLS ID #X13499604, ONE PERCENT REALTY LTD.. TRREB
 - C$650,0006 bd2 ba-- sqft46 Macoomb Dr, Welland, ON L3C 5T9For Sale
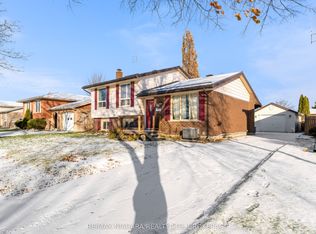 MLS ID #X13088292, RE/MAX NIAGARA REALTY LTD, BROKERAGE. TRREB
 - C$649,9008 bd2 ba-- sqft3 College Park Dr, Welland, ON L3C 6Z6For SaleMLS ID #X12884052, CENTURY 21 MILLENNIUM INC.. TRREB
- C$575,0003 bd2 ba-- sqft94 Wellington St, Welland, ON L3B 1B1For SaleMLS ID #X13535360, RIGHT AT HOME REALTY, BROKERAGE. TRREB
- C$374,9006 bd2 ba-- sqft23 Poplar Cres, Welland, ON L3C 6W5For SaleMLS ID #X13056368, RE/MAX GARDEN CITY REALTY INC, BROKERAGE. TRREB
- C$549,0003 bd2 ba-- sqft7340 Wilson Cres, Niagara Falls, ON L2G 4S1For SaleMLS ID #X13634260, CENTURY 21 GREEN REALTY INC.. TRREB
- C$569,9005 bd2 ba-- sqft14 Macbeth Blvd, Saint Catharines, ON L2T 2M2For SaleMLS ID #X13609770, BAY STREET GROUP INC.. TRREB
- C$499,9005 bd1 ba-- sqft86 Griffith St, Welland, ON L3B 4G4For SaleMLS ID #X13005410, RE/MAX GARDEN CITY REALTY INC, BROKERAGE. TRREB
- C$450,0004 bd2 ba-- sqft65 Saint Andrews Ave, Welland, ON L3B 1E3For SaleMLS ID #X13145480, BAY STREET GROUP INC.. TRREB
- C$495,0003 bd2 ba-- sqft167 Wellington St, Pt Colborne, ON L3K 2K1For SaleMLS ID #X13626316, RE/MAX NIAGARA REALTY LTD, BROKERAGE. TRREB
- C$549,9003 bd2 ba-- sqft47 Elmvale Cres, Pt Colborne, ON L3K 5X1For SaleMLS ID #X13496656, RE/MAX NIAGARA REALTY LTD, BROKERAGE. TRREB
- C$699,0007 bd2 ba-- sqft264 Hellems Ave, Welland, ON L3B 3B7For SaleMLS ID #X12918792, RE/MAX ESCARPMENT REALTY INC.. TRREB
- C$429,9003 bd2 ba-- sqft409 Broadway, Welland, ON L3C 5M3For SaleMLS ID #X13486672, ROYAL LEPAGE NRC REALTY. TRREB
- C$519,8883 bd3 ba-- sqft41 Sun Haven Ln, Thorold, ON L2V 0K7For SaleMLS ID #X13632094, EXECUTIVE REAL ESTATE SERVICES LTD.. TRREB
- C$699,9005 bd2 ba-- sqft5857 Murray St, Niagara Falls, ON L2G 2J9For SaleMLS ID #X13633610, RE/MAX REAL ESTATE CENTRE INC.. TRREB
- C$549,9003 bd2 ba-- sqft7116 Centennial St, Niagara Falls, ON L2G 2Z1For SaleMLS ID #X13508544, EXP REALTY. TRREB
- C$648,0005 bd2 ba-- sqft38 Windle Village Cres, Thorold, ON L2V 4Z6For SaleMLS ID #X13612210, INTERNATIONAL REALTY FIRM, INC.. TRREB
- C$324,9905 bd2 ba-- sqft93 State St, Welland, ON L3B 4K6For SaleMLS ID #X13536096, RE/MAX NIAGARA REALTY LTD, BROKERAGE. TRREB
