Don't miss this fantastic opportunity to own this spacious detached, turn-key income property in a prime location beside Niagara College. Oversized corner lot 55 x 126 ft with no rear neighbours. Bright and freshly painted throughout. Functional layout for multi-generational families, and renting out to students. There's separate units with total of approx 2900 sqft finished area. Fully tenanted with 4 bedrooms on the main floor, and additional 4 rooms in the lower unit with separate entrance. Both units have their own kitchen, full bath, and ensuite laundry. Double car garage and driveway. Huge backyard with large deck and shed. Central vac on the main floor. Located in high demand Welland neighbourhood close to all amenities, public transportation, shopping mall, groceries, restaurants, and more. Recent upgrades include lower unit kitchen 2024 and wide plank vinyl floors 2025. Furnace 2022 and A/C 2021. Roof 35yr shingles 2020 for the house and shed. Legal basement retrofit with city permit. Property is fire code compliant. Main panel 100 amp with additional 65 amp panel. Great tenants. Reasonably priced property management is available if needed. Please provide advance notice for viewings tenants need 24 hrs minimum.
For sale
C$649,900
3 College Park Dr, Welland, ON L3C 6Z6
8beds
2baths
Single Family Residence
Built in ----
6,930 Square Feet Lot
$-- Zestimate®
C$--/sqft
C$-- HOA
What's special
- 160 days |
- 9 |
- 1 |
Zillow last checked:
Listing updated:
Listed by:
CENTURY 21 MILLENNIUM INC.
Source: TRREB,MLS®#: X12884052 Originating MLS®#: Toronto Regional Real Estate Board
Originating MLS®#: Toronto Regional Real Estate BoardFacts & features
Interior
Bedrooms & bathrooms
- Bedrooms: 8
- Bathrooms: 2
Bedroom
- Level: Lower
- Dimensions: 5.08 x 3.05
Bedroom
- Level: Lower
- Dimensions: 4.19 x 3.56
Bedroom
- Level: Lower
- Dimensions: 4.11 x 3.05
Bedroom
- Level: Ground
- Dimensions: 3.94 x 3.3
Bedroom
- Level: Lower
- Dimensions: 3.56 x 3.3
Bedroom 2
- Level: Ground
- Dimensions: 3.3 x 4.19
Bedroom 3
- Level: Ground
- Dimensions: 3.66 x 2.54
Bedroom 4
- Level: Ground
- Dimensions: 3.18 x 4.19
Kitchen
- Level: Ground
- Dimensions: 3.15 x 7.62
Kitchen
- Level: Lower
- Dimensions: 5.33 x 3.96
Living room
- Level: Ground
- Dimensions: 5.84 x 4.75
Heating
- Forced Air, Gas
Cooling
- Central Air
Features
- Flooring: Carpet Free
- Basement: Apartment,Separate Entrance
- Has fireplace: Yes
Interior area
- Living area range: 1500-2000 null
Video & virtual tour
Property
Parking
- Total spaces: 4
- Parking features: Private Double
- Has garage: Yes
Features
- Pool features: None
Lot
- Size: 6,930 Square Feet
- Features: Public Transit, School, Rec./Commun.Centre
Details
- Additional structures: Shed
- Parcel number: 640750084
Construction
Type & style
- Home type: SingleFamily
- Architectural style: Bungalow
- Property subtype: Single Family Residence
Materials
- Brick
- Foundation: Concrete
- Roof: Asphalt Shingle
Utilities & green energy
- Sewer: Sewer
Community & HOA
Location
- Region: Welland
Financial & listing details
- Annual tax amount: C$5,834
- Date on market: 3/14/2026
Price history
Price history is unavailable.
Public tax history
Tax history is unavailable.
Climate risks
Neighborhood: L3C
Nearby schools
GreatSchools rating
- 4/10Harry F Abate Elementary SchoolGrades: 2-6Distance: 12.2 mi
- 3/10Gaskill Preparatory SchoolGrades: 7-8Distance: 13 mi
- 3/10Niagara Falls High SchoolGrades: 9-12Distance: 13.9 mi
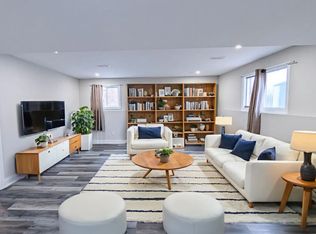
- C$--2 bd2 ba-- sqft15 College Park Dr #2, Welland, ON L3C6Z6Off Market
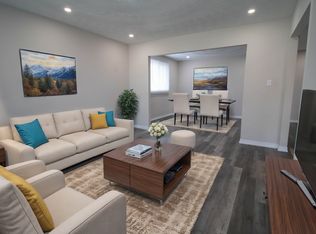
- C$--3 bd1 ba-- sqft15 College Park Dr, Welland, ON L3C6Z6Off Market
- C$474,8007 bd2 ba-- sqft552 1st Ave, Welland, ON L3C1Z3For Sale

- C$669,0007 bd3 ba-- sqft593 1st Ave, Welland, ON L3C1Z2For Sale
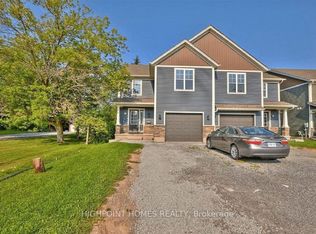
- C$715,0009 bd3 ba1.8k sqft74 Macoomb Dr, Welland, ON L3C5T9For Sale
- C$549,9006 bd2 ba-- sqft542 1st Ave N, Welland, ON L3C1Z3For Sale
- C$579,9006 bd3 ba-- sqft597 1st Ave, Welland, ON L3C1Z2For Sale
- C$--3 bd1 ba-- sqft26 Page Dr #2, Welland, ON L3C6E4Off Market
Similar homes
- C$647,9005 bd2 ba-- sqft28 Rollins Dr, Welland, ON L3C 6Z8For Sale
 MLS ID #X13623984, ROYAL LEPAGE NRC REALTY. TRREB
 - C$650,0006 bd2 ba-- sqft46 Macoomb Dr, Welland, ON L3C 5T9For Sale
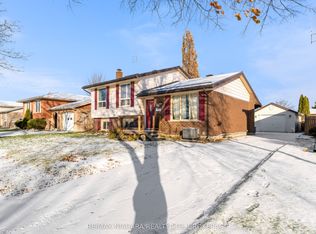 MLS ID #X13088292, RE/MAX NIAGARA REALTY LTD, BROKERAGE. TRREB
 - C$579,9908 bd3 ba-- sqft4 Eastwood Dr, Welland, ON L3C 6W3For Sale
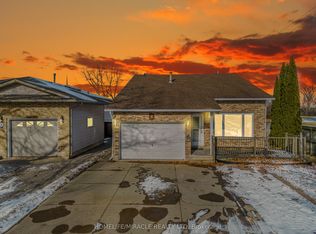 MLS ID #X13471570, HOMELIFE/MIRACLE REALTY LTD. TRREB
 - C$619,9006 bd2 ba-- sqft387 1st Ave, Welland, ON L3C 5R3For Sale
 MLS ID #X13021994, Century 21 Heritage House LTD. TRREB
 - C$579,9006 bd3 ba-- sqft597 1st Ave, Welland, ON L3C 1Z2For SaleMLS ID #X13178222, COLDWELL BANKER ADVANTAGE REAL ESTATE INC, BROKERAGE. TRREB
- C$699,0007 bd2 ba-- sqft264 Hellems Ave, Welland, ON L3B 3B7For SaleMLS ID #X12918792, RE/MAX ESCARPMENT REALTY INC.. TRREB
- C$724,9006 bd4 ba-- sqft51 Briarsdale Cres, Welland, ON L3C 6S7For SaleMLS ID #X13596830, ROYAL LEPAGE NRC REALTY. TRREB
- C$474,8007 bd2 ba-- sqft552 1st Ave, Welland, ON L3C 1Z3For SaleMLS ID #X13626948, REVEL Realty Inc., Brokerage. TRREB
- C$549,9006 bd2 ba-- sqft542 1st Ave N, Welland, ON L3C 1Z3For SaleMLS ID #X13022012, Century 21 Heritage House LTD. TRREB
- C$575,0006 bd4 ba-- sqft151 Saint George St, Welland, ON L3C 5N9For SaleMLS ID #X13657898, RE/MAX GARDEN CITY REALTY INC, BROKERAGE. TRREB
- C$689,0006 bd4 ba-- sqft412 Autumn Cres, Welland, ON L3C 7J9For SaleMLS ID #X13628418, HOME STANDARDS BRICKSTONE REALTY. TRREB
- C$499,9005 bd2 ba-- sqft163 Rice Rd W, Welland, ON L3C 2V7For SaleMLS ID #X13616224, RE/MAX NIAGARA REALTY LTD, BROKERAGE. TRREB
- C$599,9005 bd2 ba-- sqft378 Thorold Rd, Welland, ON L3C 3W6For SaleMLS ID #X13202060, COLDWELL BANKER ADVANTAGE REAL ESTATE INC, BROKERAGE. TRREB
- C$725,0005 bd2 ba-- sqft28 Quaker Rd, Welland, ON L3C 7K7For SaleMLS ID #X13159518, REVEL Realty Inc., Brokerage. TRREB
- C$649,8006 bd2 ba-- sqft2 Foley Cres, Thorold, ON L2V 2K8For SaleMLS ID #X13662010, Century 21 Heritage House LTD. TRREB
- C$648,0005 bd2 ba-- sqft38 Windle Village Cres, Thorold, ON L2V 4Z6For SaleMLS ID #X13612210, INTERNATIONAL REALTY FIRM, INC.. TRREB
- C$679,0007 bd3 ba-- sqft23 Sullivan Ave, Thorold, ON L2V 2Y3For SaleMLS ID #X13596574, ROYAL LEPAGE SIGNATURE REALTY. TRREB
- C$374,9006 bd2 ba-- sqft23 Poplar Cres, Welland, ON L3C 6W5For SaleMLS ID #X13056368, RE/MAX GARDEN CITY REALTY INC, BROKERAGE. TRREB
- C$495,0005 bd2 ba-- sqft83 Commercial St, Welland, ON L3B 5Y8For SaleMLS ID #X13669658, Real Broker Ontario Ltd.. TRREB
- C$649,0005 bd2 ba-- sqft8060 Beaverdams Rd, Niagara Falls, ON L2H 1R8For SaleMLS ID #X12921946, ROYAL LEPAGE SIGNATURE REALTY. TRREB
