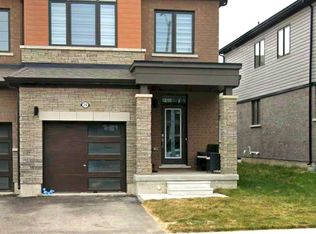
Welcome to 86 Alicia Crescent in Thorold! This spacious 3-bedroom, 3-bathroom townhouse offers a functional layout designed for comfortable everyday living. The open-concept main floor features a bright living and dining area, along with a modern kitchen equipped with stainless steel appliances. The primary bedroom includes a walk-in closet and private ensuite, while two additional bedrooms provide ample space for family, guests, or a home office. Convenient second-floor laundry and a main-floor powder room add to the home's practicality. Located in a family-friendly neighbourhood with easy access to Hwy 406, public transit, schools, parks, shopping, Brock University, Niagara College, and Niagara Falls. A great opportunity to lease a well-maintained home in a convenient Thorold location.
IDX information is provided exclusively for consumers' personal, non-commercial use, that it may not be used for any purpose other than to identify prospective properties consumers may be interested in purchasing, and that data is deemed reliable but is not guaranteed accurate by the MLS .
Townhouse for rent
Townhouse
Available now
Air conditioner, central air
Ensuite laundry
3 Parking spaces parking
Forced air, natural gas
What's special
Open-concept main floorConvenient second-floor laundryMain-floor powder room
- 49 days |
- -- |
- -- |
Zillow last checked:
Listing updated:
Travel times

Let’s turn your rent into credit progress
Build credit history with every on-time payment and get credit for the payment you’re already making.
Facts & features
Interior
Bedrooms & bathrooms
- Bedrooms: 3
- Bathrooms: 3
- Full bathrooms: 3
Heating
- Forced Air, Natural Gas
Cooling
- Air Conditioner, Central Air
Appliances
- Included: Water Heater
- Laundry: Ensuite
Features
- ERV/HRV, Walk In Closet
- Has basement: Yes
- Has fireplace: Yes
Property
Parking
- Total spaces: 3
- Details: Contact manager
Features
- Stories: 2
- Exterior features: Basement, Erv/Hrv, Rec./Commun.centre, School, School Bus Route
- Pool features: Contact manager
Construction
Type & style
- Home type: Townhouse
- Property subtype: Townhouse
Materials
- Roof: Asphalt Shingle
Community & HOA
Community
- Features: Park
Location
- Region: Thorold
Financial & listing details
- Lease term: Contact For Details