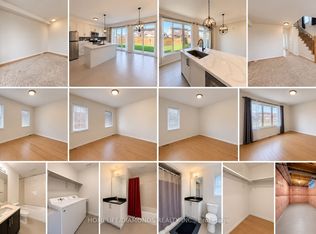
Welcome to 226 Melody Lane! This Bright and Modern End-Unit Freehold Townhome Offers 3 Bedrooms, 3 Bathrooms and a Functional 3-Storey Layout Perfect for Families or Professionals. The Ground Level Features a Versatile Den/Home Office, Ideal for Working From Home or Additional Living Space. The Main Level Boasts an Open-Concept Layout with a Spacious Great Room, Modern Kitchen with Centre Island and Stainless Steel Appliances, Dining Area, and Walk-Out to a Private Balcony. Upstairs, the Primary Bedroom Features Its Own Private Balcony, Along with Two Additional Well-Sized Bedrooms and Convenient Upper-Level Living Space. Hardwood Stairs, Large Windows and Plenty of Natural Light Throughout. Conveniently Located Close to Schools, Parks, Shopping, Restaurants, Highway Access and Everyday Amenities. A Great Opportunity to Lease a Stylish and Spacious Home in a Desirable Community.
Townhouse for rent
Townhouse
Available now
Air conditioner, central air
In unit laundry
2 Parking spaces parking
Forced air, natural gas
What's special
- 57 days |
- -- |
- -- |
Zillow last checked:
Listing updated:
Travel times

Let’s turn your rent into credit progress
Build credit history with every on-time payment and get credit for the payment you’re already making.
Facts & features
Interior
Bedrooms & bathrooms
- Bedrooms: 3
- Bathrooms: 3
- Full bathrooms: 3
Heating
- Forced Air, Natural Gas
Cooling
- Air Conditioner, Central Air
Appliances
- Included: Dryer, Washer, Water Heater
- Laundry: In Unit, Laundry Closet
Property
Parking
- Total spaces: 2
- Details: Contact manager
Features
- Stories: 3
- Pool features: Contact manager
Details
- Parcel number: 644281428
Construction
Type & style
- Home type: Townhouse
- Property subtype: Townhouse
Materials
- Roof: Asphalt Shingle
Community & HOA
Location
- Region: Thorold
Financial & listing details
- Lease term: Contact For Details