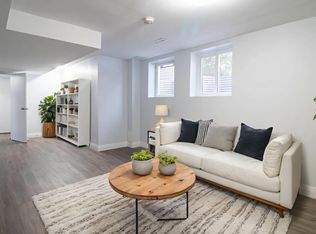
Welcome to 614B Niagara Street! This unique semi-detached home offers a versatile multi-level layout featuring 3 bedrooms and 3 full bathrooms. The main floor includes 2 bedrooms and a full bathroom, while the upper level features a private primary bedroom with its own ensuite. The fully finished basement offers a spacious living area, kitchen, full bathroom and convenient walk-up access to the backyard, offering excellent potential for an in-law suite (subject to necessary approvals) or extended family living. A fantastic opportunity for buyers looking for flexible living space! The basement remained dry and was not affected by the recent heavy rainstorms. The garage is currently set up as a gym and storage area, and the seller is willing to remove the gym equipment and restore it to a traditional garage at the buyer's request.
For sale
C$699,900
614B Niagara St, Saint Catharines, ON L2M 3P7
3beds
3baths
Single Family Residence
Built in ----
4,278 Square Feet Lot
$-- Zestimate®
C$--/sqft
C$-- HOA
What's special
Versatile multi-level layoutFully finished basement
- 5 days
- 29
- 1
Zillow last checked:
Listing updated:
Listed by:
RE/MAX GARDEN CITY REALTY INC, BROKERAGE
Source: TRREB,MLS®#: X14094648 Originating MLS®#: Niagara Association of REALTORS
Facts & features
Interior
Bedrooms & bathrooms
- Bedrooms: 3
- Bathrooms: 3
Primary bedroom
- Level: Second
- Dimensions: 4.76 x 3.35
Bedroom
- Level: Main
- Dimensions: 2.74 x 3.35
Bedroom 2
- Level: Main
- Dimensions: 3.05 x 3.66
Bathroom
- Level: Basement
- Dimensions: 2.74 x 1.52
Bathroom
- Level: Main
- Dimensions: 2.44 x 1.83
Bathroom
- Level: Second
- Dimensions: 2.44 x 2.13
Game room
- Level: Basement
- Dimensions: 5.79 x 3.66
Kitchen
- Level: Main
- Dimensions: 2.74 x 3.54
Kitchen
- Level: Basement
- Dimensions: 5.79 x 3.35
Laundry
- Level: Basement
- Dimensions: 2.44 x 2.13
Living room
- Level: Main
- Dimensions: 7.32 x 3.66
Heating
- Forced Air, Gas
Cooling
- Central Air
Features
- In-Law Capability, In-Law Suite
- Flooring: Carpet Free
- Basement: Finished with Walk-Out,Finished,Separate Entrance,Walk-Up Access,Full,Apartment
- Has fireplace: No
Interior area
- Living area range: 1100-1500 null
Video & virtual tour
Property
Parking
- Total spaces: 3
- Parking features: Garage
- Has garage: Yes
Features
- Pool features: None
Lot
- Size: 4,278 Square Feet
Details
- Parcel number: 463040456
Construction
Type & style
- Home type: SingleFamily
- Architectural style: Bungaloft
- Property subtype: Single Family Residence
Materials
- Stone, Stucco (Plaster)
- Foundation: Poured Concrete
- Roof: Asphalt Shingle
Utilities & green energy
- Sewer: Sewer
Community & HOA
Location
- Region: Saint Catharines
Financial & listing details
- Annual tax amount: C$4,963
- Date on market: 10/19/2026
Price history
Price history is unavailable.
Public tax history
Tax history is unavailable.
Climate risks
Neighborhood: The North End
Similar homes
- C$899,0003 bd2 ba-- sqft15 The Cedars, Saint Catharines, ON L2M 6M7For Sale
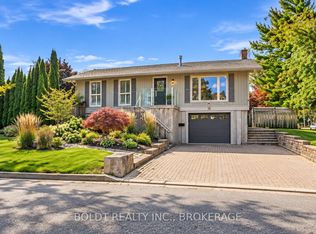 MLS ID #X14102652, BOLDT REALTY INC., BROKERAGE. TRREB
- C$659,0003 bd2 ba-- sqft82 Regent Dr, Saint Catharines, ON L2M 3L7For Sale
 MLS ID #X13836354, RE/MAX NIAGARA REALTY LTD, BROKERAGE. TRREB
- C$669,0005 bd3 ba-- sqft15 Old Oxford Rd, Saint Catharines, ON L2M 2J7For Sale
 MLS ID #X13477810, RE/MAX NIAGARA REALTY LTD, BROKERAGE. TRREB
- C$679,9003 bd2 ba-- sqft63 Windward St, Saint Catharines, ON L2M 4B9For Sale
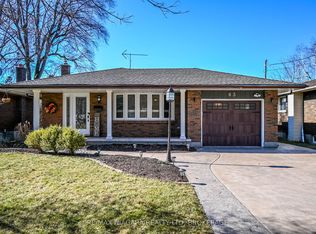 MLS ID #X13151376, RE/MAX NIAGARA REALTY LTD, BROKERAGE. TRREB
