Tucked away on a private road in the heart of Virgil, Legacy Landing is an intimate enclave of just 10 detached homes backing onto the quiet beauty of Niagara wine country. Built in 2021 and still within Tarion warranty, this exceptional residence offers the ease of bungalow living with the space, finish quality and thoughtful upgrades rarely found in a newer build. Set on a 55-ft lot with picturesque vineyard views, the home blends refined interiors with a relaxed, low-maintenance lifestyle just minutes from Niagara-on-the-Lake's wineries, farm stands, trails, dining and historic Old Town. The main level features 2 bedrooms and 2 full baths, including a serene primary retreat with a large walk-in closet with custom organizers and a luxurious 4-piece ensuite. The open-concept living space is warm and polished, with engineered hardwood flooring, 7" baseboards, pot lights, quartz counters, quality cabinetry, a large kitchen island, KitchenAid appliances, custom wine bar, custom coffee bar, stone gas fireplace with built-ins, power blinds and shutters throughout. The fully finished lower level is a standout, offering 2 extra-large bedrooms, a 4-piece bath, spacious recreation room, separate exercise room or potential office/guest bedroom, plus an immaculate workshop/tool room with 200-amp service and separate pony panel. Professionally landscaped front, side and rear grounds include an automatic sprinkler system, aggregate concrete driveway and rear patio, covered porch, privacy fencing and 2 rear gas hookups for a BBQ and fire table. A rare offering in one of Niagara's most charming communities - elegant, turnkey, beautifully upgraded and perfectly positioned with grapevines as your backdrop.
For sale
C$1,185,000
1849 Four Mile Creek Rd #8, Niagara On The Lake, ON L0S 1J0
4beds
3baths
Condominium
Built in ----
-- sqft lot
$-- Zestimate®
C$--/sqft
C$325/mo HOA
What's special
- 5 hours |
- 0 |
- 0 |
Zillow last checked:
Listing updated:
Listed by:
ROYAL LEPAGE SIGNATURE REALTY
Source: TRREB,MLS®#: X13590746 Originating MLS®#: Toronto Regional Real Estate Board
Originating MLS®#: Toronto Regional Real Estate BoardFacts & features
Interior
Bedrooms & bathrooms
- Bedrooms: 4
- Bathrooms: 3
Primary bedroom
- Level: Main
- Dimensions: 0 x 0
Bedroom 2
- Level: Main
- Dimensions: 0 x 0
Bedroom 3
- Level: Lower
- Dimensions: 0 x 0
Bedroom 4
- Level: Lower
- Dimensions: 0 x 0
Den
- Level: Lower
- Dimensions: 0 x 0
Dining room
- Level: Main
- Dimensions: 0 x 0
Kitchen
- Level: Main
- Dimensions: 0 x 0
Laundry
- Level: Main
- Dimensions: 0 x 0
Living room
- Level: Main
- Dimensions: 0 x 0
Recreation
- Level: Lower
- Dimensions: 0 x 0
Workshop
- Level: Lower
- Dimensions: 0 x 0
Heating
- Forced Air, Gas
Cooling
- Central Air
Appliances
- Included: Bar Fridge
- Laundry: Ensuite, Laundry Room
Features
- Central Vacuum, Primary Bedroom - Main Floor
- Flooring: Carpet Free
- Basement: Full,Finished
- Has fireplace: Yes
- Fireplace features: Natural Gas
Interior area
- Living area range: 1400-1599 null
Property
Parking
- Total spaces: 4
- Parking features: Private, Garage Door Opener
- Has garage: Yes
Features
- Patio & porch: Patio, Porch
- Exterior features: Lawn Sprinkler System, Year Round Living, Terrace Balcony
Details
- Parcel number: 465120003
- Other equipment: Sump Pump
Construction
Type & style
- Home type: Condo
- Architectural style: Bungalow
- Property subtype: Condominium
Materials
- Vinyl Siding, Stone
Community & HOA
HOA
- Services included: Common Elements Included
- HOA fee: C$325 monthly
- HOA name: NNVLCP
Location
- Region: Niagara On The Lake
Financial & listing details
- Annual tax amount: C$5,898
- Date on market: 7/21/2026
ROYAL LEPAGE SIGNATURE REALTY
ROYAL LEPAGE SIGNATURE REALTY
By pressing Contact Agent, you agree that the real estate professional identified above may call/text you about your search, which may involve use of automated means and pre-recorded/artificial voices. You don't need to consent as a condition of buying any property, goods, or services. Message/data rates may apply. You also agree to our Terms of Use. Zillow does not endorse any real estate professionals. We may share information about your recent and future site activity with your agent to help them understand what you're looking for in a home.
Price history
Price history is unavailable.
Public tax history
Tax history is unavailable.
Climate risks
Neighborhood: L0S
Nearby schools
GreatSchools rating
- NAPrimary Education CenterGrades: PK-2Distance: 6.3 mi
- 3/10Lewiston Porter Middle SchoolGrades: 6-8Distance: 6.3 mi
- 9/10Lewiston Porter Senior High SchoolGrades: 9-12Distance: 6.3 mi
- C$849,0002 bd2 ba-- sqft629 Penner St, Niagara On The Lake, ON L0S1J0For Sale
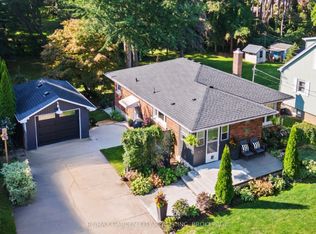
- C$679,0003 bd1 ba-- sqft639 Penner St, Niagara On The Lake, ON L0S1J0For Sale

- C$1,298,0002 bd2 ba-- sqft26 Harvest Dr, Niagara On The Lake, ON L0S1J0For Sale
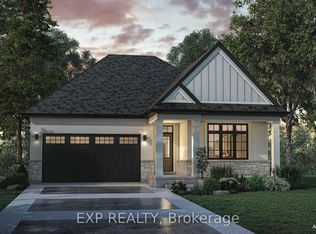
- C$1,299,0002 bd2 ba-- sqft29 Harvest Dr, Niagara On The Lake, ON L0S1J0New Construction

- C$1,284,0002 bd2 ba-- sqft25 Harvest Dr, Niagara On The Lake, ON L0S1J0New Construction
- C$1,198,9002 bd3 ba1.6k sqft19 Oakley Dr, Virgil, ON L0S1J0For Sale
- C$719,0002 bd3 ba-- sqft5 Rose Glen Cres, Niagara On The Lake, ON L0S1T0For Sale
- C$729,0002 bd2 ba-- sqft11 Rose Glen Cres, Niagara On The Lake, ON L0S1J0For Sale
Similar homes
- C$1,195,0005 bd4 ba-- sqft22 Colonel Butler Cres, Niagara On The Lake, ON L0S 1J0For Sale
 MLS ID #X13508704, SOTHEBY'S INTERNATIONAL REALTY, BROKERAGE. TRREB
 - C$1,285,0004 bd3 ba-- sqft2241 Four Mile Creek Rd, Niagara On The Lake, ON L0S 1J0For Sale
 MLS ID #X13238500, ICI SOURCE REAL ASSET SERVICES INC.. TRREB
 - C$899,0004 bd2 ba-- sqft6 Garrison Village Dr, Niagara On The Lake, ON L0S 1J0For Sale
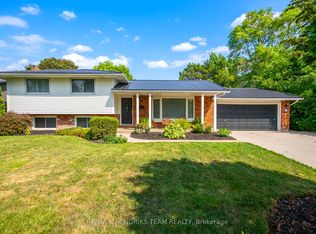 MLS ID #X13587876, RE/MAX HENDRIKS TEAM REALTY. TRREB
 - C$1,125,0004 bd3 ba-- sqft31 Annmarie Dr, Niagara On The Lake, ON L0S 1J0For Sale
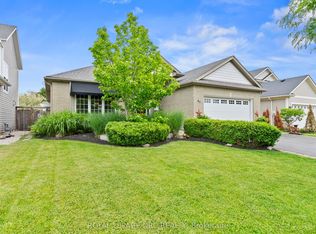 MLS ID #X13436640, ROYAL LEPAGE NRC REALTY. TRREB
 - C$1,199,0004 bd4 ba-- sqft5 Gossen Dr, Niagara On The Lake, ON L0S 1J0For SaleMLS ID #X13483160, BOLDT REALTY INC., BROKERAGE. TRREB
- C$1,495,0004 bd4 ba-- sqft9 Lucia Ct, Niagara On The Lake, ON L0S 1J0For SaleMLS ID #X13578658, RE/MAX NIAGARA REALTY LTD, BROKERAGE. TRREB
- C$1,299,0004 bd2 ba-- sqft245 Niven Rd, Niagara On The Lake, ON L0S 1J0For SaleMLS ID #X12869028, ROYAL LEPAGE NRC REALTY. TRREB
- C$1,147,5002 bd2 ba-- sqft39 Platoff St, Niagara On The Lake, ON L0S 1J0For SaleMLS ID #X13570634, BOSLEY REAL ESTATE LTD.,. TRREB
- C$1,249,9004 bd2 ba-- sqft306 Centre St, Niagara On The Lake, ON L0S 1J0For SaleMLS ID #X13526230, SOTHEBY'S INTERNATIONAL REALTY CANADA. TRREB
- C$1,200,0004 bd2 ba2.1k sqft59 Shakespeare Ave, Niagara On The Lake, ON L0S 1J0For SaleMLS ID #40808247, Melissa Vass Scott, Salesperson, Valery Real Estate Inc.. ITSO
- C$975,0004 bd2 ba-- sqft428 Line 2 Rd, Niagara On The Lake, ON L0S 1J0For SaleMLS ID #X13490434, Royal LePage Real Estate Associates. TRREB
- C$1,049,0004 bd3 ba-- sqft18 Harmony Dr, Niagara On The Lake, ON L0S 1J0For SaleMLS ID #X13561400, ROYAL LEPAGE NRC REALTY. TRREB
- C$1,198,0004 bd3 ba-- sqft305 Centre St, Niagara On The Lake, ON L0S 1J0For SaleMLS ID #X12753570, SOUTHVALE REALTY INC.. TRREB
- C$950,0004 bd3 ba1.5k sqft1068 Niagara Stone Rd, Niagara On The Lake, ON L0S 1J0For SaleMLS ID #40830882, Greg Sykes, Salesperson, RE/MAX Niagara Realty Ltd.. ITSO
- C$1,295,0004 bd3 ba1.7k sqft360 Dorchester St, Niagara On The Lake, ON L0S 1J0For SaleMLS ID #40844229, Greg Sykes, Salesperson, RE/MAX Niagara Realty Ltd.. ITSO
- C$1,225,0003 bd4 ba2.3k sqft15 The Promenade, Niagara On The Lake, ON L0S 1J0For SaleMLS ID #40844292, Angelika Zammit, Salesperson, Right at Home Realty. ITSO
- C$874,9004 bd3 ba-- sqft46 Pinot Trl, Niagara On The Lake, ON L0S 1J0For SaleMLS ID #X13566854, REVEL Realty Inc., Brokerage. TRREB
- C$1,399,0003 bd4 ba2.6k sqft1606 Concession 4 Rd, Niagara On The Lake, ON L0S 1J0For SaleMLS ID #40845707, Angelika Zammit, Salesperson, Right at Home Realty. ITSO
- C$1,149,0005 bd3 ba-- sqft17 Coach Dr, Niagara On The Lake, ON L0S 1J0For SaleMLS ID #X13473784, RE/MAX CROSSTOWN REALTY INC.. TRREB
- C$879,9004 bd3 ba-- sqft15 Fisher Dr, Niagara On The Lake, ON L0S 1J0For SaleMLS ID #X13559828, ROYAL LEPAGE NRC REALTY. TRREB
