An exceptional opportunity in prestigious Bevan Heights, set on an impressive 103 x 220 ft estate-sized lot, 46 Melrose Drive is a beautifully maintained bungalow offering the space, privacy, and setting that are becoming increasingly difficult to find in one of Niagara's most sought-after neighbourhoods. Surrounded by executive homes, mature trees, and natural beauty, the property offers over 2,200 sq. ft. of thoughtfully designed living space along with a truly unique backyard retreat. A private walking trail winds through the tree-lined property, creating a peaceful connection to nature right outside your door. The bright and functional main floor features 2 spacious bedrooms, 1.5 bathrooms, generous principal rooms, and large windows that bring in an abundance of natural light while showcasing the surrounding landscape. The layout is comfortable, inviting, and well suited for both everyday living and entertaining.Adding even more value is the fully finished lower-level in-law suite, complete with its own bedroom and bathroom. This flexible space is ideal for multi-generational living, extended family, guests, or potential supplementary income. Outside is where this property truly sets itself apart. The expansive backyard offers incredible privacy, mature trees, plenty of room to entertain or relax, and your own private trail through the property. Whether enjoying morning walks, quiet evenings outdoors, or simply the feeling of having space around you, this is a setting rarely found at this price point. At $1,049,900, this represents an outstanding opportunity to secure a legacy property in Bevan Heights with an estate-sized lot, flexible living space, incredible privacy, and a setting that simply cannot be recreated. A must-see for buyers looking for space, value, and one of Niagara's premier neighbourhoods.
For sale
C$1,049,900
46 Melrose Dr, Niagara On The Lake, ON L0S 1J0
3beds
3baths
Single Family Residence
Built in ----
0.52 Acres Lot
$-- Zestimate®
C$--/sqft
C$-- HOA
What's special
- 14 days |
- 22 |
- 1 |
Zillow last checked:
Listing updated:
Listed by:
RE/MAX NIAGARA REALTY LTD, BROKERAGE
Source: TRREB,MLS®#: X13664832 Originating MLS®#: Niagara Association of REALTORS
Originating MLS®#: Niagara Association of REALTORSFacts & features
Interior
Bedrooms & bathrooms
- Bedrooms: 3
- Bathrooms: 3
Primary bedroom
- Level: Main
- Dimensions: 3.28 x 5.76
Bedroom
- Level: Main
- Dimensions: 2.88 x 3.87
Bedroom
- Level: Basement
- Dimensions: 3.25 x 4.1
Bathroom
- Level: Basement
- Dimensions: 3.25 x 1.41
Bathroom
- Level: Main
- Dimensions: 2.88 x 2.32
Bathroom
- Level: Main
- Dimensions: 0.8 x 2.32
Breakfast
- Level: Main
- Dimensions: 5.2 x 2.66
Dining room
- Level: Main
- Dimensions: 4.17 x 3.49
Family room
- Level: Basement
- Dimensions: 2.81 x 4.44
Foyer
- Level: Main
- Dimensions: 2.06 x 3.58
Kitchen
- Level: Main
- Dimensions: 3.5 x 2.94
Kitchen
- Level: Basement
- Dimensions: 2.81 x 2.32
Laundry
- Level: Main
- Dimensions: 1.8 x 3.94
Living room
- Level: Main
- Dimensions: 5.59 x 4.01
Office
- Level: Basement
- Dimensions: 1.97 x 1.89
Utility room
- Level: Basement
- Dimensions: 7.43 x 3.9
Heating
- Other, Gas
Cooling
- Window Unit(s)
Features
- In-Law Suite, Primary Bedroom - Main Floor
- Basement: Full
- Has fireplace: Yes
Interior area
- Living area range: 1100-1500 null
Property
Parking
- Total spaces: 10
- Parking features: Private Double
- Has garage: Yes
Features
- Patio & porch: Patio
- Exterior features: Privacy, Landscaped
- Pool features: None
- Has view: Yes
- View description: Trees/Woods, Park/Greenbelt, Garden
Lot
- Size: 0.52 Acres
- Features: Clear View, Greenbelt/Conservation, Golf, Ravine, School
Details
- Parcel number: 463740134
Construction
Type & style
- Home type: SingleFamily
- Architectural style: Bungalow
- Property subtype: Single Family Residence
Materials
- Stucco (Plaster), Stone
- Foundation: Block
- Roof: Asphalt Shingle
Utilities & green energy
- Sewer: Sewer
Community & HOA
Location
- Region: Niagara On The Lake
Financial & listing details
- Annual tax amount: C$7,312
- Date on market: 8/12/2026
Price history
Price history is unavailable.
Public tax history
Tax history is unavailable.
Climate risks
Neighborhood: L0S
Nearby schools
GreatSchools rating
- 4/10Maple Avenue SchoolGrades: PK-6Distance: 2.9 mi
- 3/10Gaskill Preparatory SchoolGrades: 7-8Distance: 5.1 mi
- 3/10Niagara Falls High SchoolGrades: 9-12Distance: 5.4 mi
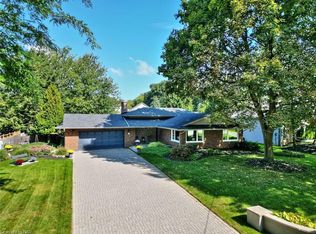
- C$--3 bd2 ba1.7k sqft17 Melrose Dr, Niagara On The Lake, ON L0S1J0Off Market
- C$374,9002 bd2 ba-- sqft23 Four Mile Creek Rd #440, Niagara On The Lake, ON L0S1J1For Sale

- C$---- bd-- ba-- sqft23 Four Mile Creek Rd #442, Niagara On The Lake, ON L0S1J1Off Market
- C$1,299,0004 bd4 ba-- sqft424 Four Mile Creek Rd, Niagara On The Lake, ON L0S1J1For Sale

- C$1,799,9003 bd3 ba-- sqft18 Four Mile Creek Rd, Niagara On The Lake, ON L0S1J1For Sale
- C$---- bd-- ba-- sqft10 David Lowrey Ct, Niagara On The Lake, ON L0S1J1Off Market
- C$2,250,0006 bd5 ba2.5k sqft3 Fedorkow Ln, Niagara On The Lake, ON L0S1J1Pending
- C$1,599,0004 bd3 ba-- sqft2 Fedorkow Ln, Niagara On The Lake, ON L0S1J1For Sale
Similar homes
- C$1,139,0003 bd2 ba1.4k sqft710 Concession 2 Rd, Niagara On The Lake, ON L0S 1J0For Sale
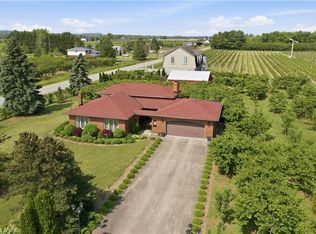 MLS ID #40858447, Rob Golfi, Salesperson, RE/MAX Escarpment Golfi Realty Inc.. ITSO
 - C$1,099,0004 bd4 ba-- sqft146 Four Mile Creek Rd, Niagara On The Lake, ON L0S 1J1For SaleMLS ID #X13501396, ROYAL LEPAGE NRC REALTY. TRREB
- C$969,9003 bd3 ba-- sqft196 Warner Rd, Niagara On The Lake, ON L0S 1J0For Sale
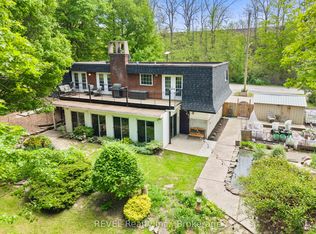 MLS ID #X13594696, REVEL Realty Inc., Brokerage. TRREB
 - C$949,0004 bd3 ba-- sqft16 Dumfries St, Niagara On The Lake, ON L0S 1L0For Sale
 MLS ID #X13706304, ROYAL LEPAGE NRC REALTY. TRREB
 - C$1,199,9004 bd3 ba-- sqft6 Creekside Dr, Niagara On The Lake, ON L0S 1P0For SaleMLS ID #X13660862, EXP REALTY. TRREB
- C$1,024,8004 bd2 ba-- sqft1750 York Rd, Niagara On The Lake, ON L0S 1J0For SaleMLS ID #X13511642, ROYAL LEPAGE NRC REALTY. TRREB
- C$829,9003 bd3 ba1.5k sqft2182 Stonehaven Ave, Niagara Falls, ON L2J 4K2For SaleMLS ID #40857074, Chris Lewis, Salesperson, Coldwell Banker Southwest Realty. ITSO
- C$1,180,0003 bd2 ba-- sqft681 Warner Rd, Niagara On The Lake, ON L0S 1J0For SaleMLS ID #X13606016, REVEL Realty Inc., Brokerage. TRREB
- C$1,299,0004 bd4 ba-- sqft424 Four Mile Creek Rd, Niagara On The Lake, ON L0S 1J1For SaleMLS ID #X13633048, ROYAL LEPAGE NRC REALTY. TRREB
- C$929,0003 bd3 ba-- sqft19 E Hillside Dr #10, Niagara On The Lake, ON L0S 1J1For SaleMLS ID #X13679808, NU-VISTA PINNACLE REALTY BROKERAGE INC. TRREB
- C$1,248,5004 bd2 ba1.3k sqft249 Tanbark Rd, Niagara On The Lake, ON L0S 1J1For SaleMLS ID #40846162, Duncan Harvey, Salesperson, RE/MAX Aboutowne Realty Corp.. ITSO
- C$934,9003 bd1 ba-- sqft6398 Mountain Rd, Niagara Falls, ON L2J 0B3For SaleMLS ID #X13542818, REVEL Realty Inc., Brokerage. TRREB
- C$899,9003 bd3 ba-- sqft318 Concession 3 Rd, Niagara On The Lake, ON L0S 1J1For SaleMLS ID #X13570376, REVEL Realty Inc., Brokerage. TRREB
- C$1,548,8003 bd5 ba3.4k sqft915 Queenston Rd, Niagara On The Lake, ON L0S 1J0For SaleMLS ID #40842988, John A Bald, Broker, Royal LePage NRC Realty Inc.. ITSO
- C$1,395,0003 bd2 ba1.6k sqft487 Four Mile Creek Rd, Niagara On The Lake, ON L0S 1J0For SaleMLS ID #40855772, Greg Sykes, Salesperson, RE/MAX Niagara Realty Ltd.. ITSO
- C$1,050,0003 bd3 ba1.7k sqft16 Mills Ln, Niagara On The Lake, ON L0S 1J1For SaleMLS ID #40816927, Rob Golfi, Salesperson, RE/MAX Escarpment Golfi Realty Inc.. ITSO
- C$1,149,9004 bd5 ba-- sqft943 Line 9 Rd, Niagara On The Lake, ON L0S 1J1For SaleMLS ID #X13591354, SUTTON GROUP-ADMIRAL REALTY INC.. TRREB
- C$1,350,0003 bd4 ba-- sqft8056 Cathedral Dr, Niagara Falls, ON L2H 2Z2For SaleMLS ID #X13703606, RE/MAX NIAGARA REALTY LTD, BROKERAGE. TRREB
- C$699,9004 bd2 ba-- sqft2052 York Rd, Niagara On The Lake, ON L0S 1J0For SaleMLS ID #X13663974, EXP REALTY. TRREB
- C$749,9003 bd2 ba-- sqft7402 Westfield Dr, Niagara Falls, ON L2J 3V8For SaleMLS ID #X13708156, PEAK GROUP REALTY LTD.. TRREB
