Welcome to an inviting bungalow in the historic village of Queenston, where comfortable living meets the beauty and character of one of Niagara-on-the-Lake's most established communities. Just minutes from the Niagara River and Queenston Heights, this well-appointed home offers a wonderful combination of indoor and outdoor living, highlighted by a private backyard with an in-ground pool ready for summer days and relaxed entertaining.Inside, the thoughtfully designed main level features three bedrooms, each with built-in storage, including a spacious primary suite with a private ensuite. The renovated ensuite and main bathroom bring a fresh, updated feel to the home, complemented by a skylight that welcomes an abundance of natural light. A generous eat-in kitchen provides plenty of space for everyday meals and gatherings, while the adjoining living and dining areas feature hardwood flooring, custom built-in cabinetry and a gas fireplace that creates a warm and welcoming focal point.The finished lower level expands the living space with a generous recreation room featuring a second gas fireplace, an additional bedroom and a convenient two-piece bathroom. Offering four bedrooms in total, versatile living spaces and a backyard designed to be enjoyed, this charming Queenston bungalow presents an exceptional opportunity to enjoy a relaxed Niagara lifestyle surrounded by history, nature and community.
For sale
C$949,000
16 Dumfries St, Niagara On The Lake, ON L0S 1L0
4beds
3baths
Single Family Residence
Built in ----
0.3 Acres Lot
$-- Zestimate®
C$--/sqft
C$-- HOA
What's special
Inviting bungalowGenerous eat-in kitchenHardwood flooringCustom built-in cabinetrySecond gas fireplaceConvenient two-piece bathroom
- 2 days |
- 35 |
- 2 |
Zillow last checked:
Listing updated:
Listed by:
ROYAL LEPAGE NRC REALTY
Source: TRREB,MLS®#: X13706304 Originating MLS®#: Niagara Association of REALTORS
Originating MLS®#: Niagara Association of REALTORSFacts & features
Interior
Bedrooms & bathrooms
- Bedrooms: 4
- Bathrooms: 3
Heating
- Forced Air, Gas
Cooling
- Central Air
Features
- Central Vacuum
- Basement: Partially Finished,Full
- Has fireplace: No
Interior area
- Living area range: 1100-1500 null
Video & virtual tour
Property
Parking
- Total spaces: 6
- Parking features: Private Double, Other
- Has garage: Yes
Features
- Has private pool: Yes
- Pool features: In Ground
- Waterfront features: None
Lot
- Size: 0.3 Acres
Details
- Additional structures: Workshop
- Parcel number: 463750166
- Other equipment: Sump Pump
Construction
Type & style
- Home type: SingleFamily
- Architectural style: Bungalow
- Property subtype: Single Family Residence
- Attached to another structure: Yes
Materials
- Brick
- Foundation: Poured Concrete
- Roof: Asphalt Shingle
Utilities & green energy
- Sewer: Sewer
- Water: Lake/River
Community & HOA
Location
- Region: Niagara On The Lake
Financial & listing details
- Annual tax amount: C$6,704
- Date on market: 8/24/2026
Price history
Price history is unavailable.
Public tax history
Tax history is unavailable.
Climate risks
Neighborhood: L0S
Nearby schools
GreatSchools rating
- 4/10Maple Avenue SchoolGrades: PK-6Distance: 2.7 mi
- 3/10Gaskill Preparatory SchoolGrades: 7-8Distance: 4.9 mi
- 3/10Niagara Falls High SchoolGrades: 9-12Distance: 4.7 mi
- C$--3 bd2 ba-- sqft25 Highlander St, Niagara On The Lake, ON L0S1L0Off Market
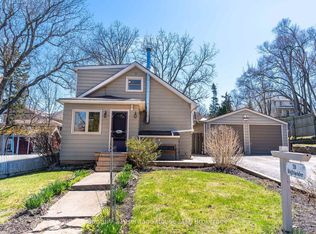
- C$899,9004 bd2 ba-- sqft14382 Niagara River Pkwy, Niagara On The Lake, ON L0S1L0For Sale

- C$1,995,0005 bd5 ba2.5k sqft4 Front St S, Niagara On The Lake, ON L0S1L0For Sale

- C$---- bd-- ba-- sqft14555 Niagara River Pkwy, Niagara On The Lake, ON L0S1J0Off Market
- C$699,9004 bd2 ba-- sqft2052 York Rd, Niagara On The Lake, ON L0S1J0For Sale
- $396,1004 bd2 ba1.7k sqft435 Guard St, Lewiston, NY 14092Off Market
- $475,0003 bd1 ba872 sqft401 Guard St, Lewiston, NY 14092Off Market
- $320,0002 bd2 ba1k sqft445 Guard St, Lewiston, NY 14092Off Market
Similar homes
- C$899,9004 bd2 ba-- sqft14382 Niagara River Pkwy, Niagara On The Lake, ON L0S 1L0For SaleMLS ID #X13421400, REVEL Realty Inc., Brokerage. TRREB
- C$1,139,0003 bd2 ba1.4k sqft710 Concession 2 Rd, Niagara On The Lake, ON L0S 1J0For Sale
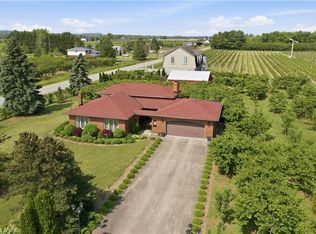 MLS ID #40858447, Rob Golfi, Salesperson, RE/MAX Escarpment Golfi Realty Inc.. ITSO
 - C$829,9003 bd3 ba1.5k sqft2182 Stonehaven Ave, Niagara Falls, ON L2J 4K2For Sale
 MLS ID #40857074, Chris Lewis, Salesperson, Coldwell Banker Southwest Realty. ITSO
 - C$699,9004 bd2 ba-- sqft2052 York Rd, Niagara On The Lake, ON L0S 1J0For Sale
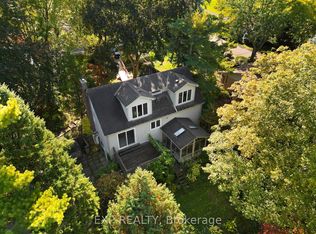 MLS ID #X13663974, EXP REALTY. TRREB
 - C$1,049,9003 bd3 ba-- sqft46 Melrose Dr, Niagara On The Lake, ON L0S 1J0For SaleMLS ID #X13664832, RE/MAX NIAGARA REALTY LTD, BROKERAGE. TRREB
- $879,9993 bd3 ba2.1k sqft209 Dockside Dr, Youngstown, NY 14174For Sale By Owner
- $899,9995 bd7 ba5k sqft5079 Forest Rd, Lewiston, NY 14092For Sale
 MLS ID #B1674407, Betty L Harris, Listing by: WNY Metro Town Center Realty Inc.. NYSAMLSs
 - $832,0004 bd6 ba5.1k sqft5079 Woodland Dr, Lewiston, NY 14092For SaleMLS ID #B1688271, Abigail E Stein, Listing by: Century 21 North East. NYSAMLSs
- C$1,024,8004 bd2 ba-- sqft1750 York Rd, Niagara On The Lake, ON L0S 1J0For SaleMLS ID #X13511642, ROYAL LEPAGE NRC REALTY. TRREB
- C$1,099,0004 bd4 ba-- sqft146 Four Mile Creek Rd, Niagara On The Lake, ON L0S 1J1For SaleMLS ID #X13501396, ROYAL LEPAGE NRC REALTY. TRREB
- C$879,0003 bd2 ba-- sqft1577 Line 6 Rd, Niagara On The Lake, ON L0S 1J0For SaleMLS ID #X12897000, ENGEL & VOLKERS NIAGARA. TRREB
- C$899,9003 bd3 ba-- sqft318 Concession 3 Rd, Niagara On The Lake, ON L0S 1J1For SaleMLS ID #X13570376, REVEL Realty Inc., Brokerage. TRREB
- C$749,9003 bd2 ba-- sqft7402 Westfield Dr, Niagara Falls, ON L2J 3V8For SaleMLS ID #X13708156, PEAK GROUP REALTY LTD.. TRREB
- C$929,0003 bd3 ba-- sqft19 E Hillside Dr #10, Niagara On The Lake, ON L0S 1J1For SaleMLS ID #X13679808, NU-VISTA PINNACLE REALTY BROKERAGE INC. TRREB
- C$643,0004 bd2 ba-- sqft7142 Rosseau Pl, Niagara Falls, ON L2J 3V2For SaleMLS ID #X13707698, RE/MAX EXPERTS. TRREB
- C$1,199,9004 bd3 ba-- sqft6 Creekside Dr, Niagara On The Lake, ON L0S 1P0For SaleMLS ID #X13660862, EXP REALTY. TRREB
- C$934,9003 bd1 ba-- sqft6398 Mountain Rd, Niagara Falls, ON L2J 0B3For SaleMLS ID #X13542818, REVEL Realty Inc., Brokerage. TRREB
- C$675,0005 bd2 ba1k sqft7385 N Dorset Pl, Niagara Falls, ON L2J 3T3For SaleMLS ID #40857975, Nishant Nishant, Salesperson, PEAK REALTY LTD.. ITSO
- C$1,149,9004 bd5 ba-- sqft943 Line 9 Rd, Niagara On The Lake, ON L0S 1J1For SaleMLS ID #X13591354, SUTTON GROUP-ADMIRAL REALTY INC.. TRREB
- C$824,9003 bd3 ba-- sqft316 Concession 3 Rd, Niagara On The Lake, ON L0S 1J1For SaleMLS ID #X13537288, REVEL Realty Inc., Brokerage. TRREB
