Tucked into the coveted Chautauqua neighbourhood in Old Town Niagara-on-the-Lake, this charming two-bedroom bungalow offers the perfect blend of character, comfort, and opportunity. Whether you're looking for a serene full-time home, a stylish weekend retreat, or a property with future development potential, this one checks all the boxes.Thoughtfully updated and truly move-in ready, the home features a newer roof, windows, and doors, along with an on-demand hot water heater and an energy-efficient heat pump that provides both heating and cooling. These upgrades deliver modern convenience and year-round comfort with long-term peace of mind.Inside, warmth and natural light define the space. The inviting family room is a standout, with expansive picture windows that frame peaceful views of the tree-lined backyard and fill the home with sunlight. The surrounding mature landscaping creates a private outdoor oasis-ideal for morning coffee, entertaining, or quiet evenings immersed in nature.Set on a generous lot, the property also presents exciting possibilities for expansion or redevelopment in one of Canada's most desirable and picturesque communities.Just a short walk to the boutiques, galleries, and restaurants of Queen Street, and minutes from the shores of Lake Ontario, this location offers an exceptional lifestyle. Renowned wineries, theatre, and celebrated dining are all within easy reach in what's fondly known as Canada's "Prettiest Town."A rare opportunity to own a beautifully maintained home that effortlessly combines location, lifestyle, and future potential.
For sale
C$650,000
6 Circle St, Niagara On The Lake, ON L0S 1J0
2beds
1baths
Single Family Residence
Built in ----
7,239 Square Feet Lot
$-- Zestimate®
C$--/sqft
C$-- HOA
What's special
Charming two-bedroom bungalowNewer roofOn-demand hot water heaterInviting family roomGenerous lot
- 76 days |
- 381 |
- 21 |
Zillow last checked:
Listing updated:
Listed by:
RE/MAX NIAGARA REALTY LTD, BROKERAGE
Source: TRREB,MLS®#: X13079636 Originating MLS®#: Niagara Association of REALTORS
Originating MLS®#: Niagara Association of REALTORSFacts & features
Interior
Bedrooms & bathrooms
- Bedrooms: 2
- Bathrooms: 1
Bedroom
- Level: Main
- Dimensions: 2.74 x 3.81
Bedroom
- Level: Main
- Dimensions: 2.9 x 1.86
Bathroom
- Level: Main
- Dimensions: 3.1 x 0.91
Kitchen
- Level: Main
- Dimensions: 2.74 x 3.08
Living room
- Level: Main
- Dimensions: 4.15 x 4.79
Heating
- Heat Pump, Other Source
Cooling
- Other
Appliances
- Included: Instant Hot Water
Features
- Primary Bedroom - Main Floor
- Basement: None
- Has fireplace: Yes
- Fireplace features: Natural Gas
Interior area
- Living area range: 700-1100 null
Property
Parking
- Total spaces: 3
- Parking features: Private
Features
- Pool features: None
Lot
- Size: 7,239 Square Feet
- Features: Beach, Golf, Lake Access, Park, Rec./Commun.Centre, School, Irregular Lot
Details
- Additional structures: Garden Shed
- Parcel number: 463940615
Construction
Type & style
- Home type: SingleFamily
- Architectural style: Bungalow
- Property subtype: Single Family Residence
Materials
- Vinyl Siding
- Foundation: Slab
- Roof: Asphalt Shingle
Utilities & green energy
- Sewer: Sewer
Community & HOA
Location
- Region: Niagara On The Lake
Financial & listing details
- Annual tax amount: C$3,490
- Date on market: 5/4/2026
RE/MAX NIAGARA REALTY LTD, BROKERAGE
RE/MAX NIAGARA REALTY LTD, BROKERAGE
By pressing Contact Agent, you agree that the real estate professional identified above may call/text you about your search, which may involve use of automated means and pre-recorded/artificial voices. You don't need to consent as a condition of buying any property, goods, or services. Message/data rates may apply. You also agree to our Terms of Use. Zillow does not endorse any real estate professionals. We may share information about your recent and future site activity with your agent to help them understand what you're looking for in a home.
Price history
Price history is unavailable.
Public tax history
Tax history is unavailable.
Climate risks
Neighborhood: L0S
Nearby schools
GreatSchools rating
- NAPrimary Education CenterGrades: PK-2Distance: 4.2 mi
- 3/10Lewiston Porter Middle SchoolGrades: 6-8Distance: 4.2 mi
- 9/10Lewiston Porter Senior High SchoolGrades: 9-12Distance: 4.2 mi
- C$--3 bd3 ba1.8k sqft10 Circle St, Niagara On The Lake, ON L0S1J0Off Market
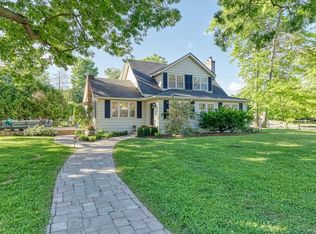
- C$899,5004 bd4 ba1.8k sqft27 Oak Dr, Niagara On The Lake, ON L0S1J0Pending
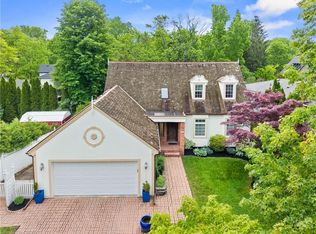
- C$3,4004 bd2 ba-- sqft4 Wyckliffe Ave, Niagara On The Lake, ON L0S1J0For Rent

- C$850,0002 bd1 ba980 sqft31 Shakespeare Ave, Niagara On The Lake, ON L0S1J0Sold
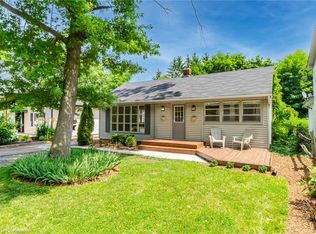
- C$2,349,8005 bd5 ba2.8k sqft20 Shakespeare Ave, Niagara On The Lake, ON L0S1J0For Sale
- C$799,0003 bd3 ba1.9k sqft12 Oak Dr, Niagara On The Lake, ON L0S1J0Pending
- C$4,299,9995 bd7 ba-- sqft362 Niagara Blvd, Niagara On The Lake, ON L0S1J0For Sale
- C$2,350,0006 bd6 ba4.3k sqft380 Nassau St, Niagara On The Lake, ON L0S1J0Sold
Similar homes
- C$679,0002 bd2 ba-- sqft61 Paffard St #403, Niagara On The Lake, ON L0S 1J0For Sale
 MLS ID #X13453376, RE/MAX NIAGARA REALTY LTD, BROKERAGE. TRREB
 - C$749,9004 bd2 ba-- sqft1459 Niagara Stone Rd, Niagara On The Lake, ON L0S 1J0For Sale
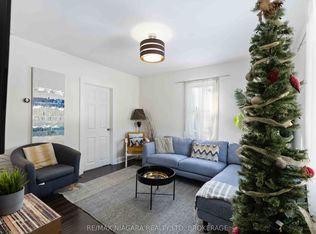 MLS ID #X12998092, RE/MAX NIAGARA REALTY LTD, BROKERAGE. TRREB
 - C$949,0003 bd2 ba-- sqft1209 Line 3 Rd, Niagara On The Lake, ON L0S 1J0For Sale
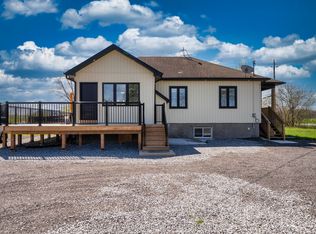 MLS ID #X13551856, RE/MAX NIAGARA REALTY LTD, BROKERAGE. TRREB
 - C$950,0003 bd3 ba-- sqft35 Garrison Village Dr, Niagara On The Lake, ON L0S 1J0For Sale
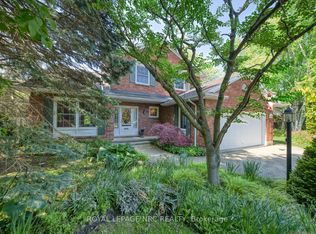 MLS ID #X13212340, ROYAL LEPAGE NRC REALTY. TRREB
 - C$950,0004 bd3 ba1.5k sqft1068 Niagara Stone Rd, Niagara On The Lake, ON L0S 1J0For SaleMLS ID #40830882, Greg Sykes, Salesperson, RE/MAX Niagara Realty Ltd.. ITSO
- C$599,9995 bd2 ba-- sqft6604 Locus Ave, Niagara Falls, ON L2G 4K7For SaleMLS ID #X13578830, RE/MAX SKYWAY REALTY INC.. TRREB
- C$649,9003 bd3 ba-- sqft36 Rochelle Dr, Saint Catharines, ON L2M 6Y9For SaleMLS ID #X13545206, RE/MAX GARDEN CITY REALTY INC, BROKERAGE. TRREB
- C$630,0003 bd2 ba-- sqft5938 Stevens St, Niagara Falls, ON L2E 3A3For SaleMLS ID #X13569326, RE/MAX NIAGARA REALTY LTD, BROKERAGE. TRREB
- C$639,9003 bd2 ba-- sqft6528 Stamford Green Dr, Niagara Falls, ON L2J 1T8For SaleMLS ID #X13516144, REALTY EXECUTIVES PLUS LTD, BROKERAGE. TRREB
- C$649,0002 bd2 ba-- sqft291 Vine St, Saint Catharines, ON L2M 4T4For SaleMLS ID #X13517320, RE/MAX NIAGARA REALTY LTD, BROKERAGE. TRREB
- C$719,0002 bd3 ba-- sqft5 Rose Glen Cres, Niagara On The Lake, ON L0S 1T0For SaleMLS ID #X13480906, ROYAL LEPAGE NRC REALTY. TRREB
- C$625,0003 bd3 ba-- sqft23 B Bloomfield Ave, Saint Catharines, ON L2P 1W8For SaleMLS ID #X13555298, RE/MAX NIAGARA REALTY LTD, BROKERAGE. TRREB
- C$735,0005 bd2 ba-- sqft26 Millward Ave, Saint Catharines, ON L2N 1P6For SaleMLS ID #X13575032, RE/MAX GARDEN CITY REALTY INC, BROKERAGE. TRREB
- C$629,9003 bd3 ba-- sqft78 Meredith Dr, Saint Catharines, ON L2M 6C7For SaleMLS ID #X12952180, RE/MAX GARDEN CITY REALTY INC, BROKERAGE. TRREB
- C$599,9004 bd2 ba-- sqft6555 Doreen Dr, Niagara Falls, ON L2E 5K6For SaleMLS ID #X13555480, RE/MAX NIAGARA REALTY LTD, BROKERAGE. TRREB
- C$649,0002 bd3 ba-- sqft24 Munro St, Thorold, ON L2V 2V8For SaleMLS ID #X13459896, ROYAL LEPAGE NRC REALTY. TRREB
- C$675,0003 bd2 ba-- sqft116 Dunvegan Rd, Saint Catharines, ON L2P 3T5For SaleMLS ID #X13505790, RE/MAX GARDEN CITY REALTY INC, BROKERAGE. TRREB
- C$699,5004 bd3 ba-- sqft8009 Preakness St, Niagara Falls, ON L2H 2E8For SaleMLS ID #X13562464, RE/MAX NIAGARA REALTY LTD, BROKERAGE. TRREB
- C$599,9003 bd2 ba-- sqft46 Dundonald St, Saint Catharines, ON L2P 3V6For SaleMLS ID #X13555032, A.G. ROBINS & COMPANY LTD, BROKERAGE. TRREB
- C$679,9003 bd2 ba-- sqft63 Windward St, Saint Catharines, ON L2M 4B9For SaleMLS ID #X13151376, RE/MAX NIAGARA REALTY LTD, BROKERAGE. TRREB
