THE MOST PRESTIGIOUS HOME IN NIAGARA ON THE LAKE, this spectacular family estate in Old Towne, (featured in Canadian House and Home) has over 15,000 sq ft of living space. On nearly an acre of land just steps to the lake, this gorgeous residence manifests timeless elegance and warmth inside and out. Custom designed with exquisite attention to detail, it is both an entertainer's dream and true family home. The main floor features an office, formal living room with a fireplace and walkouts, dining room with bay window and fireplace, magnificent panelled games room with wet bar and fireplace. The chef's kitchen has a large island, Miele appliances & walkouts to a four season sunporch, custom greenhouse and conservatory, leading to outdoor fireplace, manicured gardens, lighted stone pathways and iron gates, all very private. Upstairs, a stunning large mahogany panelled office has a fireplace and a private two piece. The luxurious primary suite has a sitting room, sunroom, panelled walk in closet and six piece ensuite. All five bedrooms include ensuites. Enjoy the professional level oversized fitness room and convenient second floor laundry. The lower level has a craft room with built in cabinetry, family room and a 1000 bottle custom wine cellar. One spectacular feature of this home is the indoor pool house with an 18'x40' salt water pool enclosed in imported Jerusalem limestone, copper roof and skylights, hot tub, his/her change rooms each with a three piece bath, speakers, wet bar, fridge, dishwasher, mahogany windows and doors opening to the garden and patio. The 40'x80' rink easily converts to a paddle ball court for seasonal use. The brick Field House has a change room, three piece bath and upstairs studio. Enjoy the heated four car garage with two sinks and floor drains. The home features extensive A/C systems, multiple LED screens, smart home lighting and sound, TV, and cameras. This outstanding property is a jewel in the heart of Ontario Wine Country.
For sale
C$8,750,000
472 Gage St, Niagara On The Lake, ON L0S 1J0
5beds
9baths
Single Family Residence
Built in ----
0.94 Acres Lot
$-- Zestimate®
C$--/sqft
C$-- HOA
What's special
Custom greenhouse and conservatoryOutdoor fireplaceManicured gardensLighted stone pathwaysConvenient second floor laundryFamily roomHot tub
- 17 days |
- 496 |
- 23 |
Zillow last checked:
Listing updated:
Listed by:
BOSLEY REAL ESTATE LTD.,
Source: TRREB,MLS®#: X13096306 Originating MLS®#: Niagara Association of REALTORS
Originating MLS®#: Niagara Association of REALTORSFacts & features
Interior
Bedrooms & bathrooms
- Bedrooms: 5
- Bathrooms: 9
Primary bedroom
- Level: Second
- Dimensions: 4.7 x 13.36
Bedroom 2
- Level: Second
- Dimensions: 4.14 x 5.26
Bedroom 3
- Level: Second
- Dimensions: 6.02 x 4.7
Bedroom 4
- Level: Second
- Dimensions: 3.96 x 4.72
Bedroom 5
- Level: Second
- Dimensions: 4.27 x 5.99
Bathroom
- Level: Second
- Dimensions: 2.44 x 2.26
Bathroom
- Level: Second
- Dimensions: 2.84 x 2.54
Bathroom
- Level: Main
- Dimensions: 3.51 x 4.17
Bathroom
- Level: Second
- Dimensions: 2.44 x 2.26
Bathroom
- Level: Main
- Dimensions: 3.51 x 4.17
Bathroom
- Level: Second
- Dimensions: 4.65 x 4.88
Bathroom
- Level: Second
- Dimensions: 2.69 x 1.78
Other
- Level: Lower
- Dimensions: 1.68 x 4.06
Dining room
- Level: Main
- Dimensions: 7.01 x 4.27
Exercise room
- Level: Second
- Dimensions: 9.37 x 4.98
Family room
- Level: Main
- Dimensions: 4.88 x 4.83
Foyer
- Level: Main
- Dimensions: 4.06 x 8.84
Game room
- Level: Main
- Dimensions: 6.25 x 7.47
Kitchen
- Level: Main
- Dimensions: 11.18 x 4.57
Laundry
- Level: Second
- Dimensions: 6.4 x 4.98
Laundry
- Level: Main
- Dimensions: 2.01 x 3.66
Living room
- Level: Main
- Dimensions: 9.19 x 6.4
Mud room
- Level: Main
- Dimensions: 4.19 x 1.83
Office
- Level: Main
- Dimensions: 2.79 x 5.03
Office
- Level: Second
- Dimensions: 5.49 x 7.57
Other
- Level: Lower
- Dimensions: 3.91 x 5.03
Other
- Level: Lower
- Dimensions: 3.81 x 4.65
Other
- Level: Lower
- Dimensions: 2.24 x 3.81
Other
- Level: Main
- Dimensions: 2.13 x 3.66
Other
- Level: Main
- Dimensions: 6.4 x 4.17
Other
- Level: Main
- Dimensions: 4.19 x 6.81
Other
- Level: Lower
- Dimensions: 2.79 x 3.15
Other
- Level: Main
- Dimensions: 2.54 x 4.88
Other
- Level: Lower
- Dimensions: 2.79 x 3.15
Other
- Level: Lower
- Dimensions: 3 x 2.9
Recreation
- Level: Lower
- Dimensions: 7.98 x 13.11
Other
- Level: Second
- Dimensions: 3.05 x 4.88
Sunroom
- Level: Second
- Dimensions: 1.96 x 3.05
Sunroom
- Level: Main
- Dimensions: 4.57 x 4.57
Utility room
- Level: Lower
- Dimensions: 2.79 x 4.65
Heating
- Forced Air, Gas
Cooling
- Central Air
Appliances
- Included: Bar Fridge, Water Heater Owned, Water Purifier, Water Softener
Features
- Central Vacuum, Guest Accommodations, Separate Heating Controls, In-Law Capability, Water Meter, Workbench
- Basement: Full,Finished
- Has fireplace: Yes
- Fireplace features: Family Room, Natural Gas, Living Room, Wood Burning
Interior area
- Living area range: 5000 + null
Property
Parking
- Total spaces: 10
- Parking features: Private Triple, Inside Entrance, Garage Door Opener
- Has garage: Yes
Features
- Stories: 2
- Has private pool: Yes
- Pool features: Indoor, Salt Water
Lot
- Size: 0.94 Acres
- Features: Fenced Yard
Details
- Additional structures: Greenhouse, Out Buildings, Fence - Full
- Parcel number: 463940288
- Other equipment: Air Exchanger, Generator - Full, Sump Pump, Ventilation System
Construction
Type & style
- Home type: SingleFamily
- Property subtype: Single Family Residence
Materials
- Brick
- Foundation: Poured Concrete
- Roof: Cedar,Shake
Utilities & green energy
- Sewer: Sewer
Community & HOA
Community
- Security: Alarm System
Location
- Region: Niagara On The Lake
Financial & listing details
- Annual tax amount: C$37,477
- Date on market: 7/30/2026
Price history
Price history is unavailable.
Public tax history
Tax history is unavailable.
Climate risks
Neighborhood: L0S
Nearby schools
GreatSchools rating
- NAPrimary Education CenterGrades: PK-2Distance: 4 mi
- 3/10Lewiston Porter Middle SchoolGrades: 6-8Distance: 4 mi
- 9/10Lewiston Porter Senior High SchoolGrades: 9-12Distance: 4 mi
- C$--3 bd4 ba2.6k sqft290 Orchard Dr, Niagara On The Lake, ON L0S1J0Off Market
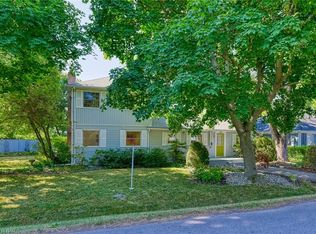
- C$1,950,0003 bd2 ba-- sqft478 Johnson St, Niagara On The Lake, ON L0S1J0For Sale
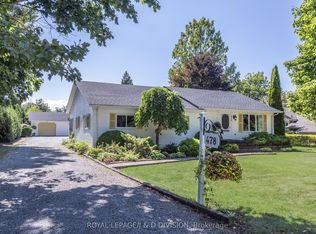
- C$2,350,0006 bd6 ba4.3k sqft380 Nassau St, Niagara On The Lake, ON L0S1J0Sold
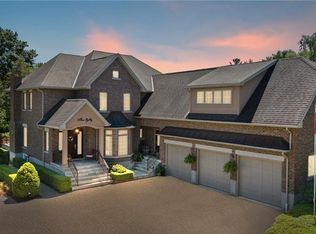
- C$1,775,0004 bd4 ba1.6k sqft411 Nassau St, Niagara On The Lake, ON L0S1J0For Sale

- C$--3 bd3 ba1.8k sqft10 Circle St, Niagara On The Lake, ON L0S1J0Off Market
- C$4,299,9995 bd7 ba-- sqft362 Niagara Blvd, Niagara On The Lake, ON L0S1J0For Sale
- C$1,295,0004 bd3 ba1.7k sqft360 Dorchester St, Niagara On The Lake, ON L0S1J0Pending
- C$799,9002 bd1 ba-- sqft378 William St, Niagara On The Lake, ON L0S1J0For Sale
Similar homes
- C$6,300,0005 bd5 ba-- sqft455 William St, Lot4/5 Niagara On The Lake, ON L0S 1J0For Sale
 MLS ID #X13240938, CV Real Estate. TRREB
 - C$4,750,0005 bd6 ba-- sqft217 Butler St, Niagara On The Lake, ON L0S 1J0For Sale
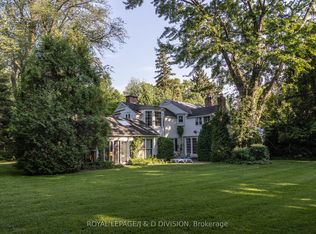 MLS ID #X13118556, ROYAL LEPAGE/J & D DIVISION. TRREB
 - C$4,499,0004 bd3 ba-- sqft28 Cottage St, Niagara On The Lake, ON L0S 1J0New Construction
 MLS ID #X13490744, REVEL Realty Inc., Brokerage. TRREB
 - C$12,000,0004 bd4 ba2.6k sqft823 Line 6 Rd, Niagara On The Lake, ON L0S 1J0For Sale
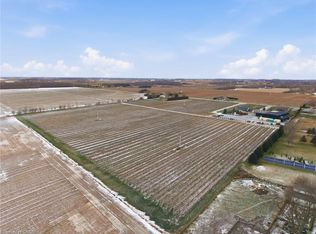 MLS ID #40840711, Sandy Mackay, Salesperson, Real Broker Ontario Ltd.. ITSO
 - C$9,900,0004 bd3 ba3.3k sqft1960 Cream St, Pelham, ON L0S 1C0For SaleMLS ID #40826756, Nicolas Von Bredow, Broker of Record, Royal LePage Macro Realty. ITSO
- C$4,498,0003 bd3 ba2.2k sqft4188 Victoria Ave, Lincoln, ON L0R 2E0For SaleMLS ID #40845262, Nicholas Kazan, Broker, RE/MAX Escarpment Realty Inc.. ITSO
- C$5,250,0004 bd4 ba-- sqft3297 Tallman Dr, Lincoln, ON L0R 2C0For SaleMLS ID #X13547852, RE/MAX GARDEN CITY REALTY INC, BROKERAGE. TRREB
