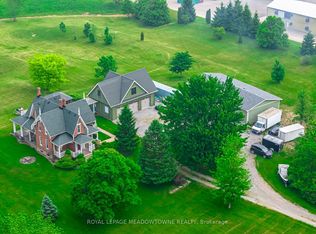
A rare offering that combines the timeless charm of a classic farmhouse with the comfort and efficiency of modern construction. Built in 2010 and set on over 5 picturesque acres surrounded by mature trees, this exceptional property offers a peaceful country setting just minutes from all the amenities of Fonthill. From the moment you arrive, the home's authentic farmhouse-inspired architecture, handsome brick exterior, and expansive front porch create a lasting impression. Thoughtfully designed and crafted using quality local materials, the home is rich in character while offering the conveniences expected by today's discerning buyer. At the heart of the home is a stunning custom kitchen featuring soaring 14-foot ceilings, exceptional millwork, and an inviting open-concept design that naturally draws family and friends together. The space is both grand and welcoming, perfectly suited for everyday living and entertaining alike. The main floor offers the convenience of a spacious primary bedroom, allowing for comfortable one-level living. Upstairs, two additional bedrooms are complemented by a versatile bonus room currently used as a sitting room/den, ideal as a home office, library, or potential fourth bedroom. A truly unique feature is the fully self-contained lower-level in-law suite with its own private entrance, providing outstanding flexibility for multi-generational living, extended family, guests, or income potential. Surrounded by nature and offering exceptional privacy, this beautiful property delivers the best of both worlds-tranquil country living with shops, restaurants, schools, golf, and everyday conveniences only minutes away. A distinctive home where craftsmanship, character, and lifestyle come together in a truly remarkable setting.
For sale
C$1,799,900
2877 McSherry Ln, Thorold, ON L0S 1E6
4beds
3baths
Single Family Residence
Built in ----
5 Square Feet Lot
$-- Zestimate®
C$--/sqft
C$-- HOA
What's special
Surrounded by mature treesAuthentic farmhouse-inspired architectureHandsome brick exteriorExpansive front porchStunning custom kitchenExceptional millworkInviting open-concept design
- 39 days |
- 18 |
- 0 |
Zillow last checked:
Listing updated:
Listed by:
SOTHEBY'S INTERNATIONAL REALTY CANADA
Source: TRREB,MLS®#: X13438342 Originating MLS®#: Toronto Regional Real Estate Board
Originating MLS®#: Toronto Regional Real Estate BoardFacts & features
Interior
Bedrooms & bathrooms
- Bedrooms: 4
- Bathrooms: 3
Primary bedroom
- Level: Main
- Dimensions: 5.57 x 4.17
Bedroom
- Level: Second
- Dimensions: 4.42 x 3.33
Bedroom
- Level: Second
- Dimensions: 4.42 x 2.94
Bedroom
- Level: Lower
- Dimensions: 4.5 x 4.42
Family room
- Level: Second
- Dimensions: 4.16 x 4.05
Kitchen
- Level: Lower
- Dimensions: 7.41 x 4.49
Kitchen
- Level: Main
- Dimensions: 6.39 x 5.48
Laundry
- Level: Main
- Dimensions: 2.65 x 2.15
Laundry
- Level: Lower
- Dimensions: 3.24 x 2.71
Living room
- Level: Main
- Dimensions: 8.23 x 4.24
Recreation
- Level: Lower
- Dimensions: 7.57 x 5.99
Heating
- Forced Air, Propane
Cooling
- Central Air
Appliances
- Included: Water Softener, Water Purifier
Features
- In-Law Suite
- Basement: Full,Separate Entrance,Apartment,Walk-Out Access
- Has fireplace: Yes
- Fireplace features: Wood Burning
Interior area
- Living area range: 3500-5000 null
Video & virtual tour
Property
Parking
- Total spaces: 14
- Parking features: Private
Features
- Stories: 2
- Pool features: None
- Has view: Yes
- View description: Trees/Woods
Lot
- Size: 5 Square Feet
- Features: Wooded/Treed, Cul de Sac/Dead End, Irregular Lot
- Topography: Flat,Partially Cleared,Wooded/Treed
Details
- Additional structures: Shed, Garden Shed
- Parcel number: 640610020
Construction
Type & style
- Home type: SingleFamily
- Property subtype: Single Family Residence
Materials
- Brick Front
- Foundation: Poured Concrete
- Roof: Cedar
Utilities & green energy
- Sewer: Septic
- Water: Drilled Well
Community & HOA
Location
- Region: Thorold
Financial & listing details
- Annual tax amount: C$14,332
- Date on market: 6/12/2026
SOTHEBY'S INTERNATIONAL REALTY CANADA
SOTHEBY'S INTERNATIONAL REALTY CANADA
By pressing Contact Agent, you agree that the real estate professional identified above may call/text you about your search, which may involve use of automated means and pre-recorded/artificial voices. You don't need to consent as a condition of buying any property, goods, or services. Message/data rates may apply. You also agree to our Terms of Use. Zillow does not endorse any real estate professionals. We may share information about your recent and future site activity with your agent to help them understand what you're looking for in a home.
Price history
Price history is unavailable.
Public tax history
Tax history is unavailable.
Climate risks
Neighborhood: L0S
Nearby schools
GreatSchools rating
- 4/10Harry F Abate Elementary SchoolGrades: 2-6Distance: 11.8 mi
- 3/10Gaskill Preparatory SchoolGrades: 7-8Distance: 12.9 mi
- 3/10Niagara Falls High SchoolGrades: 9-12Distance: 13.7 mi
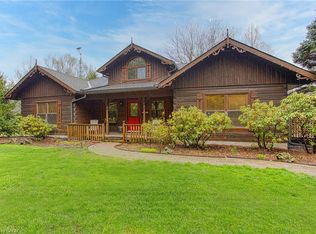
- C$1,788,0005 bd3 ba2.2k sqft1970 Hollow Rd, Thorold, ON L0S1E6For Sale
- C$1,097,0003 bd2 ba-- sqft2035 Hollow Rd, Thorold, ON L0S1E6For Sale

- C$---- bd-- ba-- sqft2779 Barron Rd, Thorold, ON L0S1E6Off Market
- C$1,499,9994 bd5 ba2k sqft2010 Hansler St, Pelham, ON L0S1M0For Sale
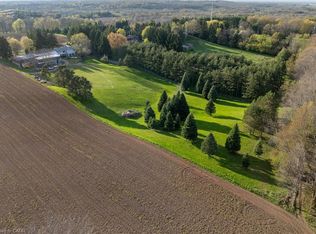
- C$2,150,0006 bd3 ba-- sqft1629 Pelham St N, Pelham, ON L0S1E3For Sale
- C$650,0003 bd2 ba1k sqft50 Hurricane Rd, Pelham, ON L0S1E3Sold
- C$649,0004 bd4 ba-- sqft1616 Pelham St UNIT 1, Pelham, ON L0S1E5For Sale
- C$2,680,0004 bd4 ba-- sqft1630 Pelham St, Pelham, ON L0S1E3For Sale
Similar homes
- C$1,499,9004 bd3 ba-- sqft656 Memorial Dr, Pelham, ON L0S 1C0For Sale
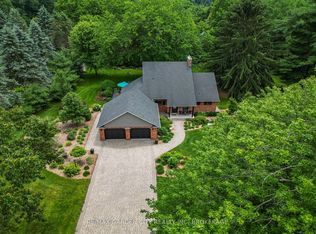 MLS ID #X13501022, RE/MAX GARDEN CITY REALTY INC, BROKERAGE. TRREB
 - C$1,899,9995 bd5 ba-- sqft273 Canboro Rd, Pelham, ON L0S 1M0For Sale
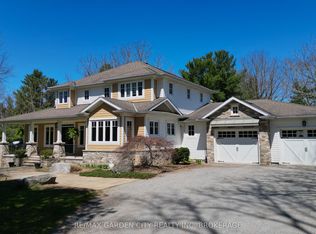 MLS ID #X12938512, RE/MAX GARDEN CITY REALTY INC, BROKERAGE. TRREB
 - C$1,789,0003 bd3 ba-- sqft1080 Line 3 Rd, Niagara On The Lake, ON L0S 1J0For Sale
 MLS ID #X13483882, SOTHEBY'S INTERNATIONAL REALTY, BROKERAGE. TRREB
 - C$1,645,0003 bd2 ba-- sqft965 Metler Rd, Pelham, ON L0S 1C0For Sale
 MLS ID #X13514592, ROYAL LEPAGE MEADOWTOWNE REALTY. TRREB
 - C$1,695,0005 bd3 ba-- sqft3792 Main St, Lincoln, ON L0R 1S0For SaleMLS ID #X13429900, BOSLEY REAL ESTATE LTD.,. TRREB
- C$949,9993 bd3 ba-- sqft9 Beechnut Ct, Pelham, ON L0S 1E2For SaleMLS ID #X13584198, RE/MAX NIAGARA REALTY LTD, BROKERAGE. TRREB
- C$1,249,9005 bd4 ba-- sqft6292 Brookfield Ave, Niagara Falls, ON L2G 5R8For SaleMLS ID #X13590956, SOTHEBY'S INTERNATIONAL REALTY CANADA. TRREB
- C$2,250,0006 bd5 ba-- sqft340 Roland Rd, Pelham, ON L0S 1M0For SaleMLS ID #X13471062, RE/MAX NIAGARA REALTY LTD, BROKERAGE. TRREB
- C$1,750,0004 bd4 ba-- sqft50977 Lambert Rd, Wainfleet, ON L3B 5N6For SaleMLS ID #X13173554, RE/MAX NIAGARA REALTY LTD, BROKERAGE. TRREB
- C$1,495,0004 bd4 ba-- sqft9 Lucia Ct, Niagara On The Lake, ON L0S 1J0For SaleMLS ID #X13578658, RE/MAX NIAGARA REALTY LTD, BROKERAGE. TRREB
- C$1,299,9995 bd3 ba-- sqft1154 Pelham Rd, Saint Catharines, ON L2R 6P7For SaleMLS ID #X13530710, ROYAL LEPAGE NRC REALTY. TRREB
- C$2,499,9006 bd5 ba-- sqft200 Pancake Ln, Pelham, ON L0S 1M0For SaleMLS ID #X13414520, RE/MAX ATRIUM HOME REALTY. TRREB
- C$1,995,0003 bd3 ba-- sqft15450 Niagara River Pkwy, Niagara On The Lake, ON L0S 1J0For SaleMLS ID #X13157664, HOME & CONDO MARKET. TRREB
- C$1,795,0004 bd4 ba-- sqft3 The Promenade, Niagara On The Lake, ON L0S 1J0For SaleMLS ID #X13153356, BOSLEY REAL ESTATE LTD.,. TRREB
- C$1,149,9004 bd3 ba-- sqft9 Bacon Ln, Pelham, ON L0S 1E4For SaleMLS ID #X12980868, COLDWELL BANKER ADVANTAGE REAL ESTATE INC, BROKERAGE. TRREB
- C$1,998,0004 bd3 ba-- sqft86 Ridge Rd E, Grimsby, ON L3M 4E7For SaleMLS ID #X13546772, Royal LePage Real Estate Associates. TRREB
- C$999,0003 bd4 ba-- sqft18 Pancake Ln, Pelham, ON L0S 1E2For SaleMLS ID #X13483912, COLDWELL BANKER MOMENTUM REALTY, BROKERAGE. TRREB
- C$1,999,9995 bd4 ba-- sqft725 Point Abino Rd S, Fort Erie, ON L0S 1N0For SaleMLS ID #X13573662, RE/MAX NIAGARA REALTY LTD, BROKERAGE. TRREB
- C$1,999,9995 bd4 ba-- sqft6496 January Dr, Niagara Falls, ON L2J 4J4For SaleMLS ID #X13537442, RE/MAX ULTIMATE REALTY INC.. TRREB
- C$1,649,9994 bd5 ba-- sqft307 Mississagua St, Niagara On The Lake, ON L0S 1T0For SaleMLS ID #X13231352, ROYAL LEPAGE NRC REALTY. TRREB
