Move in, unpack, and start enjoying effortless waterfront living in the heart of Port Dalhousie. This beautifully finished 2-bedroom plus den, 3-bathroom residence offers a rare opportunity to own a truly move-in-ready home overlooking the water in one of St. Catharines' most desirable lakeside communities.The showpiece is the oversized waterfront balcony, where unobstructed lake views, peaceful sunsets, and the sound of the waves create the feeling of being on vacation every day. With direct beach access just steps away, the waterfront lifestyle begins right outside your door. Inside, the bright open-concept design is elevated by premium flooring, designer lighting, custom millwork, and sophisticated finishes throughout. The chef-inspired kitchen features high-end appliances, sleek cabinetry, elegant countertops, and a seamless connection to the living and entertaining spaces. The spacious primary suite offers a private retreat with a spa-inspired ensuite, while the second bedroom provides comfortable accommodations for family or guests. A versatile den is ideal for a home office, media room, or additional sleeping space. Complete with luxurious bathrooms, 1 owned underground parking space, and low-maintenance living, this exceptional residence allows you to enjoy more of what makes Port Dalhousie so special-from the beach, marina, and waterfront trails to its boutique shops and celebrated restaurants.Turnkey, refined, and positioned directly on Lake Ontario, this is an exceptional opportunity to move in and immediately embrace one of Niagara's most sought-after waterfront lifestyles.
For sale
C$1,575,000
10 Dalhousie Ave #201, Saint Catharines, ON L2N 4W4
3beds
3baths
Apartment
Built in ----
-- sqft lot
$-- Zestimate®
C$--/sqft
C$1,380/mo HOA
What's special
Oversized waterfront balconyUnobstructed lake viewsPeaceful sunsetsSound of the wavesBright open-concept designPremium flooringDesigner lighting
- 15 hours |
- 17 |
- 1 |
Zillow last checked:
Listing updated:
Listed by:
RE/MAX NIAGARA REALTY LTD, BROKERAGE
Source: TRREB,MLS®#: X13717936 Originating MLS®#: Niagara Association of REALTORS
Originating MLS®#: Niagara Association of REALTORSFacts & features
Interior
Bedrooms & bathrooms
- Bedrooms: 3
- Bathrooms: 3
Primary bedroom
- Level: Main
- Dimensions: 4.92 x 3.46
Bedroom
- Level: Main
- Dimensions: 4.92 x 3.02
Bedroom
- Level: Main
- Dimensions: 4.38 x 3.87
Bathroom
- Level: Main
- Dimensions: 3.29 x 1.45
Bathroom
- Level: Main
- Dimensions: 3.29 x 2.44
Bathroom
- Level: Main
- Dimensions: 1.02 x 1.23
Dining room
- Level: Main
- Dimensions: 3.78 x 3.11
Kitchen
- Level: Main
- Dimensions: 4.04 x 3.8
Laundry
- Level: Main
- Dimensions: 2.86 x 1.93
Living room
- Level: Main
- Dimensions: 6.3 x 5
Heating
- Forced Air, Gas
Cooling
- Central Air
Appliances
- Laundry: In-Suite Laundry
Features
- Basement: None
- Has fireplace: Yes
- Fireplace features: Living Room
Interior area
- Living area range: 1800-1999 null
Video & virtual tour
Property
Parking
- Total spaces: 1
- Parking features: Underground, Garage Door Opener
- Has garage: Yes
Features
- Stories: 1
- Exterior features: Enclosed Balcony, Marina
- Has view: Yes
- View description: Beach, Water, City
- Has water view: Yes
- Water view: Beach,Water,Direct
- Waterfront features: Beach Front, Direct, Lake
- Body of water: Lake Ontario
Lot
- Features: Beach, Clear View, Park, Public Transit, Waterfront, Place Of Worship
Details
- Parcel number: 465270011
Construction
Type & style
- Home type: Apartment
- Property subtype: Apartment
Materials
- Concrete, Stone
Community & HOA
HOA
- Services included: Water Included, Building Insurance Included
- HOA fee: C$1,380 monthly
- HOA name: NNSC
Location
- Region: Saint Catharines
Financial & listing details
- Annual tax amount: C$14,755
- Date on market: 8/27/2026
Price history
Price history is unavailable.
Public tax history
Tax history is unavailable.
Climate risks
Neighborhood: Port Dalhousie
Nearby schools
GreatSchools rating
- 4/10Maple Avenue SchoolGrades: PK-6Distance: 12.2 mi
- 3/10Lewiston Porter Middle SchoolGrades: 6-8Distance: 13.8 mi
- 9/10Lewiston Porter Senior High SchoolGrades: 9-12Distance: 13.8 mi
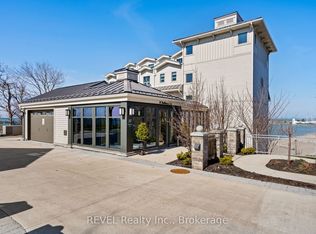
- C$1,699,9001 bd2 ba-- sqft10 Dalhousie Ave N #402, Saint Catharines, ON L2N4W4For Sale
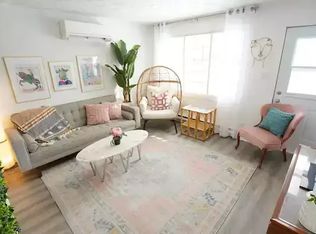
- C$--3 bd2 ba-- sqft39 Lock St, Saint Catharines, ON L2N5B8Off Market
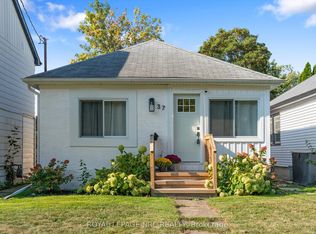
- C$624,9002 bd1 ba-- sqft37 Lock St, Saint Catharines, ON L2N5B8For Sale
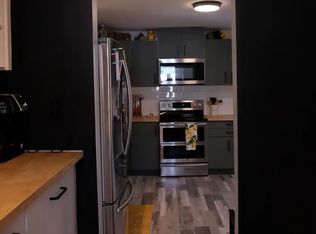
- C$--3 bd2 ba2.1k sqft31 Dalhousie Ave #0, Saint Catharines, ON L2N4W6Off Market
- C$--3 bd2 ba-- sqft31 Dalhousie Ave #1A, Saint Catharines, ON L2N4W6Off Market
- C$--3 bd2 ba-- sqft31 Dalhousie Ave, Saint Catharines, ON L2N4W6Off Market
- C$1,498,8003 bd2 ba-- sqft19 Main St, Saint Catharines, ON L2N4T5For Sale
- C$1,6502 bd1 ba-- sqft27 Main St #2, Saint Catharines, ON L2N4T6For Rent
Similar homes
- C$1,699,9001 bd2 ba-- sqftThe Beaches, Saint Catharines, ON L2N 4W4For SaleMLS ID #X12982976, REVEL Realty Inc., Brokerage. TRREB
- C$1,365,0005 bd4 ba-- sqft164A Lakeshore Rd, Saint Catharines, ON L2N 2V1For Sale
 MLS ID #X13706794, ROYAL LEPAGE NRC REALTY. TRREB
 - C$1,535,0004 bd4 ba-- sqft8 Tuscany Ct, Saint Catharines, ON L2S 0E2For Sale
 MLS ID #X13656174, ROYAL LEPAGE NRC REALTY. TRREB
 - C$1,395,0004 bd5 ba-- sqft50 Henley Dr, Saint Catharines, ON L2N 4A9For Sale
 MLS ID #X13480646, RE/MAX NIAGARA REALTY LTD, BROKERAGE. TRREB
 - C$1,416,0002 bd2 ba-- sqftBeachview Place, Saint Catharines, ON L2N 7H9For SaleMLS ID #X13597186, BOSLEY REAL ESTATE LTD.,. TRREB
- C$1,595,0005 bd3 ba-- sqft62 Millpond Rd, Niagara On The Lake, ON L0S 1J1For SaleMLS ID #X13710794, RE/MAX NIAGARA REALTY LTD, BROKERAGE. TRREB
- C$1,795,0004 bd3 ba-- sqft53 Beachview Dr, Saint Catharines, ON L2N 3W4For SaleMLS ID #X13516944, REVEL Realty Inc., Brokerage. TRREB
- C$799,9002 bd2 ba-- sqft55 Main St #302, Saint Catharines, ON L2N 4T8For SaleMLS ID #X13126784, ROYAL LEPAGE NRC REALTY. TRREB
- C$998,0005 bd3 ba-- sqft180 Woodside Dr, Saint Catharines, ON L2T 1X6For SaleMLS ID #X13715722, ROYAL LEPAGE NRC REALTY. TRREB
- C$1,075,0003 bd2 ba-- sqft16 Spring Garden Blvd, Saint Catharines, ON L2N 3P6For SaleMLS ID #X13547746, ROYAL LEPAGE NRC REALTY. TRREB
- C$1,350,0003 bd4 ba-- sqft8056 Cathedral Dr, Niagara Falls, ON L2H 2Z2For SaleMLS ID #X13703606, RE/MAX NIAGARA REALTY LTD, BROKERAGE. TRREB
- C$1,399,9005 bd3 ba-- sqft28 Marsdale Dr, Saint Catharines, ON L2T 3S3For SaleMLS ID #X13091096, RE/MAX GARDEN CITY REALTY INC, BROKERAGE. TRREB
- C$1,895,0004 bd4 ba-- sqft7 Christopher St, Niagara On The Lake, ON L0S 1J0For SaleMLS ID #X13718354, ROYAL LEPAGE NRC REALTY. TRREB
- C$1,180,0002 bd3 ba-- sqft77 Yates St #401, Saint Catharines, ON L2R 5R7For SaleMLS ID #X13501622, Sally McGarr, Broker of Record. TRREB
- C$1,890,0004 bd2 ba-- sqft5 Firelane 14b Rd, Niagara On The Lake, ON L0S 1J0For SaleMLS ID #X13684020, CITYSCAPE REAL ESTATE LTD.. TRREB
- C$875,0003 bd2 ba-- sqft4 Mackie St, Saint Catharines, ON L2N 5N5For SaleMLS ID #X13169732, RE/MAX NIAGARA REALTY LTD, BROKERAGE. TRREB
- C$799,0002 bd3 ba-- sqft88 Lakeport Rd #3, Saint Catharines, ON L2N 4P8For SaleMLS ID #X13144140, RE/MAX NIAGARA REALTY LTD, BROKERAGE. TRREB
- C$999,9995 bd4 ba-- sqft404 Wright Cres, Niagara On The Lake, ON L0S 1J0For SaleMLS ID #X13712270, RE/MAX NIAGARA REALTY LTD, BROKERAGE. TRREB
- C$1,100,0002 bd3 ba-- sqft77YATES, Saint Catharines, ON L2R 0C4For SaleMLS ID #X12938630, Sally McGarr, Broker of Record. TRREB
- C$974,9003 bd4 ba-- sqft31 Berkshire Dr, Saint Catharines, ON L2M 0C2For SaleMLS ID #X13664696, RE/MAX NIAGARA REALTY LTD, BROKERAGE. TRREB
