Situated in the established Port Weller neighbourhood of North St. Catharines, 82 Wildwood Road offers a quiet, family-friendly setting surrounded by mature homes and tree-lined streets. Enjoy an abundance of nearby recreational amenities, including Sunset Beach, Lake Ontario, the Waterfront Trail, Welland Canal trails and Malcolmson Eco Park. The area provides excellent opportunities for walking, cycling, nature and enjoying the waterfront, while parks, schools, sports facilities, shopping and everyday amenities are all conveniently accessible. Welcome to this nicely maintained 3-bedroom, 2-bathroom brick semi-detached bungalow offering a functional and inviting layout. The main floor features laminate flooring throughout, a comfortable living room, dining room, a bright kitchen with plenty of cupboards and counter space and stainless-steel appliances. The primary bedroom is conveniently located on the main floor along with 2 additional bedrooms and a 4-piece bathroom. The partially finished lower level provides additional living space with a recreation room, 3-piece bathroom, laundry facilities and plenty of storage. Outside, enjoy a private double-wide asphalt driveway with parking for up to four vehicles, along with a fully fenced rear yard with no rear neighbours and backing on to Bogart Street Park with the Port Weller Community Center nearby. The side patio offers space to relax and enjoy the outdoors. A wonderful opportunity for first-time buyers, downsizers or anyone looking for a comfortable home in a mature North End neighbourhood close to the lake, trails and numerous amenities. Don't miss out!
For sale
C$449,900
82 Wildwood Rd, Saint Catharines, ON L2M 1C8
3beds
2baths
Single Family Residence
Built in ----
3,078 Square Feet Lot
$-- Zestimate®
C$--/sqft
C$-- HOA
What's special
Functional and inviting layoutLaminate flooring throughoutDining roomStainless-steel appliancesRecreation roomLaundry facilitiesPlenty of storage
- 22 hours
- 16
- 0
Zillow last checked:
Listing updated:
Listed by:
BOLDT REALTY INC., BROKERAGE
Source: TRREB,MLS®#: X13733202 Originating MLS®#: Niagara Association of REALTORS
Originating MLS®#: Niagara Association of REALTORSFacts & features
Interior
Bedrooms & bathrooms
- Bedrooms: 3
- Bathrooms: 2
Primary bedroom
- Level: Main
- Dimensions: 4 x 3.28
Bedroom
- Level: Main
- Dimensions: 3.31 x 2.45
Bedroom
- Level: Main
- Dimensions: 3.28 x 2.4
Bathroom
- Level: Main
- Dimensions: 0 x 0
Bathroom
- Level: Basement
- Dimensions: 0 x 0
Dining room
- Level: Main
- Dimensions: 3.18 x 2.6
Kitchen
- Level: Main
- Dimensions: 4.01 x 2.77
Living room
- Level: Main
- Dimensions: 5.35 x 3.31
Other
- Level: Basement
- Dimensions: 3.1 x 2.77
Recreation
- Level: Basement
- Dimensions: 5.68 x 4.86
Heating
- Forced Air, Gas
Cooling
- Central Air
Features
- Storage
- Basement: Full,Partially Finished
- Has fireplace: No
Interior area
- Living area range: 700-1100 null
Property
Parking
- Total spaces: 4
- Parking features: Private Double
Features
- Pool features: None
Lot
- Size: 3,078 Square Feet
- Features: Rectangular Lot
Details
- Parcel number: 463000308
Construction
Type & style
- Home type: SingleFamily
- Architectural style: Bungalow
- Property subtype: Single Family Residence
Materials
- Brick
- Foundation: Poured Concrete
- Roof: Asphalt Shingle
Utilities & green energy
- Sewer: Sewer
Community & HOA
Location
- Region: Saint Catharines
Financial & listing details
- Tax assessed value: C$190,000
- Annual tax amount: C$3,372
- Date on market: 9/1/2026
Price history
Price history is unavailable.
Public tax history
Tax history is unavailable.
Climate risks
Neighborhood: The North End

Similar homes
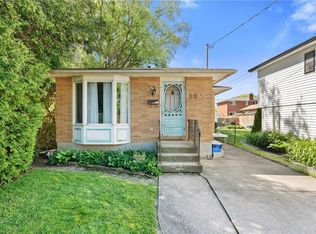
- C$499,9002 bd2 ba-- sqft75 Wildwood Rd, Saint Catharines, ON L2M 1E1For Sale
 MLS ID #X13706616, BOSLEY REAL ESTATE LTD.,. TRREB
 - C$435,0002 bd2 ba-- sqft71 Wildwood Rd, Saint Catharines, ON L2M 1E1For Sale
 MLS ID #X13565648, ROYAL LEPAGE NRC REALTY. TRREB
 - C$650,0004 bd2 ba1.2k sqft4 Beechwood Ct, Saint Catharines, ON L2N 3H7For Sale
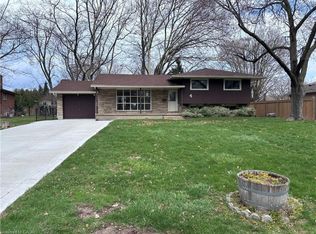 MLS ID #40859564, Joe Cosentino, Salesperson, Royal LePage State Realty Inc.. ITSO
 - C$574,9003 bd2 ba-- sqft81 Leaside Dr, Saint Catharines, ON L2M 4G7For Sale
 MLS ID #X13479212, KELLER WILLIAMS EDGE REALTY. TRREB
