This well-maintained property features two completely self-contained units, each with separate hydro meters, making it an ideal investment or mortgage helper. The upper unit offers 3 spacious bedrooms and a full bathroom, while the lower unit features 2 bedrooms and a full bathroom. Separate laundry facilities for each unit provide added convenience and privacy for tenants.Currently fully tenanted, this property offers immediate cash flow with month-to-month tenants, providing flexibility for future plans while generating reliable rental income from day one. In today's market, where lease rates have softened and finding tenants can be more challenging, this property offers the advantage of established rental income and lower operating expenses.Whether you're an experienced investor looking to expand your portfolio or entering the investment market for the first time, this turnkey legal duplex is an opportunity not to be missed.For income and expense details, rental information, or to arrange a private viewing, contact Sal Borgh today.
For sale
C$519,900
70 Rochelle Dr, Saint Catharines, ON L2M 2Y4
5beds
2baths
Duplex
Built in ----
-- sqft lot
$-- Zestimate®
C$--/sqft
C$-- HOA
What's special
Two completely self-contained units
- 4 hours |
- 7 |
- 1 |
Zillow last checked:
Listing updated:
Listed by:
ROYAL LEPAGE REAL ESTATE SERVICES LTD.
Source: TRREB,MLS®#: X13573420 Originating MLS®#: Toronto Regional Real Estate Board
Originating MLS®#: Toronto Regional Real Estate BoardFacts & features
Interior
Bedrooms & bathrooms
- Bedrooms: 5
- Bathrooms: 2
Primary bedroom
- Level: Main
- Dimensions: 3.56 x 3.43
Bedroom
- Level: Lower
- Dimensions: 3.2 x 3.17
Bedroom 2
- Level: Main
- Dimensions: 2.84 x 3.58
Bedroom 2
- Level: Lower
- Dimensions: 3.23 x 3.63
Bedroom 3
- Level: Main
- Dimensions: 2.84 x 2.18
Bathroom
- Level: Main
- Dimensions: 2.85 x 2.19
Bathroom
- Level: Lower
- Dimensions: 2.84 x 1.98
Dining room
- Level: Main
- Dimensions: 2.24 x 2.84
Kitchen
- Level: Main
- Dimensions: 4.17 x 2.84
Kitchen
- Level: Lower
- Dimensions: 3.33 x 2.26
Living room
- Level: Lower
- Dimensions: 5.97 x 3.25
Living room
- Level: Main
- Dimensions: 3.51 x 5.16
Utility room
- Level: Lower
- Dimensions: 2.84 x 4.87
Heating
- Forced Air, Gas
Cooling
- Central Air
Features
- None
- Basement: Apartment,Separate Entrance
- Has fireplace: No
Interior area
- Living area range: 700-1100 null
Property
Parking
- Total spaces: 3
Features
- Pool features: None
Lot
- Size: 6,200 Square Feet
Details
- Parcel number: 463070005
Construction
Type & style
- Home type: MultiFamily
- Architectural style: Bungalow
- Property subtype: Duplex
Materials
- Brick, Vinyl Siding
- Foundation: Poured Concrete
- Roof: Asphalt Shingle
Utilities & green energy
- Sewer: Sewer
Community & HOA
Location
- Region: Saint Catharines
Financial & listing details
- Annual tax amount: C$4,881
- Date on market: 7/16/2026
ROYAL LEPAGE REAL ESTATE SERVICES LTD.
ROYAL LEPAGE REAL ESTATE SERVICES LTD.
By pressing Contact Agent, you agree that the real estate professional identified above may call/text you about your search, which may involve use of automated means and pre-recorded/artificial voices. You don't need to consent as a condition of buying any property, goods, or services. Message/data rates may apply. You also agree to our Terms of Use. Zillow does not endorse any real estate professionals. We may share information about your recent and future site activity with your agent to help them understand what you're looking for in a home.
Price history
Price history is unavailable.
Public tax history
Tax history is unavailable.
Climate risks
Neighborhood: The North End
Nearby schools
GreatSchools rating
- 4/10Maple Avenue SchoolGrades: PK-6Distance: 9.8 mi
- 3/10Lewiston Porter Middle SchoolGrades: 6-8Distance: 11.4 mi
- 9/10Lewiston Porter Senior High SchoolGrades: 9-12Distance: 11.4 mi
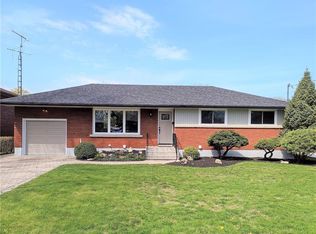
- C$--1 bd1 ba900 sqft3 Gavin Dr, Saint Catharines, ON L2M2X4Off Market
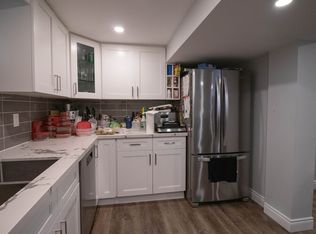
- C$--2 bd1 ba-- sqft73 Rochelle Dr, Saint Catharines, ON L2M2Y5Off Market
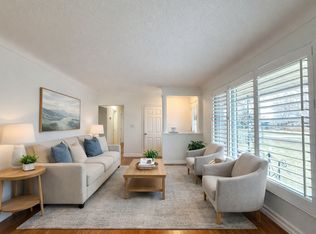
- C$--3 bd1 ba1k sqft90 Rochelle Dr, Saint Catharines, ON L2M2Y6Off Market
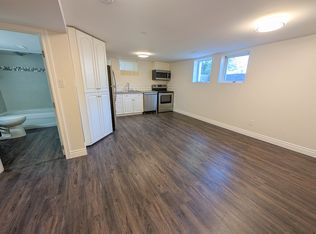
- C$--2 bd1 ba-- sqft22 Oswald Ave #2, Saint Catharines, ON L2M2Y8Off Market
- C$649,9003 bd3 ba-- sqft36 Rochelle Dr, Saint Catharines, ON L2M6Y9For Sale
- C$669,9993 bd2 ba-- sqft24 Grosvenor St S, Saint Catharines, ON L2M3E2For Sale
- C$--2 bd1 ba-- sqft105 Rochelle Dr, Saint Catharines, ON L2M6Y7Off Market
- C$660,0004 bd2 ba-- sqft11 Brucedale Ave, Saint Catharines, ON L2M2Z4For Sale
Similar homes
- C$599,0004 bd2 ba-- sqft19 Ramlee Rd, Saint Catharines, ON L2M 2K4For Sale
 MLS ID #X13569916, RE/MAX NIAGARA REALTY LTD, BROKERAGE. TRREB
 - C$499,9005 bd2 ba1k sqft42 Sunnylea Dr, Saint Catharines, ON L2M 5Z8For Sale
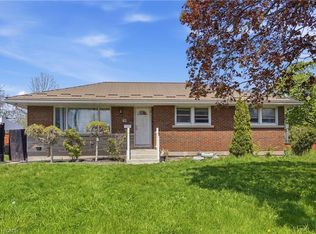 MLS ID #40829992, Rob Golfi, Salesperson, RE/MAX Escarpment Golfi Realty Inc.. ITSO
 - C$599,0004 bd2 ba1k sqft36 Woodelm Dr, Saint Catharines, ON L2M 4N3For Sale
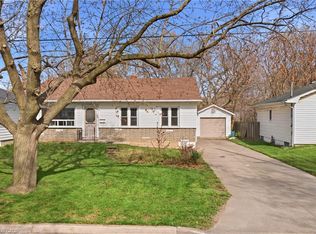 MLS ID #40848429, Ashley Mccaskie, Salesperson, RE/MAX Escarpment Realty Inc.. ITSO
 - C$539,9002 bd2 ba-- sqft71 Wildwood Rd, Saint Catharines, ON L2M 1E1For Sale
 MLS ID #X13565648, ROYAL LEPAGE NRC REALTY. TRREB
 - C$489,9003 bd2 ba1.3k sqft122 Lakeshore Rd #46, Saint Catharines, ON L2N 6N6For SaleMLS ID #40848776, Matthew Pitcher, Salesperson, KELLER WILLIAMS INNOVATION REALTY. ITSO
- C$599,0004 bd2 ba1k sqft32 Hanson Dr N, Saint Catharines, ON L2M 2X1For SaleMLS ID #40846112, Daniel Bones, Broker, RE/MAX Hendriks Team Realty. ITSO
- C$674,9004 bd2 ba-- sqft22 Dunblane Ave, Saint Catharines, ON L2M 3Z7For SaleMLS ID #X13567236, ROYAL LEPAGE NRC REALTY. TRREB
- C$649,9003 bd2 ba-- sqft620 Scott St, Saint Catharines, ON L2M 3X8For SaleMLS ID #X13561674, BOLDT REALTY INC., BROKERAGE. TRREB
- C$529,9004 bd2 ba-- sqft590 Scott St, Saint Catharines, ON L2M 3X2For SaleMLS ID #X13048104, EXP REALTY. TRREB
- C$535,0003 bd1 ba-- sqft414 Bunting Rd, Saint Catharines, ON L2M 3Z2For SaleMLS ID #X13551592, RE/MAX NIAGARA REALTY LTD, BROKERAGE. TRREB
- C$620,0004 bd2 ba-- sqft13 1/2 Northglen Ave, Saint Catharines, ON L2M 1B3For SaleMLS ID #X13555178, ICI SOURCE REAL ASSET SERVICES INC.. TRREB
- C$515,0003 bd3 ba-- sqft495 Linwell Rd #1, Saint Catharines, ON L2M 2R2For SaleMLS ID #X13477474, EXP REALTY. TRREB
- C$684,9006 bd2 ba-- sqft424 Vine St, Saint Catharines, ON L2M 3S7For SaleMLS ID #X13572276, RE/MAX GARDEN CITY REALTY INC, BROKERAGE. TRREB
- C$519,9005 bd3 ba-- sqft38 Roehampton Ave, Saint Catharines, ON L2M 7K7For SaleMLS ID #X13066370, RE/MAX NIAGARA REALTY LTD, BROKERAGE. TRREB
- C$523,0003 bd2 ba-- sqft32 Grandview Dr, Saint Catharines, ON L2M 1A9For SaleMLS ID #X13536518, BOSLEY REAL ESTATE LTD.,. TRREB
- C$699,0005 bd3 ba-- sqft15 Old Oxford Rd, Saint Catharines, ON L2M 2J7For SaleMLS ID #X13477810, RE/MAX NIAGARA REALTY LTD, BROKERAGE. TRREB
- C$569,0004 bd2 ba-- sqft3 Winnifred Ave, Saint Catharines, ON L2M 5X2For SaleMLS ID #X13503646, EXP REALTY. TRREB
- C$614,9995 bd2 ba-- sqft8 Dunraven Ave, Saint Catharines, ON L2M 6A7For SaleMLS ID #X13546950, EXP REALTY. TRREB
- C$499,9005 bd3 ba1.1k sqft36 Brighton Ave, Saint Catharines, ON L2M 5S7For SaleMLS ID #40838886, Demetri Boundris, Salesperson, eXp Realty. ITSO
- C$679,0004 bd2 ba-- sqft476 Bunting Rd, Saint Catharines, ON L2M 3B1For SaleMLS ID #X13538230, KING REALTY INC.. TRREB
