WELCOME TO 11 WHITE AVE. WHERE YOU CAN ENJOY THE SOUNDS OF LAKE ERIE , JUST LOCATED ONE STREET OVER FROM LAKESHORE RD OFF ADELAIDE ST, THIS HOME OFFERS THE PERFECT BLEND OF LOCATION AND MODERN COMFORT. THE HOME WAS GUTTED BY PAST OWNER TO STUDS AND NEW OWNER HAS DONE ADDITIONAL IMPROVEMENTS LIKE A MAPLE KITCHEN 2025 AND NEW 4 PIECE BATH 2025, SEPARATE LAUNDRY ROOM, ALONG WITH FLOORING, MOST WINDOWS, & EXTERIOR DOORS. INSIDE, YOU'LL LOVE THE BRIGHT , OPEN-CONCEPT KITCHEN AND LIVING AREA. FOR STORAGE AND PARKING, THERE'S A SPACIOUS 2 CAR GARAGE. BEST OF ALL, THE HOME SITS ON A QUIET DEAD-END STREET, GIVING YOU PEACE OF MIND WITH KIDS AND PETS. LOCAL AREA INCLUDES THE FRIENDSHIP BIKING/WALKING TRAIL , WAVERLY BEACH, AS WELL AS A 3 MINUTE DRIVE TO PEACE BRIDGE TO USA, & A 20 MINUTE DRIVE TO NIAGARA FALLS. SELLER WILL LOOK AT ALL OFFERS.
For sale
C$499,000
11 White Ave, Fort Erie, ON L2A 1B5
3beds
1baths
Single Family Residence
Built in ----
5,025 Square Feet Lot
$-- Zestimate®
C$--/sqft
C$-- HOA
What's special
Maple kitchenSeparate laundry roomQuiet dead-end street
- 62 days |
- 140 |
- 3 |
Zillow last checked:
Listing updated:
Listed by:
ROYAL LEPAGE NRC REALTY
Source: TRREB,MLS®#: X13160324 Originating MLS®#: Niagara Association of REALTORS
Originating MLS®#: Niagara Association of REALTORSFacts & features
Interior
Bedrooms & bathrooms
- Bedrooms: 3
- Bathrooms: 1
Bedroom
- Level: Main
- Dimensions: 3.89 x 2.49
Bedroom 2
- Level: Main
- Dimensions: 3.61 x 2.44
Bedroom 3
- Level: Main
- Dimensions: 2.74 x 2.21
Bathroom
- Level: Main
- Dimensions: 0 x 0
Foyer
- Level: Main
- Dimensions: 302 x 0.18
Other
- Level: Main
- Dimensions: 1.83 x 0.95
Kitchen
- Level: Main
- Dimensions: 4.15 x 4.27
Laundry
- Level: Main
- Dimensions: 1.83 x 2.13
Living room
- Level: Main
- Dimensions: 4.82 x 4.15
Heating
- Forced Air, Gas
Cooling
- None
Features
- Primary Bedroom - Main Floor
- Basement: Crawl Space
- Has fireplace: No
Interior area
- Living area range: 700-1100 null
Video & virtual tour
Property
Parking
- Total spaces: 4
- Parking features: Private Double
- Has garage: Yes
Features
- Pool features: None
- Has view: Yes
- View description: Water
- Has water view: Yes
- Water view: Water,Partially Obstructive
- Waterfront features: Indirect, Lake
- Body of water: Lake Erie
Lot
- Size: 5,025 Square Feet
- Features: Park, Part Cleared, Pie Shaped Lot
Details
- Parcel number: 642140058
Construction
Type & style
- Home type: SingleFamily
- Architectural style: Bungalow
- Property subtype: Single Family Residence
Materials
- Vinyl Siding
- Foundation: Block
- Roof: Asphalt Shingle
Utilities & green energy
- Sewer: Sewer
Community & HOA
Location
- Region: Fort Erie
Financial & listing details
- Annual tax amount: C$2,400
- Date on market: 5/22/2026
ROYAL LEPAGE NRC REALTY
ROYAL LEPAGE NRC REALTY
By pressing Contact Agent, you agree that the real estate professional identified above may call/text you about your search, which may involve use of automated means and pre-recorded/artificial voices. You don't need to consent as a condition of buying any property, goods, or services. Message/data rates may apply. You also agree to our Terms of Use. Zillow does not endorse any real estate professionals. We may share information about your recent and future site activity with your agent to help them understand what you're looking for in a home.
Price history
Price history is unavailable.
Public tax history
Tax history is unavailable.
Climate risks
Neighborhood: Lakeshore
Nearby schools
GreatSchools rating
- 2/10D'Youville-Porter CampusGrades: PK-8Distance: 1.9 mi
- 1/10International Preparatory School At Grover ClevelaGrades: 9-12Distance: 2.3 mi
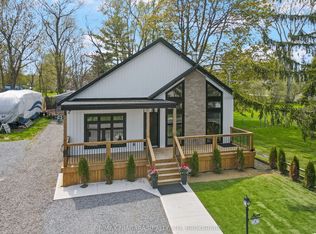
- C$1,150,0003 bd3 ba-- sqft8 Adelaide St, Fort Erie, ON L2A5K5For Sale
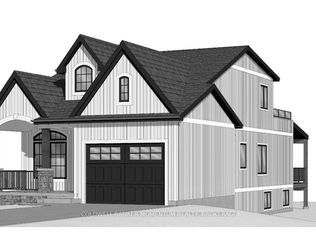
- C$820,0005,649.679 Square Feet27 Adelaide St #3, Fort Erie, ON L2A5K5Lot/Land
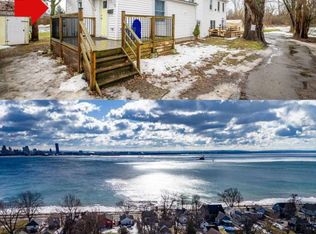
- C$--2 bd1 ba-- sqft474 Lakeshore Rd, Fort Erie, ON L2A1B5Off Market
- C$---- bd-- ba-- sqft458 Lakeshore Rd, Fort Erie, ON L2A1B5Off Market
- C$575,0004 bd3 ba-- sqft58 Adelaide St, Fort Erie, ON L2A5K5For Sale
- C$1,199,0003 bd2 ba-- sqft616 Lakeshore Rd, Fort Erie, ON L2A1B6For Sale
- C$2,1002 bd1 ba-- sqft19 Maccabee Ave, Fort Erie, ON L2A1C7For Rent
- C$588,0004 bd2 ba-- sqft45 Albert St, Fort Erie, ON L2A5K9For Sale
Similar homes
- C$689,0004 bd4 ba-- sqft750 Lakeshore Rd, Fort Erie, ON L2A 1B5For Sale
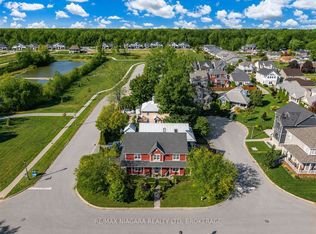 MLS ID #X13598850, RE/MAX NIAGARA REALTY LTD, BROKERAGE. TRREB
 - C$469,9004 bd2 ba-- sqft16 Ferguson Ave, Fort Erie, ON L2A 5J3For Sale
 MLS ID #X13530124, ROYAL LEPAGE NRC REALTY. TRREB
 - C$434,9003 bd2 ba-- sqft108 High St, Fort Erie, ON L2A 3P7For Sale
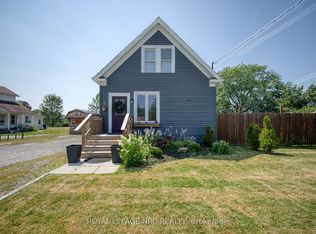 MLS ID #X13586312, ROYAL LEPAGE NRC REALTY. TRREB
 - C$579,9003 bd2 ba-- sqft81 Ferguson Ave, Fort Erie, ON L2A 5J4For Sale
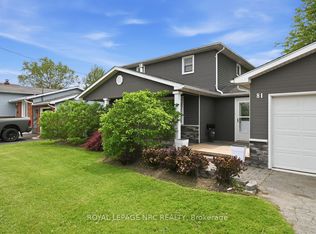 MLS ID #X13172996, ROYAL LEPAGE NRC REALTY. TRREB
 - C$499,9004 bd2 ba-- sqft1444 Lakehurst Ave, Fort Erie, ON L2A 3A3For SaleMLS ID #X13553314, RE/MAX NIAGARA REALTY LTD, BROKERAGE. TRREB
- C$534,9004 bd2 ba-- sqft344 Leask Ave, Fort Erie, ON L2A 4L4For SaleMLS ID #X13469408, REVEL Realty Inc., Brokerage. TRREB
- C$499,0003 bd2 ba-- sqft355 Bernard Ave, Fort Erie, ON L0S 1N0For SaleMLS ID #X13066976, RE/MAX NIAGARA REALTY LTD, BROKERAGE. TRREB
- C$329,0001 bd1 ba-- sqft40 Longtent Ave, Fort Erie, ON L2A 1E3For SaleMLS ID #X13593630, RE/MAX NIAGARA REALTY LTD, BROKERAGE. TRREB
- C$474,9003 bd2 ba-- sqft3902 Rebstock Rd, Fort Erie, ON L0S 1N0For SaleMLS ID #X13240664, ROYAL LEPAGE NRC REALTY. TRREB
- C$459,0002 bd2 ba-- sqft15 Phipps St, Fort Erie, ON L2A 2V1For SaleMLS ID #X13557544, REVEL Realty Inc., Brokerage. TRREB
- C$449,0003 bd1 ba-- sqft3262 Young Ave, Fort Erie, ON L0S 1N0For SaleMLS ID #X13533202, REVEL Realty Inc., Brokerage. TRREB
- C$499,0004 bd1 ba-- sqft3252 Young Ave, Fort Erie, ON L0S 1N0For SaleMLS ID #X13154494, RE/MAX NIAGARA REALTY LTD, BROKERAGE. TRREB
- C$689,0003 bd2 ba-- sqft316 Leask Ave, Fort Erie, ON L2A 4L4For SaleMLS ID #X13534430, REVEL Realty Inc., Brokerage. TRREB
- C$559,9004 bd4 ba-- sqft185 Catherine St, Fort Erie, ON L2A 2J4For SaleMLS ID #X13465570, ROYAL LEPAGE NRC REALTY. TRREB
- C$659,9004 bd2 ba-- sqft965 Bertie St, Fort Erie, ON L2A 1Z7For SaleMLS ID #X13217798, ROYAL LEPAGE NRC REALTY. TRREB
- C$649,9003 bd2 ba-- sqft3398 Dominion Rd, Fort Erie, ON L0S 1N0For SaleMLS ID #X13581312, RE/MAX NIAGARA REALTY LTD, BROKERAGE. TRREB
- C$639,0002 bd2 ba-- sqft1258 Phillips St, Fort Erie, ON L2A 3B7For SaleMLS ID #X13001642, REVEL Realty Inc., Brokerage. TRREB
- C$599,9002 bd1 ba-- sqft2944 Portage Trl, Fort Erie, ON L0S 1N0For SaleMLS ID #X13548932, ROYAL LEPAGE NRC REALTY. TRREB
- C$624,9003 bd2 ba-- sqft2793 Dominion Rd, Fort Erie, ON L0S 1N0For SaleMLS ID #X13094640, REVEL Realty Inc., Brokerage. TRREB
- C$699,0005 bd3 ba-- sqft15 King St, Fort Erie, ON L2A 3Z3For SaleMLS ID #X13240166, RIGHT AT HOME REALTY INC.. TRREB
