Beautifully renovated 1,720+ sq. ft. 2 storey with oversized attached double car garage (23' X 23') and 4 car paved driveway. From the moment you step into this gem you won't be disappointed. Large foyer with double closet, fully insulated crawl space, access to backyard and garage. Renovated kitchen with wall of cabinets, large island, quartz countertops 2019. Re-designed living room with gas fireplace. Dining room with patio doors to backyard (could be used as main floor bedroom). Main floor 3pc bathroom combo laundry room, double vanity and walk in shower. Good size utility room with additional pantry storage. All flooring main floor replaced. Second floor with 3 bedrooms to include huge primary bedroom, stunning 4pc bathroom (soaker tub, walk in shower, vanity with quartz countertops and toilet - new 2019). Freshly painted exterior, vinyl siding and fiber board. Most windows replaced. 100 amp breakers. Air-conditioning 2019. Water filtration system. Water shut off moved for easy access. Large covered front porch, beautifully landscaped grounds, privacy fenced backyard. The list goes on. Close to schools, shopping and highway access. Do not miss your chance to own this home.
For sale
C$579,900
81 Ferguson Ave, Fort Erie, ON L2A 5J4
3beds
2baths
Single Family Residence
Built in ----
7,140 Square Feet Lot
$-- Zestimate®
C$--/sqft
C$-- HOA
What's special
Large islandHuge primary bedroomFreshly painted exteriorMost windows replacedLarge covered front porchBeautifully landscaped groundsPrivacy fenced backyard
- 50 days |
- 25 |
- 1 |
Zillow last checked:
Listing updated:
Listed by:
ROYAL LEPAGE NRC REALTY
Source: TRREB,MLS®#: X13172996 Originating MLS®#: Niagara Association of REALTORS
Originating MLS®#: Niagara Association of REALTORSFacts & features
Interior
Bedrooms & bathrooms
- Bedrooms: 3
- Bathrooms: 2
Primary bedroom
- Level: Second
- Dimensions: 6.35 x 3.12
Bedroom
- Level: Second
- Dimensions: 3.58 x 3.02
Bedroom
- Level: Second
- Dimensions: 3.78 x 3.05
Dining room
- Level: Main
- Dimensions: 4.66 x 2.92
Foyer
- Level: Main
- Dimensions: 2.78 x 2.76
Kitchen
- Level: Main
- Dimensions: 4.38 x 3.4
Living room
- Level: Main
- Dimensions: 7.07 x 4.88
Utility room
- Level: Main
- Dimensions: 3.52 x 1.83
Heating
- Forced Air, Gas
Cooling
- Central Air
Appliances
- Included: Water Purifier
Features
- Basement: Crawl Space
- Has fireplace: Yes
- Fireplace features: Living Room, Natural Gas
Interior area
- Living area range: 1500-2000 null
Property
Parking
- Total spaces: 6
- Parking features: Private, Private Double, Garage Door Opener
- Has garage: Yes
Features
- Stories: 2
- Patio & porch: Deck
- Exterior features: Landscaped, Privacy
- Pool features: None
Lot
- Size: 7,140 Square Feet
- Features: Beach, Place Of Worship, Park, Fenced Yard, Rectangular Lot
- Topography: Flat
Details
- Parcel number: 642150113
Construction
Type & style
- Home type: SingleFamily
- Property subtype: Single Family Residence
Materials
- Other, Vinyl Siding
- Foundation: Block
- Roof: Asphalt Shingle
Utilities & green energy
- Sewer: Sewer
Community & HOA
Location
- Region: Fort Erie
Financial & listing details
- Tax assessed value: C$164,000
- Annual tax amount: C$3,108
- Date on market: 5/26/2026
ROYAL LEPAGE NRC REALTY
ROYAL LEPAGE NRC REALTY
By pressing Contact Agent, you agree that the real estate professional identified above may call/text you about your search, which may involve use of automated means and pre-recorded/artificial voices. You don't need to consent as a condition of buying any property, goods, or services. Message/data rates may apply. You also agree to our Terms of Use. Zillow does not endorse any real estate professionals. We may share information about your recent and future site activity with your agent to help them understand what you're looking for in a home.
Price history
Price history is unavailable.
Public tax history
Tax history is unavailable.
Climate risks
Neighborhood: Lakeshore
Nearby schools
GreatSchools rating
- 2/10D'Youville-Porter CampusGrades: PK-8Distance: 1.9 mi
- 2/10International Preparatory School At Grover ClevelaGrades: 9-12Distance: 2.3 mi
- C$315,0003 bd1 ba-- sqft99 Joseph St, Fort Erie, ON L2A5J6For Sale
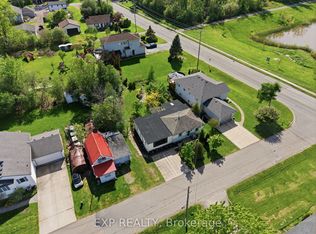
- C$439,0004 bd2 ba1.6k sqft27 Drummond Cres, Fort Erie, ON L2A1L3For Sale

- C$450,0004 bd3 ba-- sqft66 Radford Ave, Fort Erie, ON L2A5H8For Sale

- C$699,9003 bd3 ba-- sqft30 Drummond Cres, Fort Erie, ON L2A1L2For Sale

- C$469,9004 bd2 ba-- sqft16 Ferguson Ave, Fort Erie, ON L2A5J3For Sale
- C$149,0007,200 Square Feet28 Radford Ave, Fort Erie, ON L2A5H5Lot/Land
- C$799,9003 bd2 ba-- sqft741 Nancy Rd, Fort Erie, ON L2A6P8For Sale
- C$--3 bd1 ba1k sqft104 Dominion Rd, Fort Erie, ON L2A1E8Off Market
Similar homes
- C$599,9002 bd1 ba-- sqft2944 Portage Trl, Fort Erie, ON L0S 1N0For Sale
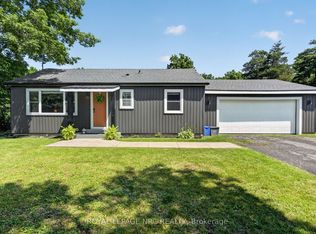 MLS ID #X13548932, ROYAL LEPAGE NRC REALTY. TRREB
 - C$584,9003 bd2 ba-- sqft3208 Young Ave, Fort Erie, ON L0S 1N0For Sale
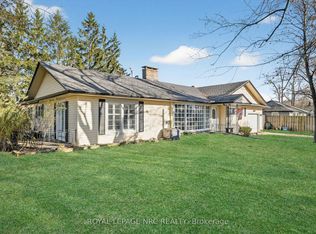 MLS ID #X13159888, ROYAL LEPAGE NRC REALTY. TRREB
 - C$649,9004 bd2 ba-- sqft865 Canada Dr, Fort Erie, ON L2A 6S5For Sale
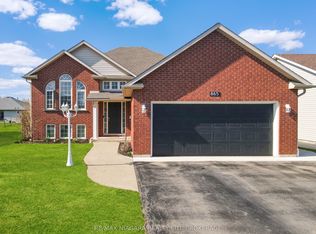 MLS ID #X12797032, RE/MAX NIAGARA REALTY LTD, BROKERAGE. TRREB
 - C$579,9003 bd1 ba-- sqft3283 Grove Ave, Fort Erie, ON L0S 1N0For Sale
 MLS ID #X13144196, RE/MAX NIAGARA REALTY LTD, BROKERAGE. TRREB
 - C$669,9003 bd2 ba-- sqft95 Neva Rd, Fort Erie, ON L0S 1N0For SaleMLS ID #X13553636, ROYAL LEPAGE NRC REALTY. TRREB
- C$659,9004 bd2 ba-- sqft965 Bertie St, Fort Erie, ON L2A 1Z7For SaleMLS ID #X13217798, ROYAL LEPAGE NRC REALTY. TRREB
- C$658,9004 bd2 ba-- sqft787 Grandview Rd, Fort Erie, ON L2A 4V6For SaleMLS ID #X12982780, ROYAL LEPAGE NRC REALTY. TRREB
- C$705,0004 bd4 ba-- sqft750 Lakeshore Rd, Fort Erie, ON L2A 1B5For SaleMLS ID #X12945706, RE/MAX NIAGARA REALTY LTD, BROKERAGE. TRREB
- C$449,8003 bd2 ba-- sqft108 High St, Fort Erie, ON L2A 3P7For SaleMLS ID #X13446462, ROYAL LEPAGE NRC REALTY. TRREB
- C$639,0003 bd3 ba-- sqft3532 Black Creek Rd, Fort Erie, ON L0S 1S0For SaleMLS ID #X13513664, ROYAL LEPAGE NRC REALTY. TRREB
- C$639,9004 bd2 ba-- sqft25 Saint George Ct, Fort Erie, ON L0S 1N0For SaleMLS ID #X13505276, ROYAL LEPAGE NRC REALTY. TRREB
- C$649,9004 bd2 ba-- sqft3270 Poplar Ave, Fort Erie, ON L0S 1N0For SaleMLS ID #X13505018, ROYAL LEPAGE NRC REALTY. TRREB
- C$549,0003 bd1 ba-- sqft352 Cherrywood Ave, Fort Erie, ON L0S 1B0For SaleMLS ID #X13481314, ROYAL LEPAGE NRC REALTY. TRREB
- C$429,9003 bd1 ba-- sqft529 Rosehill Rd, Fort Erie, ON L2A 5M4For SaleMLS ID #X12918862, ROYAL LEPAGE NRC REALTY. TRREB
- C$824,9004 bd4 ba-- sqft1018 Kerby St, Fort Erie, ON L2A 0B9For SaleMLS ID #X13552142, RE/MAX NIAGARA REALTY LTD, BROKERAGE. TRREB
- C$474,9003 bd2 ba-- sqft3902 Rebstock Rd, Fort Erie, ON L0S 1N0For SaleMLS ID #X13240664, ROYAL LEPAGE NRC REALTY. TRREB
- C$529,9003 bd2 ba-- sqft384 Dovercourt Rd, Fort Erie, ON L0S 1B0For SaleMLS ID #X13465734, RE/MAX NIAGARA REALTY LTD, BROKERAGE. TRREB
- C$719,9005 bd2 ba-- sqft3584 Carver St, Fort Erie, ON L0S 1S0For SaleMLS ID #X13550486, ROYAL LEPAGE NRC REALTY. TRREB
- C$305,0003 bd2 ba-- sqft252 Bertie St #3, Fort Erie, ON L2A 1Z6For SaleMLS ID #X13549664, RE/MAX ULTIMATE REALTY INC.. TRREB
- C$749,0004 bd2 ba-- sqft671 Ridge Rd N, Fort Erie, ON L0S 1N0For SaleMLS ID #X13242570, RE/MAX NIAGARA REALTY LTD, BROKERAGE. TRREB
