Nestled in a quiet, family-friendly neighbourhood, 36 Ramsey Street welcomes you with exceptional curb appeal, double driveway and an attached garage. Situated on a premium, large lot, this beautifully fully kept bungalow home offers the perfect blend of modern luxury and functional family living in north-end St. Catharines. Step inside to discover a bright, open-concept main floor designed for seamless everyday living and effortless entertaining. Every detail has been meticulously maintained from top to bottom, highlighted by rich hardwood floors, contemporary finishes, and a gorgeous 3-season room. The home is equipped with two kitchens, one on the main floor and a second kitchen on the lower level. For ultimate convenience, this home offers the perfect main floor living and abundant storage solutions. It hosts three bright, generously sized bedrooms and a beautifully appointed bathroom, providing a peaceful retreat for the entire family. The fully finished lower level adds incredible versatility to the property, boasting a spacious family room perfect for movie nights or play. A large 13' x 18' 3-season room is a true standout feature of this property along with a generous, private backyard. Whether you are hosting a summer barbecue, watching the kids play, or enjoying a quiet morning coffee, this indoor/outdoor oasis is built for making memories. Completely turn-key and move-in ready, this exquisite property is waiting for you to call it home.
For sale
C$719,900
36 Ramsey St, Saint Catharines, ON L2N 2K1
3beds
2baths
Single Family Residence
Built in ----
7,382 Square Feet Lot
$-- Zestimate®
C$--/sqft
C$-- HOA
What's special
Exceptional curb appealDouble drivewayAttached garagePremium large lotBright open-concept main floorRich hardwood floorsContemporary finishes
- 20 hours |
- 10 |
- 1 |
Zillow last checked:
Listing updated:
Listed by:
REVEL Realty Inc., Brokerage
Source: TRREB,MLS®#: X13705406 Originating MLS®#: Niagara Association of REALTORS
Originating MLS®#: Niagara Association of REALTORSFacts & features
Interior
Bedrooms & bathrooms
- Bedrooms: 3
- Bathrooms: 2
Heating
- Forced Air, Gas
Cooling
- Central Air
Features
- Central Vacuum
- Basement: Finished
- Has fireplace: Yes
- Fireplace features: Family Room
Interior area
- Living area range: 1100-1500 null
Video & virtual tour
Property
Parking
- Total spaces: 5
- Parking features: Private Double
- Has garage: Yes
Features
- Pool features: None
Lot
- Size: 7,382 Square Feet
Details
- Parcel number: 462320143
Construction
Type & style
- Home type: SingleFamily
- Architectural style: Bungalow
- Property subtype: Single Family Residence
Materials
- Brick
- Foundation: Poured Concrete
- Roof: Asphalt Shingle
Utilities & green energy
- Sewer: Sewer
Community & HOA
Location
- Region: Saint Catharines
Financial & listing details
- Annual tax amount: C$5,334
- Date on market: 8/24/2026
Price history
Price history is unavailable.
Public tax history
Tax history is unavailable.
Climate risks
Neighborhood: The North End
Nearby schools
GreatSchools rating
- 4/10Maple Avenue SchoolGrades: PK-6Distance: 10.6 mi
- 3/10Gaskill Preparatory SchoolGrades: 7-8Distance: 12.6 mi
- 9/10Lewiston Porter Senior High SchoolGrades: 9-12Distance: 13 mi
- C$---- bd-- ba-- sqft10 Ashley Cir, Saint Catharines, ON L2N1L8Off Market
- C$1,7502 bd1 ba-- sqft17 Ramsey St, Saint Catharines, ON L2N2K3For Rent
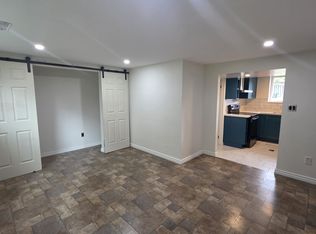
- C$643,0003 bd2 ba1k sqft40 Linlake Dr, Saint Catharines, ON L2N2M3Sold

- C$590,5002 bd2 ba-- sqft446 Geneva St, Saint Catharines, ON L2N2H3For Sale

- C$793,9003 bd4 ba1.6k sqft9 Princeton Cmn, Saint Catharines, ON L2N0B7For Sale
- C$793,9003 bd4 ba-- sqft9 Princeton Cmn #9, Saint Catharines, ON L2N0B7For Sale
- C$760,0003 bd3 ba-- sqft1 Princeton Cmn, Saint Catharines, ON L2N0B7For Sale
- C$619,9003 bd2 ba938 sqft43 Ghent St, Saint Catharines, ON L2N2C8For Sale
Similar homes
- C$769,0004 bd2 ba-- sqft126 Westland St, Saint Catharines, ON L2S 4E2For Sale
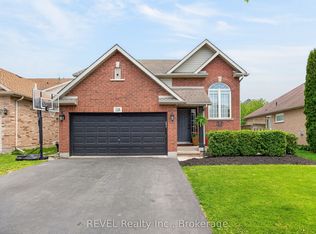 MLS ID #X13699600, REVEL Realty Inc., Brokerage. TRREB
 - C$589,9003 bd2 ba-- sqft15 Nottingham Ct, Saint Catharines, ON L2M 1L6For Sale
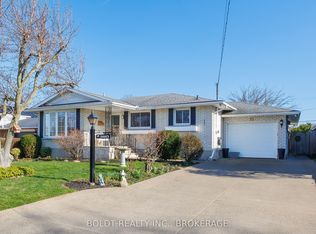 MLS ID #X13706380, BOLDT REALTY INC., BROKERAGE. TRREB
 - C$699,9003 bd2 ba-- sqft193 Ontario St, Saint Catharines, ON L2R 5K8For Sale
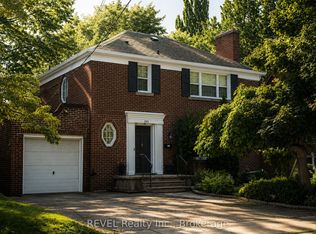 MLS ID #X13643842, REVEL Realty Inc., Brokerage. TRREB
 - C$699,9004 bd2 ba-- sqft8 Cullen Dr, Saint Catharines, ON L2T 3H1For Sale
 MLS ID #X13676938, RE/MAX NIAGARA REALTY LTD, BROKERAGE. TRREB
 - C$540,0003 bd3 ba-- sqft4 Kerwin Gate, Saint Catharines, ON L2N 4J8For SaleMLS ID #X13674132, REVEL Realty Inc., Brokerage. TRREB
- C$749,9003 bd2 ba1.2k sqft4117 Jordan Rd, Lincoln, ON L0R 1S0For SaleMLS ID #40856342, Bill Brouwer, Salesperson, RE/MAX Garden City Realty Inc.. ITSO
- C$799,0004 bd3 ba-- sqft43 Brimley Cres, Saint Catharines, ON L2M 7A8For SaleMLS ID #X13682086, ROYAL LEPAGE NRC REALTY. TRREB
- C$769,9004 bd2 ba-- sqft11 Richelieu Dr, Saint Catharines, ON L2M 2B7For SaleMLS ID #X13608060, RE/MAX NIAGARA REALTY LTD, BROKERAGE. TRREB
- C$819,9004 bd2 ba-- sqft15 Black Friars Rd, Saint Catharines, ON L2N 2M8For SaleMLS ID #X13592194, ROYAL LEPAGE NRC REALTY. TRREB
- C$799,9004 bd2 ba-- sqft18 October Dr, Saint Catharines, ON L2N 6T2For SaleMLS ID #X13575188, ROYAL LEPAGE NRC REALTY. TRREB
- C$770,0004 bd2 ba-- sqft16 Leonard Dr, Saint Catharines, ON L2S 3V2For SaleMLS ID #X13659768, ROYAL LEPAGE NRC REALTY. TRREB
- C$715,0004 bd4 ba-- sqft7435 Petrullo Ct, Niagara Falls, ON L2H 2K4For SaleMLS ID #X13702914, RE/MAX NIAGARA REALTY LTD, BROKERAGE. TRREB
- C$849,9003 bd2 ba-- sqft1287 Three Street Louth, Saint Catharines, ON L2R 6P9For SaleMLS ID #X13250308, ROYAL LEPAGE NRC REALTY. TRREB
- C$564,9003 bd2 ba-- sqft3 Northwood Dr, Saint Catharines, ON L2M 4J4For SaleMLS ID #X13654364, Royal LePage Real Estate Associates. TRREB
- C$1,049,9994 bd2 ba-- sqft34 Royal York Rd, Saint Catharines, ON L2N 2N6For SaleMLS ID #X13669122, REVEL Realty Inc., Brokerage. TRREB
- C$759,0004 bd1 ba-- sqft18 Valley Rd, Saint Catharines, ON L2S 1Y6For SaleMLS ID #X12906004, REVEL Realty Inc., Brokerage. TRREB
- C$629,9004 bd2 ba-- sqft7 Rendale Ave, Saint Catharines, ON L2M 6E9For SaleMLS ID #X13165916, REVEL Realty Inc., Brokerage. TRREB
- C$634,9004 bd2 ba-- sqft102 Masterson Dr, Saint Catharines, ON L2T 3R2For SaleMLS ID #X13609204, ROYAL LEPAGE NRC REALTY. TRREB
- C$760,0004 bd3 ba-- sqft48 Homestead Dr, Niagara On The Lake, ON L0S 1J0For SaleMLS ID #X13564318, BOLDT REALTY INC., BROKERAGE. TRREB
- C$539,9003 bd1 ba-- sqft552 Bunting Rd, Saint Catharines, ON L2M 3A5For SaleMLS ID #X13674360, ROYAL LEPAGE NRC REALTY. TRREB
