Welcome to 101 Golden Acres Drive — a beautifully updated home nestled in one of Smithville’s most sought-after and family-friendly neighbourhoods. Surrounded by modern homes and a strong sense of community, this property offers the perfect blend of comfort, style, and future potential. Inside, you’ll find a thoughtfully laid-out floor plan featuring an abundance of natural light and contemporary finishes throughout. The kitchen has been tastefully updated with sleek cabinetry, quality appliances, and plenty of prep space — ideal for cooking and entertaining. The bathrooms have also been modernized, along with new flooring throughout the home, giving it a fresh, cohesive feel from top to bottom. The living and dining areas flow seamlessly, making the space feel open and inviting, while the generous-sized bedrooms offer plenty of room for the whole family. The unfinished basement is brimming with potential, offering the perfect canvas for a rec room, gym, or home office — and comes complete with a 4-piece roughed-in bathroom for added convenience and future value. Step outside and fall in love with the expansive, fully fenced backyard featuring a large deck and a secondary seating area — perfect for relaxing evenings, outdoor dining, or summer get-togethers. With its ideal location, stylish upgrades, and potential for more, this home is a true standout in the Smithville market.
Sold for $825,000
C$825,000
101 Golden Acres Dr, West Lincoln, ON L0R 2A0
3beds
1,801sqft
Single Family Residence, Residential
Built in ----
5,699 Square Feet Lot
$-- Zestimate®
C$458/sqft
C$2,877 Estimated rent
Home value
Not available
Estimated sales range
Not available
Not available
Owner options
List your home for rent
C$2,877/mo
Rent Zestimate®
Find your next renter with Zillow Rental Manager. Plus, with online applications, you can quickly screen prospective tenants – for free.
C$2,877/mo
Rent Zestimate®
Refinance and save
C$3,488/mo
Est. payment
Refinancing to a lower rate could help reduce your monthly payments and save thousands over the life of the loan.
C$3,488/mo
Est. payment
Explore your selling options
Work with a Zillow partner agent
Leverage their expertise and Zillow's premium Showcase listings to get your home seen by more buyers.
Get startedList with your own agent
Get your home in front of millions of buyers by listing it on Zillow.
Learn how to do itSell it yourself
Take full control of how buyers see your home on Zillow by listing For Sale by Owner (FSBO).
List your homeWhat's special
Abundance of natural lightContemporary finishesSleek cabinetryQuality appliancesGenerous-sized bedroomsExpansive fully fenced backyardLarge deck
Zillow last checked:
Listing updated:
Listed by:
Chris Knighton, Salesperson,
eXp Realty,
Krista Toussaint, Salesperson,
eXp Realty
Source: ITSO,MLS®#: 40759708Originating MLS®#: Cornerstone Association of REALTORS®
Facts & features
Interior
Bedrooms & bathrooms
- Bedrooms: 3
- Bathrooms: 3
- Full bathrooms: 2
- 1/2 bathrooms: 1
- Main level bathrooms: 1
Other
- Features: Ensuite, Walk-in Closet
- Level: Second
Bedroom
- Level: Second
Bedroom
- Level: Second
Bathroom
- Features: 2-Piece
- Level: Main
Bathroom
- Features: 4-Piece
- Level: Second
Other
- Features: 4-Piece
- Level: Second
Basement
- Level: Basement
Dining room
- Level: Main
Foyer
- Level: Main
Kitchen
- Level: Main
Laundry
- Level: Main
Living room
- Features: Fireplace
- Level: Main
Office
- Level: Main
Heating
- Forced Air, Natural Gas
Cooling
- Central Air
Appliances
- Included: Water Heater, Dishwasher, Dryer, Refrigerator, Stove, Washer
- Laundry: Laundry Room, Main Level
Features
- Windows: Window Coverings
- Basement: Full,Unfinished
- Has fireplace: Yes
- Fireplace features: Electric, Living Room
Interior area
- Total structure area: 1,801
- Total interior livable area: 1,801 sqft
- Finished area above ground: 1,801
Property
Parking
- Total spaces: 5
- Parking features: Attached Garage, Inside Entrance, Private Drive Triple+ Wide
- Attached garage spaces: 2
- Uncovered spaces: 3
Features
- Patio & porch: Deck
- Has spa: Yes
- Spa features: Hot Tub, Heated
- Frontage type: North
- Frontage length: 49.21
Lot
- Size: 5,699 Square Feet
- Dimensions: 49.21 x 115.83
- Features: Urban, Quiet Area
Details
- Additional structures: Gazebo, Shed(s)
- Parcel number: 460550341
- Zoning: R2-232
Construction
Type & style
- Home type: SingleFamily
- Architectural style: Two Story
- Property subtype: Single Family Residence, Residential
Materials
- Brick, Vinyl Siding
- Foundation: Poured Concrete
- Roof: Asphalt Shing
Condition
- 16-30 Years
- New construction: No
Utilities & green energy
- Sewer: Sewer (Municipal)
- Water: Municipal
Community & HOA
Location
- Region: West Lincoln
Financial & listing details
- Price per square foot: C$458/sqft
- Annual tax amount: C$5,100
- Date on market: 8/12/2025
- Inclusions: Dishwasher, Dryer, Hot Tub, Refrigerator, Stove, Washer, Window Coverings
- Exclusions: Fridge And Freezer In Garage
Price history
| Date | Event | Price |
|---|---|---|
| 9/25/2025 | Sold | C$825,000C$458/sqft |
Source: ITSO #40759708 Report a problem | ||
Public tax history
Tax history is unavailable.
Neighborhood: L0R
Nearby homes
- C$629,9004 bd2 ba1.1k sqft56 Golden Acres Dr, West Lincoln, ON L0R2A0For Sale

- C$---- bd-- ba-- sqft38 Golden Acres Dr, West Lincoln, ON L0R2A0Off Market
- C$---- bd-- ba-- sqft48 Golden Acres Dr, West Lincoln, ON L0R2A0Off Market
- C$2,8004 bd2 ba-- sqft86 Golden Acres Dr, West Lincoln, ON L0R2A0For Rent
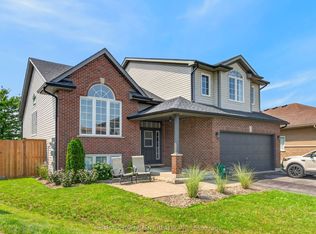
- C$---- bd-- ba-- sqft62 Golden Acres Dr, West Lincoln, ON L0R2A0Off Market
- C$669,9003 bd2 ba1k sqft13 Golden Acres Dr, West Lincoln, ON L0R2A0For Sale
- C$1,060,0004 bd4 ba3.8k sqft53 Anastasia Blvd, West Lincoln, ON L0R2A0Sold
- C$---- bd-- ba-- sqft94 Anastasia Blvd, West Lincoln, ON L0R2A0Off Market
Nearby schools
GreatSchools rating
No schools nearby
We couldn't find any schools near this home.
- Ontario
- Niagara Regional Municipality
- West Lincoln
- L0R 2A0
- 101 Golden Acres Dr
