IMMACULATE FAMILY HOME WITH FULL IN-LAW SUITE AND STUNNING SUNSET VIEWS Tucked into a quiet cul-de-sac with sweeping views of open fields and endless skies, this home impresses from the start. The stone-covered front porch with step lighting, interlock walkways and landscaping highlight the care poured into every inch of this property. Inside, the main floor a wide-open design that feels both grand and inviting. At its centrepiece: a floor-to-ceiling gas fireplace crowned with a rustic barn beam mantle. Natural light streams through California shutters, showcasing the craftsmanship that makes this home stand apart. The kitchen host with ample space, makes cooking a pleasure and entertaining seamless. Downstairs, the full in-law suite opens a world of possibilities — multi-generational living, extended stays, or the perfect guest retreat. Both levels share the same expansive, open-concept feel, offering spaces that flow beautifully with endless flexibility. Step out back and it’s hard not to fall in love. The huge composite deck with integrated lighting overlooks rolling farmland that transforms every evening into a private gallery of breathtaking sunsets. Add a stone fire-pit, concrete walkways, and an 8x10 shed, and you have a backyard made for lingering—morning coffee, summer barbecues, or starlit evenings with friends. 200-amp service with whole-home surge protection and a fully fenced yard provide peace of mind, while the oversized double garage with upgraded doors ensures space for vehicles, hobbies, and storage. Beyond the home, the community adds another layer of appeal. Families will love nearby schools and parks. Outdoor enthusiasts can explore trails and green spaces, while commuters enjoy easy access to shopping, dining, and highways. This isn’t just a house. It’s a lifestyle — where every sunset feels like a gift, every gathering effortless, and every detail creates a sense of home you can’t replicate. Don’t wait to make 53 Anastasia your next chapter.
Sold for $1,060,000
C$1,060,000
53 Anastasia Blvd, West Lincoln, ON L0R 2A0
4beds
3,885sqft
Single Family Residence, Residential
Built in 2016
10,367 Square Feet Lot
$-- Zestimate®
C$273/sqft
C$4,682 Estimated rent
Home value
Not available
Estimated sales range
Not available
Not available
Owner options
List your home for rent
C$4,682/mo
Rent Zestimate®
Find your next renter with Zillow Rental Manager. Plus, with online applications, you can quickly screen prospective tenants – for free.
C$4,682/mo
Rent Zestimate®
Refinance and save
C$4,481/mo
Est. payment
Refinancing to a lower rate could help reduce your monthly payments and save thousands over the life of the loan.
C$4,481/mo
Est. payment
Explore your selling options
Work with a Zillow partner agent
Leverage their expertise and Zillow's premium Showcase listings to get your home seen by more buyers.
Get startedList with your own agent
Get your home in front of millions of buyers by listing it on Zillow.
Learn how to do itSell it yourself
Take full control of how buyers see your home on Zillow by listing For Sale by Owner (FSBO).
List your homeWhat's special
Zillow last checked:
Listing updated:
Listed by:
Steve Augustine, Broker of Record,
Your Home Sold Guaranteed Realty Elite
Source: ITSO,MLS®#: 40832668Originating MLS®#: Cornerstone Association of REALTORS®
Facts & features
Interior
Bedrooms & bathrooms
- Bedrooms: 4
- Bathrooms: 4
- Full bathrooms: 3
- 1/2 bathrooms: 1
- Main level bathrooms: 2
- Main level bedrooms: 2
Other
- Features: Ensuite, Walk-in Closet
- Level: Main
Bedroom
- Level: Main
Bedroom
- Features: Semi-Ensuite (walk thru)
- Level: Lower
Bedroom
- Features: Semi-Ensuite (walk thru)
- Level: Lower
Bathroom
- Features: 4-Piece
- Level: Main
Bathroom
- Features: 4-Piece, Ensuite
- Level: Lower
Bathroom
- Description: Combined with Laundry Room
- Features: 2-Piece
- Level: Lower
Other
- Features: 5+ Piece
- Level: Main
Dining room
- Level: Main
Kitchen
- Features: Pantry
- Level: Main
Kitchen
- Features: Pantry
- Level: Lower
Laundry
- Level: Main
Living room
- Features: Fireplace
- Level: Main
Recreation room
- Features: Fireplace
- Level: Lower
Utility room
- Level: Lower
Heating
- Fireplace-Gas, Natural Gas, Radiant Floor
Cooling
- Central Air, Energy Efficient
Appliances
- Included: Range, Instant Hot Water, Oven, Water Heater Owned
- Laundry: Electric Dryer Hookup, Gas Dryer Hookup, Lower Level, Multiple Locations, Sink, Upper Level
Features
- Central Vacuum, Air Exchanger, Built-In Appliances, In-law Capability, In-Law Floorplan, Upgraded Insulation
- Basement: Full,Finished,Sump Pump
- Number of fireplaces: 2
- Fireplace features: Gas
Interior area
- Total structure area: 3,885
- Total interior livable area: 3,885 sqft
- Finished area above ground: 3,885
Property
Parking
- Total spaces: 6
- Parking features: Attached Garage, Concrete, Private Drive Double Wide
- Attached garage spaces: 2
- Uncovered spaces: 4
Features
- Stories: 1
- Patio & porch: Deck, Patio
- Exterior features: Backs on Greenbelt, Landscape Lighting, Landscaped, Year Round Living
- Fencing: Full
- Has view: Yes
- View description: Meadow
- Frontage type: West
- Frontage length: 38.48
Lot
- Size: 10,367 Square Feet
- Dimensions: 38.48 x
- Features: Urban, Pie Shaped Lot, Campground, Cul-De-Sac, Greenbelt, Open Spaces, Park, Place of Worship, Playground Nearby, Quiet Area, Rec./Community Centre, School Bus Route, Schools, Shopping Nearby
- Topography: Flat
Details
- Additional structures: Shed(s)
- Parcel number: 460551035
- Zoning: A1D
Construction
Type & style
- Home type: SingleFamily
- Architectural style: Bungalow
- Property subtype: Single Family Residence, Residential
Materials
- Brick, Concrete, Shingle Siding, Vinyl Siding, Wood Siding
- Foundation: Poured Concrete
- Roof: Asphalt Shing
Condition
- 6-15 Years
- New construction: No
- Year built: 2016
Utilities & green energy
- Sewer: Sewer (Municipal)
- Water: Municipal
- Utilities for property: Cable Connected, Cell Service, Electricity Connected, Fibre Optics, Natural Gas Connected, Phone Connected
Community & HOA
Community
- Security: Carbon Monoxide Detector(s)
Location
- Region: West Lincoln
Financial & listing details
- Price per square foot: C$273/sqft
- Annual tax amount: C$7,616
- Date on market: 5/22/2026
- Inclusions: Central Vac, 3 Fridges, 1 Stove, 1 Countertop Stove, 1 Wall Oven, 2 Dish Washers, 2 Washers, 2 Dryers, All Light Fixtures & Ceiling fans, Built In Wall & Ceiling Speakers, 2 Garage Door Openers, All Window Coverings
- Exclusions: None
- Electric utility on property: Yes
Price history
| Date | Event | Price |
|---|---|---|
| 6/30/2026 | Sold | C$1,060,000C$273/sqft |
Source: ITSO #40832668 Report a problem | ||
Public tax history
Tax history is unavailable.
Neighborhood: L0R
Nearby homes
- C$2,8004 bd2 ba-- sqft86 Golden Acres Dr, West Lincoln, ON L0R2A0For Rent
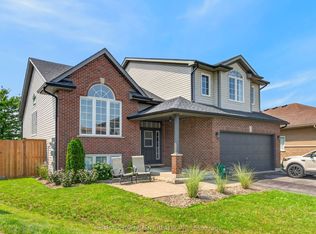
- C$--4 bd3 ba-- sqft10 Harvest Gate, West Lincoln, ON L0R2A0Off Market
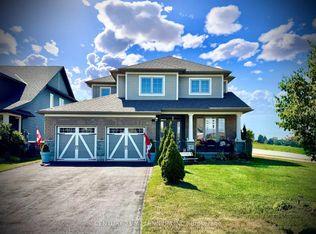
- C$799,8002 bd3 ba1.6k sqft9 Efthemio Ct, West Lincoln, ON L0R2A0For Sale

- C$825,0003 bd3 ba1.8k sqft101 Golden Acres Dr, West Lincoln, ON L0R2A0Sold
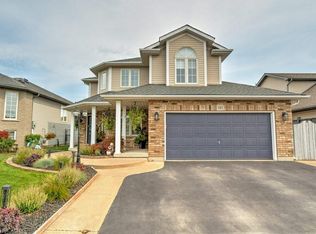
- C$629,9004 bd2 ba1.1k sqft56 Golden Acres Dr, West Lincoln, ON L0R2A0For Sale
- C$---- bd-- ba-- sqft94 Anastasia Blvd, West Lincoln, ON L0R2A0Off Market
- C$---- bd-- ba-- sqft62 Golden Acres Dr, West Lincoln, ON L0R2A0Off Market
- C$---- bd-- ba-- sqft48 Golden Acres Dr, West Lincoln, ON L0R2A0Off Market
Nearby schools
GreatSchools rating
No schools nearby
We couldn't find any schools near this home.
Schools provided by the listing agent
- Elementary: Smithville Ps; St Martin Catholic Es
- High: West Niagara Ss, Blessed Trinity Catholic Ss
Source: ITSO. This data may not be complete. We recommend contacting the local school district to confirm school assignments for this home.
- Ontario
- Niagara Regional Municipality
- West Lincoln
- L0R 2A0
- 53 Anastasia Blvd
Nearby cities
Nearby zip codes
Other West Lincoln Topics
