Have you heard the phrase “built to last”? Welcome to 134 Dufferin Street, a 1960s brick bungalow with a poured concrete foundation, situated on a quiet, mature street in Smithville. This home offers the perfect blend of original craftsmanship and thoughtful modern updates, making it ideal for today’s family living. The heart of the home is the updated kitchen, where the solid oak cabinets have been professionally painted and paired with high-end quartz countertops and a unique live-edge wood island. It’s a space designed for creating meals and memories, with ample room for gathering and conversation. The main bathroom, renovated in 2025, features a new, easy-to-clean tub surround, a vanity with double sinks, and stylish brushed brass coloured fixtures that add a touch of charm. Natural light pours into the bright and spacious living room, highlighted by a bay window with oak trim and a charming wood-burning fireplace with an angel stone mantle. The dining area overlooks the backyard, making it ideal for entertaining or enjoying peaceful evenings outdoors. This home boasts three generously sized bedrooms on the main level, along with the convenience of main-floor laundry. The partially finished lower level provides additional versatility with a three-piece bathroom, a fourth bedroom, an office, and abundant storage space—perfect for a growing family or accommodating guests. Set on a large, mature lot with towering trees, 134 Dufferin Street is ready to welcome its next family to build lasting memories.
Sold for $710,000
C$710,000
134 Dufferin St, West Lincoln, ON L0R 2A0
4beds
1,444sqft
Single Family Residence, Residential
Built in ----
0.32 Acres Lot
$-- Zestimate®
C$492/sqft
C$2,761 Estimated rent
Home value
Not available
Estimated sales range
Not available
Not available
Owner options
List your home for rent
C$2,761/mo
Rent Zestimate®
Find your next renter with Zillow Rental Manager. Plus, with online applications, you can quickly screen prospective tenants – for free.
C$2,761/mo
Rent Zestimate®
Refinance and save
C$3,002/mo
Est. payment
Refinancing to a lower rate could help reduce your monthly payments and save thousands over the life of the loan.
C$3,002/mo
Est. payment
Explore your selling options
Work with a Zillow partner agent
Leverage their expertise and Zillow's premium Showcase listings to get your home seen by more buyers.
Get startedList with your own agent
Get your home in front of millions of buyers by listing it on Zillow.
Learn how to do itSell it yourself
Take full control of how buyers see your home on Zillow by listing For Sale by Owner (FSBO).
List your homeWhat's special
Quiet mature streetUpdated kitchenSolid oak cabinetsHigh-end quartz countertopsUnique live-edge wood islandDouble sinksCharming wood-burning fireplace
Zillow last checked:
Listing updated:
Listed by:
Amy Suzanne Wisniewski, Salesperson,
eXp Realty
Source: ITSO,MLS®#: 40691991Originating MLS®#: Cornerstone Association of REALTORS®
Facts & features
Interior
Bedrooms & bathrooms
- Bedrooms: 4
- Bathrooms: 2
- Full bathrooms: 2
- Main level bathrooms: 1
- Main level bedrooms: 3
Other
- Level: Main
- Area: 132
- Dimensions: 12ft. 0in. x 11ft. 0in.
Bedroom
- Level: Main
- Area: 108
- Dimensions: 12ft. 0in. x 9ft. 0in.
Bedroom
- Level: Main
- Area: 108
- Dimensions: 12ft. 0in. x 9ft. 0in.
Bedroom
- Level: Basement
Bathroom
- Features: 5+ Piece
- Level: Main
Bathroom
- Features: 3-Piece
- Level: Basement
Dining room
- Level: Main
- Area: 135
- Dimensions: 9ft. 0in. x 15ft. 0in.
Kitchen
- Level: Main
- Area: 204
- Dimensions: 17ft. 0in. x 12ft. 0in.
Laundry
- Level: Main
Living room
- Level: Main
- Area: 286
- Dimensions: 13ft. 0in. x 22ft. 0in.
Office
- Level: Basement
Recreation room
- Level: Basement
Heating
- Fireplace(s), Fireplace-Wood, Natural Gas, Radiant
Cooling
- Central Air
Appliances
- Included: Dishwasher, Dryer, Gas Oven/Range, Microwave, Range Hood, Refrigerator, Washer
- Laundry: Main Level
Features
- High Speed Internet, In-law Capability
- Windows: Window Coverings
- Basement: Full,Partially Finished
- Number of fireplaces: 2
- Fireplace features: Family Room
Interior area
- Total structure area: 1,444
- Total interior livable area: 1,444 sqft
- Finished area above ground: 1,444
Property
Parking
- Total spaces: 3
- Parking features: Attached Garage, Asphalt, Private Drive Double Wide
- Attached garage spaces: 1
- Uncovered spaces: 2
Features
- Stories: 1
- Frontage type: East
- Frontage length: 100.26
Lot
- Size: 0.32 Acres
- Dimensions: 140.15 x 100.26
- Features: Urban, Rectangular, Cul-De-Sac, City Lot, Library, Schools, Shopping Nearby
Details
- Parcel number: 460500179
- Zoning: R2
Construction
Type & style
- Home type: SingleFamily
- Architectural style: Bungalow
- Property subtype: Single Family Residence, Residential
Materials
- Brick, Stone, Vinyl Siding
- Foundation: Poured Concrete
- Roof: Asphalt Shing
Condition
- 51-99 Years
- New construction: No
Utilities & green energy
- Sewer: Sewer (Municipal)
- Water: Municipal
Community & HOA
Location
- Region: West Lincoln
Financial & listing details
- Price per square foot: C$492/sqft
- Annual tax amount: C$4,281
- Date on market: 1/22/2025
- Inclusions: Dishwasher, Dryer, Gas Oven/Range, Microwave, Range Hood, Refrigerator, Washer, Window Coverings, Four (4) T.V. Wall Mounts, Garage Door Opener (No Remote), Freezer (As Is), Bathroom Mirrors, & 2 Exterior Sheds.
- Exclusions: Front Hall Wooden Mirror With Coat Hangers & Wood Arbour In Backyard
Price history
| Date | Event | Price |
|---|---|---|
| 3/27/2025 | Sold | C$710,000+1.4%C$492/sqft |
Source: ITSO #40691991 Report a problem | ||
| 1/23/2025 | Listed for sale | C$699,900C$485/sqft |
Source:  TRREB #X11935943 Report a problem TRREB #X11935943 Report a problem | ||
Public tax history
Tax history is unavailable.
Neighborhood: L0R
Nearby homes
- C$---- bd-- ba-- sqft158 Dufferin St, West Lincoln, ON L0R2A0Off Market
- C$899,9004 bd3 ba2.2k sqft149 Dennis Dr, West Lincoln, ON L0R2A0For Sale

- C$---- bd-- ba-- sqft162 Dufferin St, West Lincoln, ON L0R2A0Off Market
- C$--4 bd3 ba-- sqft141 Dennis Dr, West Lincoln, ON L0R2A0Off Market
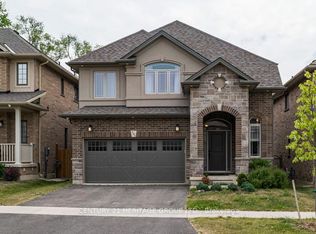
- C$---- bd-- ba-- sqft230 Saint Catharines St, West Lincoln, ON L0R2A0Off Market
- C$950,0004 bd4 ba2.7k sqft137 Dennis Dr, West Lincoln, ON L0R2A0Sold
- C$--3 bd3 ba-- sqft44 Dennis Dr #ALL, West Lincoln, ON L0R2A0Off Market
- C$674,9004 bd2 ba1k sqft187 Dufferin St, West Lincoln, ON L0R2A0For Sale
Nearby schools
GreatSchools rating
- 4/10Harry F Abate Elementary SchoolGrades: 2-6Distance: 24.7 mi
Schools provided by the listing agent
- Elementary: Smithville Public School, St. Martins Catholic School, John Calvin School
Source: ITSO. This data may not be complete. We recommend contacting the local school district to confirm school assignments for this home.
- Ontario
- Niagara Regional Municipality
- West Lincoln
- L0R 2A0
- 134 Dufferin St
Nearby cities
Nearby zip codes
Other West Lincoln Topics
