Welcome to this stunning 4-bedroom, 3.5-bathroom home, offering approximately 2,700 square feet of sophisticated living space. Tucked away in a peaceful neighborhood, this property is the perfect mix of style, comfort, and functionality, ideal for a growing or larger family. The beautifully designed gourmet kitchen is a chef’s dream, featuring soft-close cabinetry, a spacious full-size fridge and freezer combo, a 36" induction cooktop, and built-in microwave and oven. Quartz countertops and an oversized island add a touch of luxury to the space. The main level impresses with 9-foot ceilings, large windows with California shutters, and luxury vinyl flooring. The open-concept design flows seamlessly into the formal dining room, with a dedicated office space that’s perfect for working from home. A grand oak staircase with iron spindles leads upstairs. Enjoy convenient access from the double garage, along with eye-catching details like crystal chandeliers and pot lights throughout. The expansive primary bedroom includes a spa-like ensuite with a double vanity, a soaking tub, double closets and a separate glass-enclosed shower. All bathrooms are upgraded with quartz countertops. The large, unfinished basement offers endless possibilities for future added living space. Additional features include front yard irrigation, French doors off the kitchen leading to a private deck, and outdoor security cameras.
Sold for $950,000
C$950,000
137 Dennis Dr, West Lincoln, ON L0R 2A0
4beds
2,746sqft
Single Family Residence, Residential
Built in ----
3,959 Square Feet Lot
$-- Zestimate®
C$346/sqft
C$3,876 Estimated rent
Home value
Not available
Estimated sales range
Not available
Not available
Owner options
List your home for rent
C$3,876/mo
Rent Zestimate®
Find your next renter with Zillow Rental Manager. Plus, with online applications, you can quickly screen prospective tenants – for free.
C$3,876/mo
Rent Zestimate®
Refinance and save
C$4,016/mo
Est. payment
Refinancing to a lower rate could help reduce your monthly payments and save thousands over the life of the loan.
C$4,016/mo
Est. payment
Explore your selling options
Work with a Zillow partner agent
Leverage their expertise and Zillow's premium Showcase listings to get your home seen by more buyers.
Get startedList with your own agent
Get your home in front of millions of buyers by listing it on Zillow.
Learn how to do itSell it yourself
Take full control of how buyers see your home on Zillow by listing For Sale by Owner (FSBO).
List your homeWhat's special
Peaceful neighborhoodGourmet kitchenSoft-close cabinetryBuilt-in microwave and ovenQuartz countertopsOversized islandOpen-concept design
Zillow last checked:
Listing updated:
Listed by:
Nathan Ferro, Salesperson,
Right at Home Realty
Source: ITSO,MLS®#: XH4205691Originating MLS®#: Cornerstone Association of REALTORS®
Facts & features
Interior
Bedrooms & bathrooms
- Bedrooms: 4
- Bathrooms: 4
- Full bathrooms: 3
- 1/2 bathrooms: 1
- Main level bathrooms: 1
Other
- Level: Second
- Area: 307.44
- Dimensions: 17ft. 8in. x 18ft. 0in.
Bedroom
- Level: Second
- Area: 217.86
- Dimensions: 18ft. 2in. x 12ft. 9in.
Bedroom
- Level: Second
- Area: 111.67
- Dimensions: 11ft. 10in. x 10ft. 6in.
Bedroom
- Level: Second
- Area: 111.22
- Dimensions: 11ft. 10in. x 10ft. 2in.
Bedroom
- Level: Second
- Area: 288
- Dimensions: 18ft. 0in. x 16ft. 0in. x 0ft. 0in.
Bedroom
- Level: Second
- Area: 232.48
- Dimensions: 11ft. 6in. x 21ft. 2in.
Bedroom
- Level: Second
- Area: 111.48
- Dimensions: 11ft. 6in. x 10ft. 8in.
Bathroom
- Features: 5+ Piece, Ensuite
- Level: Second
- Area: 0
- Dimensions: 0 x 0
Bathroom
- Features: 2-Piece
- Level: Main
- Area: 0
- Dimensions: 0 x 0
Bathroom
- Features: 5+ Piece, Ensuite
- Level: Second
- Area: 0
- Dimensions: 0 x 0
Bathroom
- Features: 5+ Piece
- Level: Second
- Area: 0
- Dimensions: 0 x 0
Bathroom
- Features: 4-Piece
- Level: Second
- Area: 0
- Dimensions: 0 x 0
Bathroom
- Features: 4-Piece, Ensuite
- Level: Second
- Area: 0
- Dimensions: 0 x 0
Bathroom
- Features: 5+ Piece
- Level: Second
- Area: 0
- Dimensions: 0 x 0
Den
- Level: Main
- Area: 89.39
- Dimensions: 11ft. 5in. x 8ft. 9in.
Dinette
- Level: Main
- Area: 122.1
- Dimensions: 11ft. 10in. x 11ft. 0in. x 0ft. 0in.
Dining room
- Level: Main
- Area: 132.89
- Dimensions: 12ft. 7in. x 11ft. 1in.
Eat in kitchen
- Level: Main
- Area: 232.83
- Dimensions: 11ft. 4in. x 21ft. 9in.
Family room
- Level: Main
- Area: 234.18
- Dimensions: 18ft. 0in. x 13ft. 1in. x 0ft. 0in.
Laundry
- Level: Main
- Area: 79.15
- Dimensions: 13ft. 4in. x 6ft. 7in.
Heating
- Forced Air, Natural Gas
Appliances
- Laundry: In-Suite
Features
- Basement: Full,Unfinished
- Has fireplace: No
Interior area
- Total structure area: 2,746
- Total interior livable area: 2,746 sqft
- Finished area above ground: 2,746
Property
Parking
- Total spaces: 4
- Parking features: Asphalt, Built-In, Private Drive Double Wide
- Garage spaces: 2
- Uncovered spaces: 2
Features
- Levels: Two
- Stories: 2
- Frontage type: East
- Frontage length: 39.37
Lot
- Size: 3,959 Square Feet
- Dimensions: 39.37 x 100.56
- Features: Urban, Rectangular, Park, Public Transit, Quiet Area, Schools
Details
- Parcel number: 460500283
Construction
Type & style
- Home type: SingleFamily
- Architectural style: Two Story
- Property subtype: Single Family Residence, Residential
Materials
- Brick
- Foundation: Poured Concrete
- Roof: Asphalt Shing
Condition
- 0-5 Years
- New construction: No
Utilities & green energy
- Sewer: Sewer (Municipal)
- Water: Municipal
Community & HOA
Location
- Region: West Lincoln
Financial & listing details
- Price per square foot: C$346/sqft
- Annual tax amount: C$6,785
- Date on market: 10/3/2024
- Inclusions: Fridge, Stove, Dishwasher, Washer, Dryer, Double Oven/Micro, Elfs
Price history
| Date | Event | Price |
|---|---|---|
| 2/14/2025 | Sold | C$950,000-9.5%C$346/sqft |
Source: ITSO #XH4205691 Report a problem | ||
| 10/28/2024 | Price change | C$1,049,900-4.1%C$382/sqft |
Source:  Cornerstone Association of REALTORS® - Hamilton-Burlington #H4205691 Report a problem Cornerstone Association of REALTORS® - Hamilton-Burlington #H4205691 Report a problem | ||
| 9/10/2024 | Price change | C$1,095,000-8.7%C$399/sqft |
Source: Cornerstone Association of REALTORS® - Hamilton-Burlington #H4205691 Report a problem | ||
| 8/8/2024 | Listed for sale | C$1,198,889C$437/sqft |
Source: Cornerstone Association of REALTORS® - Hamilton-Burlington #H4202423 Report a problem | ||
Public tax history
Tax history is unavailable.
Neighborhood: L0R
Nearby homes
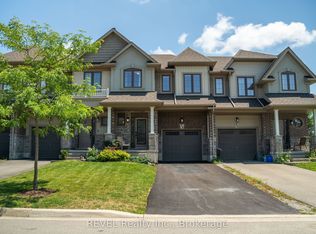
- C$598,9003 bd3 ba-- sqft38 Dennis Dr N, West Lincoln, ON L0R2A0For Sale
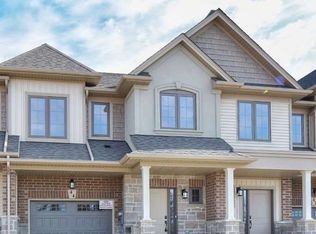
- C$--3 bd3 ba1.6k sqft44 Dennis Dr, West Lincoln, ON L0R2A0Off Market
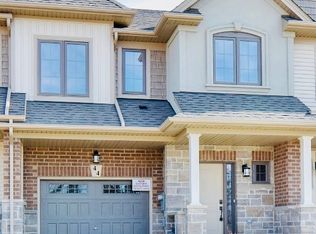
- C$--3 bd3 ba-- sqft44 Dennis Dr #ALL, West Lincoln, ON L0R2A0Off Market
- C$2,7004 bd4 ba-- sqft41 Dennis Dr, West Lincoln, ON L0R2A0For Rent

- C$--4 bd3 ba-- sqft141 Dennis Dr, West Lincoln, ON L0R2A0Off Market
- C$899,9004 bd3 ba2.2k sqft149 Dennis Dr, West Lincoln, ON L0R2A0For Sale
- C$---- bd-- ba-- sqft70 Dennis Dr, West Lincoln, ON L0R2A0Off Market
- C$---- bd-- ba-- sqft7 Brandon Ln, West Lincoln, ON L0R2A0Off Market
Nearby schools
GreatSchools rating
- 4/10Harry F Abate Elementary SchoolGrades: 2-6Distance: 24.8 mi
Nearby cities
Nearby zip codes
Other West Lincoln Topics
