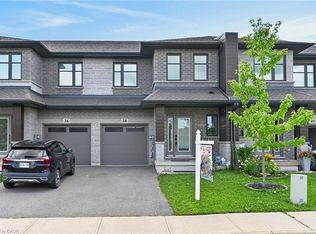
Space, style and small-town living come together in this beautiful 3-bedroom, 2.5-bathroom townhome in the heart of Smithville. Offering 1,670 square feet of thoughtfully designed living space and over $20,000 in builder upgrades, this home stands apart with a level of finish and attention to detail rarely found in a townhome at this price point. A custom front entry, featuring a glass and iron door insert framed by matching sidelights, creates an inviting first impression. Inside, luxury vinyl plank flooring, granite countertops, stainless steel appliances and custom built-in cabinetry throughout add both style and functionality. Upstairs, the spacious primary retreat offers a walk-in closet with custom built-ins and a private 4-piece ensuite. Two additional bedrooms, each with built-in closet cabinetry, provide excellent flexibility for family, guests or a home office. A second full bathroom and conveniently located upper-level laundry complete the upper level.The fully fenced backyard extends the living space outdoors with a 10' x 14' deck, natural gas BBQ hookup, 10' x 10' concrete patio, wall-mounted gazebo and large shed - thoughtfully designed for entertaining and enjoying the warmer months.Ideally positioned in the heart of Smithville, you're close to schools, restaurants, the library, West Lincoln Community Centre and skatepark, while remaining remarkably central to surrounding communities. Grimsby and QEW access are approximately 15 minutes away, Hamilton Mountain approximately 30 minutes, and St. Catharines approximately 30 minutes. Enjoy the charm and community feel of small-town living without giving up convenient access to the cities and amenities around you.
For sale
C$598,900
38 Dennis Dr N, West Lincoln, ON L0R 2A0
3beds
3baths
Townhouse
Built in ----
2,249 Square Feet Lot
$-- Zestimate®
C$--/sqft
C$-- HOA
What's special
Luxury vinyl plank flooringGranite countertopsStainless steel appliancesCustom built-in cabinetry throughoutSpacious primary retreatConveniently located upper-level laundryFully fenced backyard
- 1 day |
- 1 |
- 0 |
Zillow last checked:
Listing updated:
Listed by:
REVEL Realty Inc., Brokerage
Source: TRREB,MLS®#: X13671522 Originating MLS®#: Niagara Association of REALTORS
Originating MLS®#: Niagara Association of REALTORSFacts & features
Interior
Bedrooms & bathrooms
- Bedrooms: 3
- Bathrooms: 3
Primary bedroom
- Level: Second
- Dimensions: 3.66 x 5.06
Bedroom 2
- Level: Second
- Dimensions: 3.05 x 3.78
Bedroom 3
- Level: Second
- Dimensions: 2.99 x 3.29
Other
- Level: Main
Dining room
- Level: Main
- Dimensions: 2.64 x 3.02
Kitchen
- Level: Main
- Dimensions: 2.68 x 3.44
Living room
- Level: Main
- Dimensions: 3.41 x 6.34
Heating
- Forced Air, Gas
Cooling
- Central Air
Appliances
- Included: Instant Hot Water
Features
- ERV/HRV, Central Vacuum
- Basement: Unfinished
- Has fireplace: No
Interior area
- Living area range: 1500-2000 null
Property
Parking
- Total spaces: 3
- Parking features: Garage
- Has garage: Yes
Features
- Stories: 2
- Pool features: None
Lot
- Size: 2,249 Square Feet
- Features: Rectangular Lot
Details
- Parcel number: 460500337
- Other equipment: Sump Pump
Construction
Type & style
- Home type: Townhouse
- Property subtype: Townhouse
Materials
- Brick, Stone
- Foundation: Poured Concrete
- Roof: Asphalt Shingle
Details
- Builder name: MARZ HOMES
Utilities & green energy
- Sewer: Sewer
Community & HOA
Location
- Region: West Lincoln
Financial & listing details
- Tax assessed value: C$307,000
- Annual tax amount: C$4,322
- Date on market: 8/13/2026
Price history
Price history is unavailable.
Public tax history
Tax history is unavailable.
Climate risks
Neighborhood: L0R
Nearby schools
GreatSchools rating
- 4/10Harry F Abate Elementary SchoolGrades: 2-6Distance: 24.8 mi
- C$950,0004 bd4 ba2.7k sqft137 Dennis Dr, West Lincoln, ON L0R2A0Sold
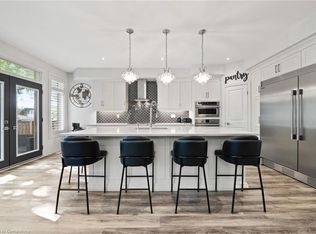
- C$--3 bd3 ba-- sqft44 Dennis Dr #ALL, West Lincoln, ON L0R2A0Off Market
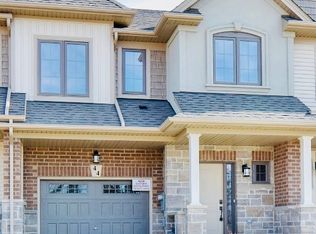
- C$--3 bd3 ba1.6k sqft44 Dennis Dr, West Lincoln, ON L0R2A0Off Market
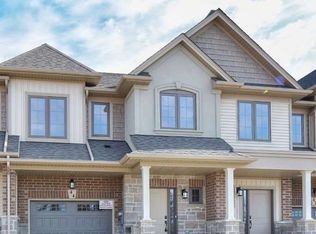
- C$--4 bd3 ba-- sqft141 Dennis Dr, West Lincoln, ON L0R2A0Off Market
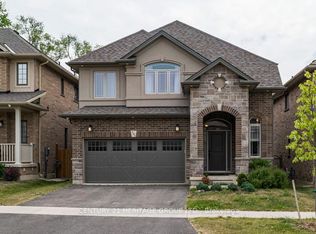
- C$899,9004 bd3 ba2.2k sqft149 Dennis Dr, West Lincoln, ON L0R2A0For Sale
- C$---- bd-- ba-- sqft70 Dennis Dr, West Lincoln, ON L0R2A0Off Market
- C$---- bd-- ba-- sqft7 Brandon Ln, West Lincoln, ON L0R2A0Off Market
- C$697,9993 bd3 ba1.6k sqft80 Dennis Dr, West Lincoln, ON L0R2A0For Sale
Similar homes
- C$599,9003 bd3 ba1.6k sqft6 Jayla Ln, West Lincoln, ON L0R 2A0For Sale
 MLS ID #40846648, Wayne Schilstra, Broker, RE/MAX Escarpment Realty Inc.. ITSO
 - C$639,9904 bd3 ba1.7k sqft38 Jayla Ln, West Lincoln, ON L0R 2A0For Sale
 MLS ID #40853437, Ajay Mahajan, Salesperson, HOMELIFE MIRACLE REALTY LTD. ITSO
 - C$669,9003 bd2 ba1k sqft13 Golden Acres Dr, West Lincoln, ON L0R 2A0For Sale
 MLS ID #40855363, Rob Golfi, Salesperson, RE/MAX Escarpment Golfi Realty Inc.. ITSO
 - C$449,9903 bd2 ba1.8k sqft142 Griffin St S, West Lincoln, ON L0R 2A0For Sale
 MLS ID #40856001, Denis Ibrahimagic, Salesperson, RE/MAX Escarpment Realty Inc.. ITSO
 - C$649,9003 bd3 ba1.6k sqft32 Jayla Ln, Smithville, ON L0R 2A0For SaleMLS ID #40837398, Zoi A. Ouzas, Salesperson, RE/MAX Garden City Realty Inc.. ITSO
- C$649,9003 bd3 ba-- sqft32 Jayla Ln, West Lincoln, ON L0R 2A0For SaleMLS ID #X13411384, RE/MAX GARDEN CITY REALTY INC.. TRREB
- C$599,9903 bd3 ba1.5k sqft132 College St #5, West Lincoln, ON L0R 2A0For SaleMLS ID #40850907, Emmalay Rattana, Salesperson, JJN REALTY BROKERAGE INC.. ITSO
- C$599,0003 bd3 ba1.3k sqft19 Severino Cir, West Lincoln, ON L0R 2A0For SaleMLS ID #40834731, Rachel Morgan, Broker, RE/MAX Escarpment Realty Inc.. ITSO
- C$697,9993 bd3 ba1.6k sqft80 Dennis Dr, West Lincoln, ON L0R 2A0For SaleMLS ID #40843101, Giancarmine Marzilli, Salesperson, Homelife Professionals Realty Inc.. ITSO
- C$689,9003 bd4 ba-- sqft82 Dennis Dr, West Lincoln, ON L0R 2A0For SaleMLS ID #X13603988, EXP REALTY. TRREB
- C$589,9003 bd3 ba1.3k sqft23 Severino Cir, Smithville, ON L0R 2A0New ConstructionMLS ID #40845256, Rod Frank, Salesperson, RE/MAX Escarpment Frank Realty. ITSO
- C$624,9903 bd3 ba1.5k sqft132 College St #9, West Lincoln, ON L0R 2A0For SaleMLS ID #40850940, Emmalay Rattana, Salesperson, JJN REALTY BROKERAGE INC.. ITSO
- C$599,9991 bd2 ba1.1k sqft6 Sunnydale Ct, West Lincoln, ON L0R 2A0For SaleMLS ID #40851016, Rob Mullett, Salesperson, Royal LePage Burloak Real Estate Services. ITSO
- C$589,9003 bd2 ba1k sqft22 Jenny Cres #18, West Lincoln, ON L0R 2A0For SaleMLS ID #40844010, Julie Swayze, Salesperson, RE/MAX Escarpment Realty Inc.. ITSO
- C$699,9003 bd3 ba1.3k sqft6 Manorwood Dr, West Lincoln, ON L0R 2A0For SaleMLS ID #40838253, Daniella Cicchi Piccolotto, Salesperson, Royal LePage State Realty Inc.. ITSO
- C$565,0004 bd3 ba-- sqft124 College St #9, West Lincoln, ON L0R 2A0For SaleCentury 21 Canada
- C$674,9004 bd2 ba1k sqft187 Dufferin St, West Lincoln, ON L0R 2A0For SaleMLS ID #40848867, Shannon Gibson, Salesperson, Keller Williams Complete Realty. ITSO
- C$599,0002 bd2 ba1k sqft23 Richard Cres, West Lincoln, ON L0R 2A0For SaleMLS ID #40844892, Robert James, Salesperson, Royal LePage NRC Realty Inc.. ITSO
- C$649,9003 bd2 ba1.2k sqft25 Richard Cres, West Lincoln, ON L0R 2A0For SaleMLS ID #40850562, Wayne Schilstra, Broker, RE/MAX Escarpment Realty Inc.. ITSO
- C$749,9005 bd2 ba3k sqft211 Canborough St, West Lincoln, ON L0R 2A0For SaleMLS ID #40848710, Steve Augustine, Broker of Record, Your Home Sold Guaranteed Realty Elite. ITSO
