Welcome to 142 Griffin Street S, a charming century home offering character, space and privacy in the heart of Smithville. Situated on an impressive 85' x 110' lot, this 3-bedroom, 2-bathroom home offers 1,845 sq. ft. of finished living space with rustic character throughout, including exposed wood beams and warm wood finishes. The private, beautifully treed backyard provides a peaceful setting with plenty of room to relax and entertain. A convenient carport offers covered parking, while the impressive 823 sq. ft. detached barn/shop is a standout feature, complete with hydro and a fireplace. Offering incredible versatility for a workshop, hobbies, storage or additional recreational space, the possibilities are endless. A unique property combining historic charm, generous living space and an exceptional detached shop, all in a convenient Smithville location.
For sale
C$449,990
142 Griffin St S, West Lincoln, ON L0R 2A0
3beds
1,845sqft
Single Family Residence, Residential
Built in ----
9,328 Square Feet Lot
$-- Zestimate®
C$244/sqft
C$-- HOA
What's special
Rustic character throughoutExposed wood beamsWarm wood finishesPrivate beautifully treed backyardGenerous living space
- 14 hours |
- 6 |
- 2 |
Zillow last checked:
Listing updated:
Listed by:
Denis Ibrahimagic, Salesperson,
RE/MAX Escarpment Realty Inc.,
Non Mem, Salesperson,
RE/MAX Escarpment Realty Inc.
Source: ITSO,MLS®#: 40856001Originating MLS®#: Cornerstone Association of REALTORS®
Facts & features
Interior
Bedrooms & bathrooms
- Bedrooms: 3
- Bathrooms: 2
- Full bathrooms: 2
- Main level bathrooms: 1
Bedroom
- Level: Second
Bedroom
- Level: Second
Other
- Level: Second
Bathroom
- Features: 3-Piece
- Level: Main
Other
- Features: 3-Piece
- Level: Second
Dining room
- Level: Main
Family room
- Level: Main
Kitchen
- Level: Main
Laundry
- Level: Main
Living room
- Level: Main
Heating
- Baseboard, Electric
Cooling
- None
Appliances
- Included: Water Heater Owned, Dishwasher, Dryer, Freezer, Refrigerator, Washer
Features
- Windows: Window Coverings
- Basement: Crawl Space,Unfinished
- Number of fireplaces: 2
- Fireplace features: Electric, Living Room, Gas
Interior area
- Total structure area: 1,845
- Total interior livable area: 1,845 sqft
- Finished area above ground: 1,845
Property
Parking
- Total spaces: 2
- Parking features: Carport, Private Drive Single Wide
- Uncovered spaces: 2
Features
- Stories: 2
- Frontage type: East
- Frontage length: 84.80
Lot
- Size: 9,328 Square Feet
- Dimensions: 84.8 x 110
- Features: Urban, City Lot, Highway Access, Library, Park, Playground Nearby, Public Parking, Rec./Community Centre, Schools, Shopping Nearby, Trails
Details
- Parcel number: 460510016
- Zoning: R2
Construction
Type & style
- Home type: SingleFamily
- Property subtype: Single Family Residence, Residential
Materials
- Aluminum Siding
- Roof: Asphalt Shing
Condition
- 100+ Years
- New construction: No
Utilities & green energy
- Sewer: Sewer (Municipal)
- Water: Municipal
Community & HOA
Location
- Region: West Lincoln
Financial & listing details
- Price per square foot: C$244/sqft
- Annual tax amount: C$3,689
- Date on market: 8/14/2026
- Inclusions: Dishwasher, Dryer, Freezer, Refrigerator, Washer, Window Coverings, Shed, Fridge, Ceiling Fans, Electrical Light Fixtures, Piano - All Inclusions "as Is"
Price history
| Date | Event | Price |
|---|---|---|
| 8/14/2026 | Listed for sale | C$449,990C$244/sqft |
Source: ITSO #40856001 Report a problem | ||
Public tax history
Tax history is unavailable.
Climate risks
Neighborhood: L0R
Nearby schools
GreatSchools rating
No schools nearby
We couldn't find any schools near this home.
- C$---- bd-- ba-- sqft111 Mill St, West Lincoln, ON L0R2A0Off Market
- C$456,0003 bd1 ba815 sqft116 South St, West Lincoln, ON L0R2A0Sold
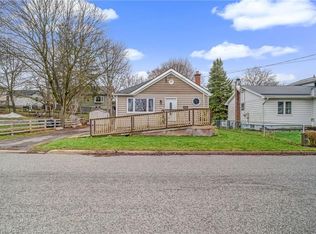
- C$--2 bd1 ba1.1k sqft136 South St, West Lincoln, ON L0R2A0Off Market
- C$749,9005 bd2 ba3k sqft211 Canborough St, West Lincoln, ON L0R2A0For Sale

- C$---- bd-- ba-- sqft152 Saint Catharines St, West Lincoln, ON L0R2A0Off Market
- C$--3 bd2 ba1.4k sqft156 Saint Catharines St UNIT 6, West Lincoln, ON L0R2A0Off Market
- C$565,0004 bd3 ba-- sqft124 College St #9, West Lincoln, ON L0R2A0For Sale
- C$---- bd-- ba-- sqft124 College St #4, West Lincoln, ON L0R2A0Off Market
Similar homes
- C$669,9003 bd2 ba1k sqft13 Golden Acres Dr, West Lincoln, ON L0R 2A0For Sale
 MLS ID #40855363, Rob Golfi, Salesperson, RE/MAX Escarpment Golfi Realty Inc.. ITSO
 - C$449,9002 bd1 ba1.1k sqft11 Garden Dr, West Lincoln, ON L0R 2A0For Sale
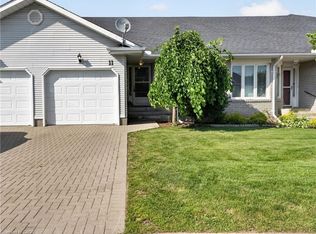 MLS ID #40845141, Wayne Schilstra, Broker, RE/MAX Escarpment Realty Inc.. ITSO
 - C$674,9004 bd2 ba1k sqft187 Dufferin St, West Lincoln, ON L0R 2A0For Sale
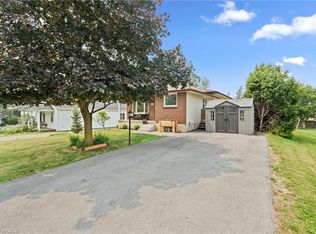 MLS ID #40848867, Shannon Gibson, Salesperson, Keller Williams Complete Realty. ITSO
 - C$639,9904 bd3 ba1.7k sqft38 Jayla Ln, West Lincoln, ON L0R 2A0For Sale
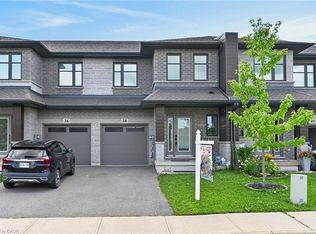 MLS ID #40853437, Ajay Mahajan, Salesperson, HOMELIFE MIRACLE REALTY LTD. ITSO
 - C$649,9003 bd2 ba1.2k sqft25 Richard Cres, West Lincoln, ON L0R 2A0For SaleMLS ID #40850562, Wayne Schilstra, Broker, RE/MAX Escarpment Realty Inc.. ITSO
- C$599,9003 bd3 ba1.6k sqft6 Jayla Ln, West Lincoln, ON L0R 2A0For SaleMLS ID #40846648, Wayne Schilstra, Broker, RE/MAX Escarpment Realty Inc.. ITSO
- C$589,9003 bd2 ba1k sqft22 Jenny Cres #18, West Lincoln, ON L0R 2A0For SaleMLS ID #40844010, Julie Swayze, Salesperson, RE/MAX Escarpment Realty Inc.. ITSO
- C$599,0002 bd2 ba1k sqft23 Richard Cres, West Lincoln, ON L0R 2A0For SaleMLS ID #40844892, Robert James, Salesperson, Royal LePage NRC Realty Inc.. ITSO
- C$499,0002 bd2 ba1.2k sqft4956 Beam St, Lincoln, ON L3J 0R5For SaleMLS ID #40838157, Lynn Fee, Salesperson, RE/MAX Escarpment Realty Inc.. ITSO
- C$649,9003 bd3 ba1.6k sqft32 Jayla Ln, Smithville, ON L0R 2A0For SaleMLS ID #40837398, Zoi A. Ouzas, Salesperson, RE/MAX Garden City Realty Inc.. ITSO
- C$599,9903 bd3 ba1.5k sqft132 College St #5, West Lincoln, ON L0R 2A0For SaleMLS ID #40850907, Emmalay Rattana, Salesperson, JJN REALTY BROKERAGE INC.. ITSO
- C$624,9903 bd3 ba1.5k sqft132 College St #9, West Lincoln, ON L0R 2A0For SaleMLS ID #40850940, Emmalay Rattana, Salesperson, JJN REALTY BROKERAGE INC.. ITSO
- C$549,9002 bd1 ba1.1k sqft495 Marshagen Rd, Moulton, ON N1A 2W2For SaleMLS ID #40855863, Peter R. Hogeterp, Salesperson, RE/MAX Escarpment Realty Inc.. ITSO
- C$599,0003 bd3 ba1.3k sqft19 Severino Cir, West Lincoln, ON L0R 2A0For SaleMLS ID #40834731, Rachel Morgan, Broker, RE/MAX Escarpment Realty Inc.. ITSO
- C$589,9003 bd3 ba1.3k sqft23 Severino Cir, Smithville, ON L0R 2A0New ConstructionMLS ID #40845256, Rod Frank, Salesperson, RE/MAX Escarpment Frank Realty. ITSO
- C$599,9991 bd2 ba1.1k sqft6 Sunnydale Ct, West Lincoln, ON L0R 2A0For SaleMLS ID #40851016, Rob Mullett, Salesperson, Royal LePage Burloak Real Estate Services. ITSO
- C$634,9003 bd1 ba1.6k sqft43287 Pettit Rd, Wainfleet, ON L0S 1V0For SaleMLS ID #40854691, Sebastien Dusseault, Salesperson, Royal LePage NRC Realty Inc.. ITSO
- C$629,9003 bd1 ba1.3k sqft82822 Old River Rd, Wainfleet, ON L0R 2J0For SaleMLS ID #40854612, David Vien, Salesperson, Royal LePage NRC Realty Inc.. ITSO
- C$599,0004 bd2 ba967 sqft18 Anne Ct, Grimsby, ON L3M 5B4For SaleMLS ID #40854795, Delia Silva, Salesperson, RE/MAX Real Estate Centre Inc.. ITSO
- C$499,9002 bd2 ba1.4k sqft126 Mountain Rd, Grimsby, ON L3M 4E7For SaleMLS ID #40836677, Steve Augustine, Broker of Record, Your Home Sold Guaranteed Realty Elite. ITSO
