An Entertainer's Dream in Prime Grimsby with Over 3,500 Sq. Ft. of Finished Living Space! Situated on a quiet street in a premier family neighborhood, this sensational 2-storey home offers exceptional luxury inside and out. Grand curb appeal welcomes you with an paving stone driveway accommodating 4 vehicles, plus a double car garage.The main level is built for hosting, featuring rich hardwood floors, a cozy fireplace in the living room, a gourmet kitchen, and an executive wet bar for effortless entertaining. Upstairs, find 3 exceptionally spacious bedrooms, including a primary retreat complete with a walk-in closet and private ensuite bath. The fully finished basement expands your living space even further with a massive rec room and a full bathroom ideal for a home theatre, gym, or guest suite.Step outside into a private backyard paradise anchored by a massive 12 ft. X 40 ft. Trex Composite deck, professionally in staples by Tarbutt Construction Ltd. The largest home builder in Niagara District for the year of 2026. Enjoy outdoor living overlooking the sparkling kidney-shaped pool, framed by slip resistant rubber safety surfacing. Ideally situated in a booming location just minutes from top schools (including Nelles PS), Escarpment trails, Lake Ontario, the brand-new West Lincoln Memorial Hospital, and quick QEW access plus future GO Train service coming right to Grimsby for effortless commuting. Move in and enjoy luxury living at its finest!
For sale
C$1,350,000
86 Hedge Lawn Dr, Grimsby, ON L3M 5H4
3beds
2,298sqft
Single Family Residence, Residential
Built in 1993
8,532 Square Feet Lot
$-- Zestimate®
C$587/sqft
C$-- HOA
What's special
Double car garageRich hardwood floorsGourmet kitchenExecutive wet barPrimary retreatWalk-in closetPrivate ensuite bath
- 2 days |
- 8 |
- 1 |
Zillow last checked:
Listing updated:
Listed by:
Simon Duong, Salesperson,
Royal LePage State Realty Inc.,
Blair Gillis, Office Manager,
Royal LePage State Realty Inc.
Source: ITSO,MLS®#: 40857457Originating MLS®#: Cornerstone Association of REALTORS®
Facts & features
Interior
Bedrooms & bathrooms
- Bedrooms: 3
- Bathrooms: 3
- Full bathrooms: 2
- 1/2 bathrooms: 1
- Main level bathrooms: 1
Kitchen
- Level: Main
Heating
- Forced Air, Natural Gas
Cooling
- Central Air
Appliances
- Included: Dishwasher, Dryer, Refrigerator, Stove, Washer
- Laundry: In Basement
Features
- Auto Garage Door Remote(s)
- Basement: Walk-Up Access,Full,Finished
- Number of fireplaces: 1
Interior area
- Total structure area: 3,504
- Total interior livable area: 2,298 sqft
- Finished area above ground: 2,298
- Finished area below ground: 1,206
Video & virtual tour
Property
Parking
- Total spaces: 5
- Parking features: Attached Garage, Inside Entrance, Private Drive Double Wide
- Attached garage spaces: 1
- Uncovered spaces: 4
Features
- Stories: 2
- Frontage type: North
- Frontage length: 69.26
Lot
- Size: 8,532 Square Feet
- Dimensions: 69.26 x 123.19
- Features: Urban, Highway Access, Hospital, Quiet Area
Details
- Parcel number: 460270373
- Zoning: R1
- Other equipment: Pool Equipment
Construction
Type & style
- Home type: SingleFamily
- Property subtype: Single Family Residence, Residential
Materials
- Aluminum Siding, Brick, Metal/Steel Siding, Vinyl Siding
- Foundation: Poured Concrete
- Roof: Asphalt Shing
Condition
- 31-50 Years
- New construction: No
- Year built: 1993
Utilities & green energy
- Sewer: Sewer (Municipal)
- Water: Municipal
Community & HOA
Location
- Region: Grimsby
Financial & listing details
- Price per square foot: C$587/sqft
- Annual tax amount: C$7,161
- Date on market: 8/21/2026
- Inclusions: Dishwasher, Dryer, Pool Equipment, Refrigerator, Stove, Washer
Price history
| Date | Event | Price |
|---|---|---|
| 8/21/2026 | Listed for sale | C$1,350,000C$587/sqft |
Source:  TRREB #X13699378 Report a problem TRREB #X13699378 Report a problem | ||
Public tax history
Tax history is unavailable.
Climate risks
Neighborhood: L3M
Nearby schools
GreatSchools rating
No schools nearby
We couldn't find any schools near this home.
- C$---- bd-- ba-- sqft90 Hedge Lawn Dr, Grimsby, ON L3M5H4Off Market
- C$---- bd-- ba-- sqft94 Colonial Cres, Grimsby, ON L3M5H4Off Market
- C$---- bd-- ba-- sqft29 Governors Rd, Grimsby, ON L3M2Y3Off Market
- C$1,299,9004 bd3 ba2.7k sqft94 Dorchester Dr, Grimsby, ON L3M1A8For Sale
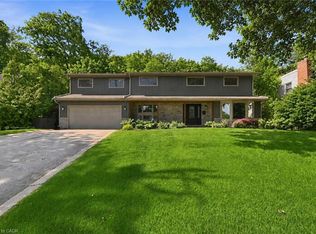
- C$920,0004 bd2 ba1.2k sqft88 Colonial Cres, Grimsby, ON L3M5H4Sold
- C$---- bd-- ba-- sqft107 Dorchester Dr, Grimsby, ON L3M5H5Off Market
- C$---- bd-- ba-- sqft13 Colonial Cres, Grimsby, ON L3M5H2Off Market
- C$850,0004 bd2 ba1.2k sqft50 Pleasant Grove Ter, Grimsby, ON L3M5H1Sold
Similar homes
- C$1,099,9004 bd3 ba1.9k sqft6 Margaret Ave, Grimsby, ON L3M 4S1For Sale
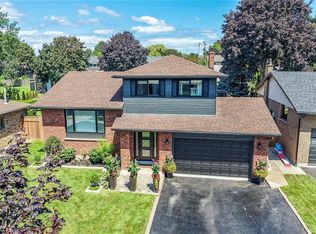 MLS ID #40856017, Brenda Adams, Salesperson, Royal LePage Burloak Real Estate Services. ITSO
 - C$1,299,9004 bd3 ba2.7k sqft94 Dorchester Dr, Grimsby, ON L3M 1A8For SaleMLS ID #40837583, Robert James, Salesperson, Royal LePage NRC Realty Inc.. ITSO
- C$1,149,0004 bd3 ba2.4k sqft131 Terrace Dr, Grimsby, ON L3M 0L2For Sale
 MLS ID #40857376, Adrian Kiani Khalkhal, Salesperson, Right at Home Realty. ITSO
 - C$1,299,0003 bd2 ba1.4k sqft165 Ridge Rd E, Grimsby, ON L3M 4E7For Sale
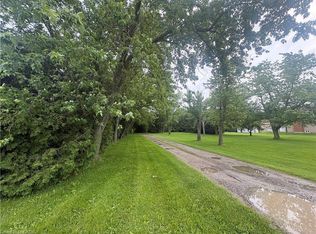 MLS ID #40838303, John A Bald, Broker, Royal LePage NRC Realty Inc.. ITSO
 - C$1,050,0004 bd3 ba2.3k sqft475 Main St W, Grimsby, ON L3M 1T4For SaleMLS ID #40857636, Dan Saracini, Broker Manager, RE/MAX Realty Specialists Inc.. ITSO
- C$1,349,9003 bd2 ba1.9k sqft398 Mountain Rd, Grimsby, ON L3M 4E7New ConstructionMLS ID #40843125, Steve Augustine, Broker of Record, Your Home Sold Guaranteed Realty Elite. ITSO
- C$1,279,9004 bd2 ba1.6k sqft38 Kingsway Blvd, Grimsby, ON L3M 3E7For SaleMLS ID #40850224, Rob Golfi, Salesperson, RE/MAX Escarpment Golfi Realty Inc.. ITSO
- C$939,9004 bd3 ba2.2k sqft28 Lake St, Grimsby, ON L3M 2G7For SaleMLS ID #40856740, Courtney Dorion, Salesperson, Revel Realty Inc. ITSO
- C$1,499,9004 bd4 ba2.5k sqft8 Sophie Ct, Grimsby, ON L3M 5L6For SaleMLS ID #40838394, Marc-Anthony Tollis, Salesperson, RE/MAX Escarpment Realty Inc.. ITSO
- C$1,199,0003 bd4 ba2.4k sqft37 Riesling St, Grimsby, ON L3M 0L2For SaleMLS ID #40850085, Rayo Irani, Broker, RE/MAX Aboutowne Realty Corp.. ITSO
- C$974,9004 bd3 ba2.2k sqft4079 Stadelbauer Dr, Lincoln, ON L0R 1B7For SaleMLS ID #40857504, Simon Duong, Salesperson, Royal LePage State Realty Inc.. ITSO
- C$1,469,9004 bd4 ba1.6k sqft12 Cheval Dr, Grimsby, ON L3M 4P9For SaleMLS ID #40847784, Rob Golfi, Salesperson, RE/MAX Escarpment Golfi Realty Inc.. ITSO
- C$849,8004 bd3 ba1.3k sqft104 Udell Way, Grimsby, ON L3M 5N4For SaleMLS ID #40853671, Steve Augustine, Broker of Record, Your Home Sold Guaranteed Realty Elite. ITSO
- C$980,0004 bd4 ba2.2k sqft4303 Arejay Ave, Lincoln, ON L3J 0P8For SaleMLS ID #40857502, Michelle Pitt, Salesperson, Royal LePage State Realty Inc.. ITSO
- C$1,299,9994 bd4 ba2.6k sqft3568 S Grimsby Rd #12, West Lincoln, ON L0R 1M0For SaleMLS ID #40831153, Michael Taylor, Salesperson, Keller Williams Complete Realty. ITSO
- C$1,599,9004 bd4 ba2.3k sqft15 Cheval Dr, Grimsby, ON L3M 4P3For SaleMLS ID #40841148, Zoi A. Ouzas, Salesperson, RE/MAX Garden City Realty Inc.. ITSO
- C$779,9003 bd2 ba1.7k sqft5331 Greenlane Rd, Lincoln, ON L0R 1B3For SaleMLS ID #40856450, Julie Swayze, Salesperson, RE/MAX Hallmark Realty Ltd. ITSO
- C$1,774,9004 bd3 ba2.6k sqft26 Maple Ave #24, Grimsby, ON L3M 3B6For SaleMLS ID #40835990, Zoi A. Ouzas, Salesperson, RE/MAX Garden City Realty Inc.. ITSO
- C$899,9003 bd4 ba1.9k sqft95 Birchpark Dr, Grimsby, ON L3M 4M9For SaleMLS ID #40847126, Rob Golfi, Salesperson, RE/MAX Escarpment Golfi Realty Inc.. ITSO
- C$899,9994 bd3 ba2.2k sqft1 Lindsay Way, Grimsby, ON L3M 0H6For SaleMLS ID #40854512, Daniel Saunders, Salesperson, Right at Home Realty. ITSO
