QUIET COURT LIVING…Tucked away in one of Grimsby's most desirable neighbourhoods, 16 Walker Court is a 2-storey FREEHOLD townhome that combines everyday comfort with an unbeatable location. Whether you're starting out, growing your family, or looking to be walking distance to essential amenities, this home offers the perfect opportunity with a functional layout designed for comfortable living. The main level features a bright L-shaped living and dining room, providing plenty of space to relax, entertain or gather with family. WALK OUT from the dining area to the private, fully fenced backyard where a COMPOSITE DECK, awning and beautiful gardens create a PEACEFUL OUTDOOR RETREAT to enjoy throughout the seasons. The galley-style kitchen offers an efficient workspace and is complemented by a cozy dinette, making everyday meals simple and convenient. A main floor powder room adds extra functionality for family and guests. Upstairs, find three comfortable bedrooms – two with WALK-IN closets - providing practical living space for families, guests or a home office, along with a 4-pc bathroom. Attached GARAGE for extra parking or storage. Location is one of this home's greatest advantages. Enjoy the convenience of walking to the hospital, schools, parks and shopping, while quick access to the QEW makes commuting easy. Set in a WELCOMING NEIGHBOURHOOD close to all amenities, this home offers the ideal balance of comfort, convenience and lifestyle in the heart of Grimsby. CLICK ON MULTIMEDIA for virtual tour, drone photos, floor plans & more.
For sale
C$549,900
16 Walker Ct, Grimsby, ON L3M 5J5
3beds
1,190sqft
Row/Townhouse, Residential
Built in 1994
1,818 Square Feet Lot
$-- Zestimate®
C$462/sqft
C$-- HOA
What's special
Composite deckBeautiful gardensPeaceful outdoor retreatCozy dinetteMain floor powder roomThree comfortable bedrooms
- 33 days |
- 23 |
- 2 |
Zillow last checked:
Listing updated:
Listed by:
Lynn Fee, Salesperson,
RE/MAX Escarpment Realty Inc.
Source: ITSO,MLS®#: 40842521Originating MLS®#: Cornerstone Association of REALTORS®
Facts & features
Interior
Bedrooms & bathrooms
- Bedrooms: 3
- Bathrooms: 2
- Full bathrooms: 1
- 1/2 bathrooms: 1
- Main level bathrooms: 1
Other
- Features: Walk-in Closet
- Level: Second
Bedroom
- Level: Second
Bedroom
- Features: Walk-in Closet
- Level: Second
Bathroom
- Features: 2-Piece
- Level: Main
Bathroom
- Features: 4-Piece
- Level: Second
Other
- Level: Basement
Dining room
- Features: Balcony/Deck, Walkout to Balcony/Deck
- Level: Main
Eat in kitchen
- Level: Main
Laundry
- Level: Basement
Living room
- Level: Main
Heating
- Forced Air, Natural Gas
Cooling
- Central Air
Appliances
- Included: Built-in Microwave, Dishwasher, Dryer, Refrigerator, Stove, Washer
- Laundry: In Basement
Features
- Auto Garage Door Remote(s), Central Vacuum
- Windows: Window Coverings
- Basement: Full,Unfinished
- Has fireplace: No
Interior area
- Total structure area: 1,190
- Total interior livable area: 1,190 sqft
- Finished area above ground: 1,190
Video & virtual tour
Property
Parking
- Total spaces: 3
- Parking features: Attached Garage, Asphalt, Private Drive Single Wide
- Attached garage spaces: 1
- Uncovered spaces: 2
Features
- Stories: 2
- Patio & porch: Deck, Porch
- Exterior features: Awning(s), Year Round Living
- Fencing: Full
- Frontage type: South
- Frontage length: 19.68
Lot
- Size: 1,818 Square Feet
- Dimensions: 19.68 x 92.39
- Features: Urban, Arts Centre, Business Centre, Dog Park, Hospital, Park, Place of Worship, Quiet Area, Rec./Community Centre, Schools, Shopping Nearby
Details
- Parcel number: 460270158
- Zoning: RM1
Construction
Type & style
- Home type: Townhouse
- Property subtype: Row/Townhouse, Residential
- Attached to another structure: Yes
Materials
- Brick, Vinyl Siding
- Foundation: Concrete Perimeter
- Roof: Asphalt Shing
Condition
- 31-50 Years
- New construction: No
- Year built: 1994
Utilities & green energy
- Sewer: Sewer (Municipal)
- Water: Municipal
Community & HOA
Location
- Region: Grimsby
Financial & listing details
- Price per square foot: C$462/sqft
- Annual tax amount: C$3,797
- Date on market: 6/25/2026
- Inclusions: Built-in Microwave, Dishwasher, Dryer, Refrigerator, Stove, Washer, Window Coverings, Wall Unit In Living Room, Light Fixtures, Corner Bench In Kitchen
- Exclusions: Dining Wall Shelf
- Road surface type: Paved
Lynn Fee, Salesperson
Lynn Fee, Salesperson
(905) 975-1055
By pressing Contact Agent, you agree that the real estate professional identified above may call/text you about your search, which may involve use of automated means and pre-recorded/artificial voices. You don't need to consent as a condition of buying any property, goods, or services. Message/data rates may apply. You also agree to our Terms of Use. Zillow does not endorse any real estate professionals. We may share information about your recent and future site activity with your agent to help them understand what you're looking for in a home.
Price history
| Date | Event | Price |
|---|---|---|
| 7/17/2026 | Price change | C$549,900-8.2%C$462/sqft |
Source:  TRREB #X13490256 Report a problem TRREB #X13490256 Report a problem | ||
| 6/25/2026 | Listed for sale | C$599,000C$503/sqft |
Source: ITSO #40842521 Report a problem | ||
Public tax history
Tax history is unavailable.
Climate risks
Neighborhood: L3M
Nearby schools
GreatSchools rating
No schools nearby
We couldn't find any schools near this home.
- C$629,9003 bd3 ba1.4k sqft24 Walker Ct, Grimsby, ON L3M5J5For Sale

- C$---- bd-- ba-- sqft37 Walker Ct, Grimsby, ON L3M5J5Off Market
- C$---- bd-- ba-- sqft15 Hedge Lawn Dr, Grimsby, ON L3M5G9Off Market
- C$597,0003 bd2 ba1.2k sqft23 Hedge Lawn Dr, Grimsby, ON L3M5G9Sold
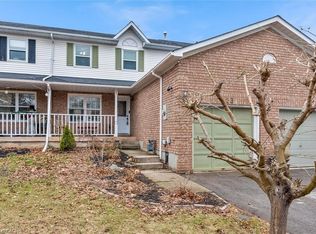
- C$---- bd-- ba-- sqft22 Pleasant Grove Ter, Grimsby, ON L3M5G8Off Market
- C$850,0004 bd2 ba1.2k sqft50 Pleasant Grove Ter, Grimsby, ON L3M5H1Sold
- C$---- bd-- ba-- sqft13 Colonial Cres, Grimsby, ON L3M5H2Off Market
- C$1,020,0003 bd2 ba1k sqft2 N Ct N, Grimsby, ON L3M1E5Sold
Similar homes
- C$489,9002 bd2 ba903 sqft24 Kenyon Cres #44, Grimsby, ON L3M 5S4For Sale
 MLS ID #40844879, Chad R. Connelly, Salesperson, Pottruff & Oliver Realty Inc.. ITSO
 - C$679,9993 bd3 ba1.3k sqft27 Beech St, Grimsby, ON L3M 5L9For Sale
 MLS ID #40846333, Alex Hill, Salesperson, RE/MAX Escarpment Realty Inc.. ITSO
 - C$639,9003 bd2 ba1.3k sqft4350 Henry Ave, Lincoln, ON L3J 0P4For Sale
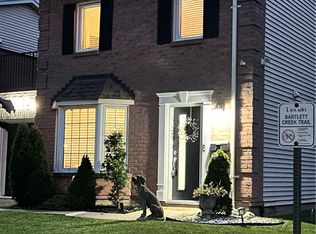 MLS ID #40827459, Charlie Dinardo, Salesperson, One Percent Realty Ltd.. ITSO
 - C$599,9003 bd3 ba1.2k sqft12 Whitedeer Rd #18, Stoney Creek, ON L8J 3T4For Sale
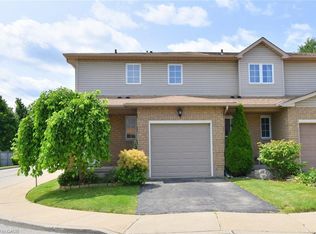 MLS ID #40850667, Angelina Barbara Leclerc, Broker, Heritage Realty. ITSO
 - C$670,0003 bd3 ba1.4k sqft8 Lakelawn Rd #11, Grimsby, ON L3M 0G1For SaleMLS ID #40827748, Lynn Fee, Salesperson, RE/MAX Escarpment Realty Inc.. ITSO
- C$654,9003 bd3 ba1.5k sqft4071 Fracchioni Dr, Lincoln, ON L0R 1B4For SaleMLS ID #40834834, Lisa Hensen, Salesperson, RE/MAX Escarpment Realty Inc.. ITSO
- C$519,5003 bd2 ba1.2k sqft300 Rexford Dr #24, Hamilton, ON L8W 1P5For SaleMLS ID #40850250, Patty Bevan, Salesperson, RE/MAX Escarpment Realty Inc.. ITSO
- C$499,9002 bd1 ba1.1k sqft11 Garden Dr, West Lincoln, ON L0R 2A0For SaleMLS ID #40845141, Wayne Schilstra, Broker, RE/MAX Escarpment Realty Inc.. ITSO
- C$549,9003 bd3 ba1.1k sqft2737 King St E #45, Hamilton, ON L8G 5H1For SaleMLS ID #40825813, Selena Rocha, Salesperson, Coldwell Banker Community Professionals. ITSO
- C$599,9003 bd2 ba1k sqft22 Jenny Cres #18, West Lincoln, ON L0R 2A0For SaleMLS ID #40844010, Julie Swayze, Salesperson, RE/MAX Escarpment Realty Inc.. ITSO
- C$499,9003 bd2 ba1.2k sqft661 Francis Rd #4, Burlington, ON L7T 3X6For SaleMLS ID #40850483, Hilda Campbell, Salesperson, RE/MAX Escarpment Realty Inc.. ITSO
- C$569,9003 bd2 ba1.2k sqft10 Cadham Blvd #29, Hamilton, ON L8W 3X6For SaleMLS ID #40803826, Michelle De Groot, Salesperson, RE/MAX Real Estate Centre Inc.. ITSO
- C$634,9993 bd2 ba1.2k sqft467 Woodview Rd #5, Burlington, ON L7N 2Z9For SaleMLS ID #40850522, Pete Palermo, Salesperson, RE/MAX Real Estate Centre Inc.. ITSO
- C$499,9003 bd3 ba1.3k sqft565 Rymal Rd E #2, Hamilton, ON L8W 3Y2For SaleMLS ID #40844364, Michael St. Jean, Salesperson, Michael St. Jean Realty Inc.. ITSO
- C$724,9993 bd3 ba1.5k sqft27 Rachel Dr #22, Hamilton, ON L8E 0K6For SaleMLS ID #40844305, Michael Wotherspoon, Salesperson, RE/MAX Escarpment Realty Inc.. ITSO
- C$474,9993 bd2 ba1.2k sqft77 Linwell Rd #97, Saint Catharines, ON L2N 6R1For SaleMLS ID #40843454, Kayla Smith, Salesperson, RE/MAX Escarpment Realty Inc.. ITSO
- C$664,9003 bd2 ba1.4k sqft193 Huxley Ave S, Hamilton, ON L8K 2R2For SaleMLS ID #40851549, Scott Benson, Salesperson, Real Broker Ontario Ltd.. ITSO
- C$629,0003 bd2 ba1k sqft115 Gordon Drummond Ave, Hamilton, ON L8J 1E9For SaleMLS ID #40846719, Paul Mcdowell, Broker, Coldwell Banker Community Professionals. ITSO
- C$774,9003 bd3 ba1.5k sqft117 Frances Ave, Hamilton, ON L8E 6A3For SaleMLS ID #40850719, Lisa Milroy, Salesperson, RE/MAX Escarpment Realty Inc.. ITSO
- C$460,0003 bd2 ba1.2k sqft77 Linwell Rd #53, Saint Catharines, ON L2N 6R1For SaleMLS ID #40842303, Andrew Robertson, Broker of Record, Keller Williams Complete Realty. ITSO
