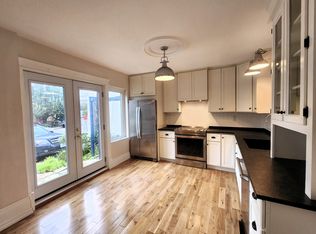
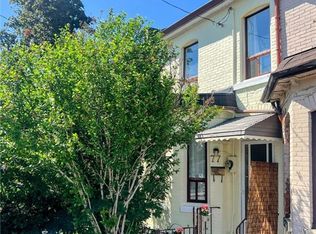
Welcome to 377 MacNab North, a lovingly renovated home with many custom upgrades including electrical and windows. This home is minutes away from stunning Pier 4 Park, James Street North shopping, Art Crawl festival and city center. This old Hamilton neighbourhood has charm and offers a lot of benefits to urban living. The owner currently lives on the main floor that offers a door from parking space in the alley, into the kitchen, which has a gas stove, dishwasher and island. Living and dining area offer access to laundry closet with full size washer and dryer, along with open concept stairs to basement. Large main floor bathroom with walk-in double shower. Main floor bedroom is located at the front of the house, which also has a door to hall for access to the second level and side door to the outside. The second level is finished with a large bathroom with walk-in shower, a bedroom, den with kitchenette, with plenty of possibilities. The front porch is another spot to sit and enjoy the neighbourhood.
For sale
C$549,000
377 Macnab St N, Hamilton, ON L8L 1K9
3beds
1,295sqft
Row/Townhouse, Residential, Rowhouse
Built in ----
1,306 Square Feet Lot
$-- Zestimate®
C$424/sqft
C$-- HOA
What's special
Living and dining areaDen with kitchenette
- 88 days
- 24
- 1
Zillow last checked:
Listing updated:
Listed by:
Lucio Barcaroli, Salesperson,
G. Walker Real Estate Inc.
Source: ITSO,MLS®#: 40835141Originating MLS®#: Cornerstone Association of REALTORS®
Facts & features
Interior
Bedrooms & bathrooms
- Bedrooms: 3
- Bathrooms: 3
- Full bathrooms: 2
- 1/2 bathrooms: 1
- Main level bathrooms: 1
- Main level bedrooms: 1
Other
- Level: Main
Bedroom
- Level: Second
Bedroom
- Level: Second
Bathroom
- Features: 3-Piece
- Level: Main
Bathroom
- Features: 3-Piece
- Level: Second
Bathroom
- Features: 2-Piece
- Level: Basement
Eat in kitchen
- Level: Main
Laundry
- Level: Main
Other
- Level: Main
Other
- Level: Second
Other
- Description: Crawl space
- Level: Basement
Storage
- Level: Basement
Utility room
- Level: Basement
Heating
- Forced Air, Natural Gas
Cooling
- Central Air
Appliances
- Included: Dishwasher, Dryer, Hot Water Tank Owned, Microwave, Range Hood, Refrigerator, Stove, Washer
- Laundry: Laundry Closet, Main Level
Features
- None
- Basement: Partial,Unfinished
- Has fireplace: No
Interior area
- Total structure area: 1,747
- Total interior livable area: 1,295 sqft
- Finished area above ground: 1,295
- Finished area below ground: 452
Video & virtual tour
Property
Parking
- Total spaces: 1
- Parking features: Concrete, Right-of-Way, Lane/Alley Parking
- Uncovered spaces: 1
Features
- Stories: 2
- Patio & porch: Porch
- Waterfront features: Access to Water
- Frontage type: West
- Frontage length: 21.31
Lot
- Size: 1,306 Square Feet
- Dimensions: 21.31 x 78.6
- Features: Urban, Rectangular, Arts Centre, Business Centre, City Lot, Highway Access, Hospital, Public Transit, Schools, Shopping Nearby
- Topography: Flat
Details
- Parcel number: 171530057
- Zoning: D
Construction
Type & style
- Home type: Townhouse
- Architectural style: Rowhouse
- Property subtype: Row/Townhouse, Residential, Rowhouse
- Attached to another structure: Yes
Materials
- Aluminum Siding, Brick
- Foundation: Stone
- Roof: Asphalt Shing
Condition
- 100+ Years
- New construction: No
Utilities & green energy
- Sewer: Sewer (Municipal)
- Water: Municipal-Metered
Community & HOA
Community
- Security: Smoke Detector
Location
- Region: Hamilton
Financial & listing details
- Price per square foot: C$424/sqft
- Annual tax amount: C$3,877
- Date on market: 6/1/2026
- Inclusions: Dishwasher, Dryer, Hot Water Tank Owned, Microwave, Range Hood, Refrigerator, Smoke Detector, Stove, Washer
- Exclusions: Wall Mounted Mantel And Shelving On The Second Floor
Price history
| Date | Event | Price |
|---|---|---|
| 8/24/2026 | Price change | C$549,000-8.3%C$424/sqft |
Source: ITSO #40835141 Report a problem | ||
| 6/1/2026 | Listed for sale | C$599,000C$463/sqft |
Source: ITSO #40835141 Report a problem | ||
Public tax history
Tax history is unavailable.
Climate risks
Neighborhood: North End
Nearby schools
GreatSchools rating
No schools nearby
We couldn't find any schools near this home.
Schools provided by the listing agent
- Elementary: Bennetto And St Lawrence
- High: Westdale And Berni Custis
Source: ITSO. This data may not be complete. We recommend contacting the local school district to confirm school assignments for this home.

Similar homes
- C$549,9004 bd2 ba1.8k sqft109 Gladstone Ave, Hamilton, ON L8M 2H8For Sale
 MLS ID #40858699, Sandy Mackay, Salesperson, Real Broker Ontario Ltd.. ITSO
 - C$329,9003 bd2 ba1.1k sqft79 Murray St E, Hamilton, ON L8L 3G1New Construction
 MLS ID #40857369, Stephanie Ammendolia, Salesperson, RE/MAX Escarpment Realty Inc.. ITSO
 - C$564,7773 bd2 ba1.6k sqft244 Hughson St N, Hamilton, ON L8L 4M3For Sale
 MLS ID #40835437, Daniel Ciccone, Salesperson, RE/MAX Real Estate Centre Inc.. ITSO
 - C$439,9003 bd4 ba1.1k sqft77 Murray St E, Hamilton, ON L8L 3G1For Sale
 MLS ID #40847360, Julie Maue, Salesperson, Royal LePage State Realty. ITSO
