Welcome to this beautifully maintained Marz Homes end-unit townhome, ideally situated in a charming lakeside community backing onto greenspace and directly across from a park. Offering exceptional privacy and a functional multi-level design, this home is finished from top to bottom and showcases evident pride of ownership throughout. The bright open-concept main level features hardwood flooring, a stylish white kitchen with Corian countertops, and a walkout to a refinished multi-tiered deck overlooking the tranquil greenspace—perfect for outdoor entertaining or relaxing. The finished lower-level lookout recreation room, complete with a cozy fireplace, provides the ideal retreat for family movie nights, hobbies, or quiet evenings at home. The private primary suite occupies its own level and features an updated ensuite with a premium walk-in shower and upgraded cabinetry. Hardwood flooring extends throughout all bedrooms, while additional highlights include bedroom-level laundry plus a secondary laundry area, custom window coverings, crown molding, a bright side window allowing for abundant natural light, and professional landscaping. Conveniently located with quick access to the QEW, this home is ideal for commuters travelling to Toronto or Niagara. Whether you're purchasing your first home, downsizing, or simply seeking a turnkey property in a desirable lakeside setting, this exceptional residence is sure to impress.
Pending
C$625,000
44 Frances Ave #30, Stoney Creek, ON L8E 5V6
3beds
1,332sqft
Row/Townhouse, Residential, Condominium
Built in 1996
-- sqft lot
$-- Zestimate®
C$469/sqft
C$494/mo HOA
What's special
Backing onto greenspaceFunctional multi-level designBright open-concept main levelHardwood flooringCozy fireplaceCustom window coveringsCrown molding
- 43 days |
- 1 |
- 0 |
Zillow last checked:
Listing updated:
Listed by:
E. Martin Mazza, Salesperson,
Royal LePage State Realty Inc.
Source: ITSO,MLS®#: 40840439Originating MLS®#: Cornerstone Association of REALTORS®
Facts & features
Interior
Bedrooms & bathrooms
- Bedrooms: 3
- Bathrooms: 3
- Full bathrooms: 2
- 1/2 bathrooms: 1
Other
- Level: Second
Bedroom
- Level: Third
Bedroom
- Level: Third
Bathroom
- Features: 3-Piece
- Level: Second
Bathroom
- Features: 4-Piece
- Level: Third
Bathroom
- Features: 2-Piece
- Level: Basement
Dining room
- Level: Main
Family room
- Level: Basement
Kitchen
- Level: Main
Laundry
- Level: Basement
Living room
- Level: Main
Heating
- Forced Air, Natural Gas
Cooling
- Central Air
Appliances
- Included: Dishwasher, Dryer, Microwave, Refrigerator, Stove, Washer
- Laundry: Laundry Room, Lower Level, Upper Level
Features
- Central Vacuum, Auto Garage Door Remote(s), Ceiling Fan(s)
- Windows: Window Coverings
- Basement: Full,Finished,Sump Pump
- Number of fireplaces: 1
- Fireplace features: Family Room, Gas
Interior area
- Total structure area: 1,332
- Total interior livable area: 1,332 sqft
- Finished area above ground: 1,332
Video & virtual tour
Property
Parking
- Total spaces: 2
- Parking features: Attached Garage, Asphalt, Private Drive Single Wide
- Attached garage spaces: 1
- Uncovered spaces: 1
Features
- Stories: 2
- Patio & porch: Deck
- Frontage type: East
Lot
- Features: Urban, Rectangular, Beach, Corner Lot, Cul-De-Sac, Major Highway, Park, Quiet Area, School Bus Route
Details
- Parcel number: 182250030
- Zoning: OS, RM3-8
Construction
Type & style
- Home type: Townhouse
- Property subtype: Row/Townhouse, Residential, Condominium
- Attached to another structure: Yes
Materials
- Brick, Vinyl Siding
- Foundation: Poured Concrete
- Roof: Asphalt Shing
Condition
- 16-30 Years
- New construction: No
- Year built: 1996
Utilities & green energy
- Sewer: Sewer (Municipal)
- Water: Municipal
Community & HOA
HOA
- Has HOA: Yes
- Amenities included: BBQs Permitted, Parking
- Services included: Insurance, Common Elements, Maintenance Grounds, Parking, Water
- HOA fee: C$494 monthly
Location
- Region: Stoney Creek
Financial & listing details
- Price per square foot: C$469/sqft
- Annual tax amount: C$4,160
- Date on market: 6/19/2026
- Inclusions: Central Vac, Dishwasher, Dryer, Microwave, Refrigerator, Stove, Washer, Window Coverings, Elfs, Hepa Filter, Water Driven Sump Pump, Bbq Gas Line
- Road surface type: Paved
E. Martin Mazza, Salesperson
E. Martin Mazza, Salesperson
(905) 662-1407
By pressing Contact Agent, you agree that the real estate professional identified above may call/text you about your search, which may involve use of automated means and pre-recorded/artificial voices. You don't need to consent as a condition of buying any property, goods, or services. Message/data rates may apply. You also agree to our Terms of Use. Zillow does not endorse any real estate professionals. We may share information about your recent and future site activity with your agent to help them understand what you're looking for in a home.
Price history
| Date | Event | Price |
|---|---|---|
| 7/15/2026 | Pending sale | C$625,000C$469/sqft |
Source: ITSO #40840439 Report a problem | ||
| 7/8/2026 | Contingent | C$625,000C$469/sqft |
Source: ITSO #40840439 Report a problem | ||
| 6/19/2026 | Listed for sale | C$625,000C$469/sqft |
Source: ITSO #40840439 Report a problem | ||
Public tax history
Tax history is unavailable.
Climate risks
Neighborhood: Lakeshore
Nearby schools
GreatSchools rating
No schools nearby
We couldn't find any schools near this home.
Schools provided by the listing agent
- Elementary: St. Agnes/Eastdale
- High: St. John Henry Newman/Orchard Park
Source: ITSO. This data may not be complete. We recommend contacting the local school district to confirm school assignments for this home.
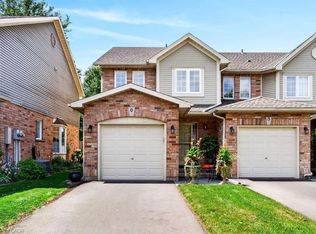
- C$669,9003 bd2 ba1.3k sqft44 Frances Ave #6, Hamilton, ON L8E5V6For Sale
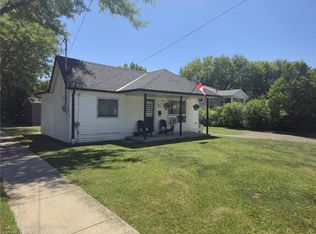
- C$449,9992 bd1 ba869 sqft82 Teal Ave, Hamilton, ON L8E3B2Pending
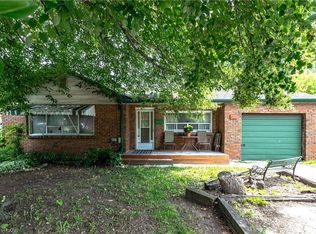
- C$474,9003 bd1 ba1.2k sqft76 Teal Ave, Hamilton, ON L8E3B2Pending
- C$---- bd-- ba-- sqft76 Frances Ave #36, Hamilton, ON L8E5X2Off Market
- C$585,0003 bd3 ba1.3k sqft76 Frances Ave #37, Hamilton, ON L8E5X2Sold
- C$---- bd-- ba-- sqft76 Frances Ave #13, Hamilton, ON L8E5X2Off Market
- C$2,7004 bd2 ba-- sqft76 Frances Ave #32, Hamilton, ON L8E5X2For Rent
- C$---- bd-- ba-- sqft76 Frances Ave #10, Hamilton, ON L8E5X2Off Market
Similar homes
- C$669,9003 bd2 ba1.3k sqft44 Frances Ave #6, Hamilton, ON L8E 5V6For SaleMLS ID #40850233, E. Martin Mazza, Salesperson, Royal LePage State Realty Inc.. ITSO
- C$749,9003 bd3 ba1.8k sqft268 Federal St, Stoney Creek, ON L8E 1P7For Sale
 MLS ID #40852109, Angela Makino, Salesperson, Coldwell Banker Community Professionals. ITSO
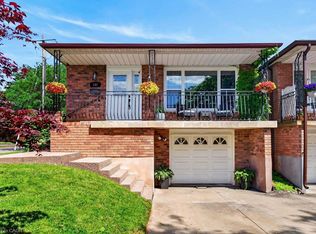
 - C$764,9004 bd2 ba1.2k sqft102 Birchlawn Dr, Stoney Creek, ON L8G 4B7For Sale
 MLS ID #40852029, E. Martin Mazza, Salesperson, Royal LePage State Realty Inc.. ITSO
 - C$634,5002 bd2 ba1.2k sqft7 Sirente Dr #7, Hamilton, ON L9A 0B4For Sale
 MLS ID #40850355, Nancy House, Broker, Royal LePage State Realty Inc.. ITSO
 - C$649,9003 bd3 ba1.5k sqftThe Fairways At Chedoke, Hamilton, ON L8P 4Z2New ConstructionMLS ID #40839287, Sarit Zalter, Salesperson, RE/MAX Escarpment Realty Inc.. ITSO
- C$624,9002 bd2 ba1.3k sqft30 Harrisford St #1107, Hamilton, ON L8K 6M9For SaleMLS ID #40836956, Andrew De Marzo, Salesperson, Coldwell Banker Community Professionals. ITSO
- C$644,9003 bd3 ba1.3k sqft120 Beddoe Dr #6, Hamilton, ON L8P 4Z4For SaleMLS ID #40842626, Adrian Mcstravick, Broker, Re/Max Twin City Realty Inc. ITSO
- C$634,9993 bd2 ba1.2k sqft467 Woodview Rd #5, Burlington, ON L7N 2Z9For SaleMLS ID #40850522, Pete Palermo, Salesperson, RE/MAX Real Estate Centre Inc.. ITSO
- C$659,0003 bd1 ba1.2k sqft76 Margaret Ave, Hamilton, ON L8G 3G5For SaleMLS ID #40849205, Natalie Thomas-Morgan, Salesperson, RE/MAX Escarpment Realty Inc.. ITSO
- C$649,9003 bd4 ba1.4k sqft10 Huntingwood Ave #20, Hamilton, ON L9H 6X3For SaleMLS ID #40833160, Kelsey Sutcliffe, Salesperson, Coldwell Banker Community Professionals. ITSO
- C$669,0003 bd2 ba1.3k sqft172 Kensington Ave S, Hamilton, ON L8M 3H5For SaleMLS ID #40850292, Lynsey Foster, Broker, RE/MAX Escarpment Realty Inc.. ITSO
- C$684,9004 bd2 ba1.2k sqft56 Brookstream Ct, Hamilton, ON L8K 6J2For SaleMLS ID #40850463, Lynsey Foster, Broker, RE/MAX Escarpment Realty Inc.. ITSO
- C$629,0003 bd2 ba1k sqft115 Gordon Drummond Ave, Hamilton, ON L8J 1E9For SaleMLS ID #40846719, Paul Mcdowell, Broker, Coldwell Banker Community Professionals. ITSO
- C$649,9004 bd2 ba1.3k sqft152 London St S, Hamilton, ON L8K 2G7For SaleMLS ID #40845562, Daniela Tofano, Salesperson, Coldwell Banker Community Professionals. ITSO
- C$699,0003 bd3 ba1.7k sqft100 Beddoe Dr #21, Hamilton, ON L8P 4Z2For SaleMLS ID #40839576, Daniela Tofano, Salesperson, Coldwell Banker Community Professionals. ITSO
- C$769,9003 bd2 ba1.2k sqft36 Gray Rd, Stoney Creek, ON L8G 2X5For SaleMLS ID #40843020, E. Martin Mazza, Salesperson, Royal LePage State Realty Inc.. ITSO
- C$699,9004 bd2 ba1k sqft1008 Garth St, Hamilton, ON L9C 4L6For SaleMLS ID #40851803, Rod Frank, Salesperson, RE/MAX Escarpment Frank Realty. ITSO
- C$678,0003 bd2 ba1.4k sqft64 Foxborough Dr, Hamilton, ON L9G 4Y8For SaleMLS ID #40846766, Gordon Curtis, Salesperson, RIGHT AT HOME REALTY BROKERAGE. ITSO
- C$679,9993 bd3 ba1.3k sqft27 Beech St, Grimsby, ON L3M 5L9For SaleMLS ID #40846333, Alex Hill, Salesperson, RE/MAX Escarpment Realty Inc.. ITSO
- C$540,0003 bd2 ba1.3k sqft391 Stone Church Rd E #22, Hamilton, ON L9B 2H3For SaleMLS ID #40845692, Andrea Harley-Maddox, Broker, RE/MAX Escarpment Realty Inc.. ITSO
