Welcome to Unit 6-44 Frances Avenue, a beautifully maintained 2-storey townhome nestled in one of Stoney Creek's most desirable lakeside communities. Built by Marz Homes, this inviting residence offers the perfect blend of comfort, style, and convenience, making it an excellent choice for families, first-time buyers, or those looking to enjoy the freedom of low-maintenance living! Featuring 3 spacious bedrooms, 2 bathrooms, and a fully finished basement, this home offers functional living space from top to bottom. The bright main level showcases hardwood flooring and an inviting layout ideal for both everyday living and entertaining. The finished lower level provides additional living space perfect for a recreation room, home office, or gym. Enjoy the convenience of an attached garage with inside entry, private driveway parking, and a spacious rear deck ideal for relaxing or summer BBQs. Thoughtful updates include the roof (approx. 2 years), windows scheduled for replacement in 2025, updated flooring, kitchen, bathrooms, and patio door, allowing buyers to move in with confidence. Low condo fees include water, building insurance, exterior maintenance, parking, and visitor parking. Located just steps from parks, the waterfront, trails, shopping, restaurants, schools, and quick QEW access, this exceptional home offers the perfect lifestyle in an unbeatable location.
Pending
C$669,900
44 Frances Ave #6, Hamilton, ON L8E 5V6
3beds
1,352sqft
Row/Townhouse, Residential, Condominium
Built in 1996
-- sqft lot
$-- Zestimate®
C$495/sqft
C$494/mo HOA
What's special
Fully finished basementBright main levelHardwood flooringPrivate driveway parkingUpdated flooring
- 82 days
- 1
- 0
Zillow last checked:
Listing updated:
Listed by:
E. Martin Mazza, Salesperson,
Royal LePage State Realty Inc.,
Nancy Mungar, Salesperson,
Royal LePage State Realty Inc.
Source: ITSO,MLS®#: 40850233Originating MLS®#: Cornerstone Association of REALTORS®
Facts & features
Interior
Bedrooms & bathrooms
- Bedrooms: 3
- Bathrooms: 2
- Full bathrooms: 1
- 1/2 bathrooms: 1
- Main level bathrooms: 1
Other
- Level: Second
Bedroom
- Level: Second
Bedroom
- Level: Second
Bathroom
- Features: 4-Piece
- Level: Second
Bathroom
- Features: 2-Piece
- Level: Main
Eat in kitchen
- Level: Main
Laundry
- Level: Basement
Living room
- Level: Main
Recreation room
- Level: Basement
Heating
- Forced Air, Natural Gas
Cooling
- Central Air
Appliances
- Included: Dishwasher, Dryer, Microwave, Refrigerator, Stove, Washer
- Laundry: Laundry Room, Lower Level
Features
- Auto Garage Door Remote(s)
- Windows: Window Coverings
- Basement: Full,Finished,Sump Pump
- Has fireplace: No
Interior area
- Total structure area: 1,352
- Total interior livable area: 1,352 sqft
- Finished area above ground: 1,352
Video & virtual tour
Property
Parking
- Total spaces: 2
- Parking features: Attached Garage, Garage Door Opener, Asphalt, Private Drive Single Wide
- Attached garage spaces: 1
- Uncovered spaces: 1
Features
- Stories: 2
- Patio & porch: Deck
- Fencing: Partial
- Frontage type: East
Lot
- Features: Urban, Rectangular, Beach, Cul-De-Sac, Major Highway, Park, Quiet Area, School Bus Route
Details
- Parcel number: 182250006
- Zoning: OS, RM3-8
Construction
Type & style
- Home type: Townhouse
- Property subtype: Row/Townhouse, Residential, Condominium
- Attached to another structure: Yes
Materials
- Brick, Vinyl Siding
- Foundation: Poured Concrete
- Roof: Asphalt Shing
Condition
- 16-30 Years
- New construction: No
- Year built: 1996
Utilities & green energy
- Sewer: Sewer (Municipal)
- Water: Municipal
Community & HOA
HOA
- Has HOA: Yes
- Amenities included: BBQs Permitted, Parking
- Services included: Insurance, Common Elements, Maintenance Grounds, Parking, Water
- HOA fee: C$494 monthly
Location
- Region: Hamilton
Financial & listing details
- Price per square foot: C$495/sqft
- Annual tax amount: C$4,061
- Date on market: 7/23/2026
- Inclusions: Dishwasher, Dryer, Garage Door Opener, Microwave, Refrigerator, Stove, Washer, Window Coverings, All Elf's, Tv In Kitchen, Basement Couch, Primary Bedroom Dresser
- Exclusions: Wall Mounts In Primary Bedroom & Basement Recroom, Light Fixture In Powder Room
- Road surface type: Paved
Price history
| Date | Event | Price |
|---|---|---|
| 8/10/2026 | Pending sale | C$669,900C$495/sqft |
Source: ITSO #40850233 Report a problem | ||
| 8/4/2026 | Contingent | C$669,900C$495/sqft |
Source: ITSO #40850233 Report a problem | ||
| 7/23/2026 | Listed for sale | C$669,900C$495/sqft |
Source: ITSO #40850233 Report a problem | ||
Public tax history
Tax history is unavailable.
Climate risks
Neighborhood: Lakeshore
Nearby schools
GreatSchools rating
No schools nearby
We couldn't find any schools near this home.
Schools provided by the listing agent
- Elementary: St. Agnes/Eastdale
- High: St. John Henry Newman/Orchard Park
Source: ITSO. This data may not be complete. We recommend contacting the local school district to confirm school assignments for this home.


Similar homes
- C$674,9003 bd3 ba1.1k sqft71 Cedarville Dr, Hamilton, ON L8J 0A6For Sale
 MLS ID #40870038, Andrew Caton, Salesperson, RE/MAX Escarpment Realty Inc.. ITSO
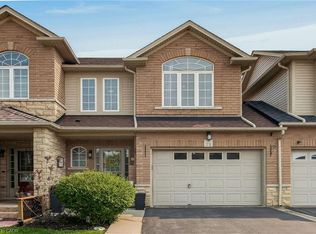
 - C$669,0003 bd3 ba1.4k sqft159 Highgate Hts, Stoney Creek, ON L8J 0C3For Sale
 MLS ID #40869669, Kim Safa-Zadeh, Salesperson, RE/MAX Escarpment Realty Inc.. ITSO
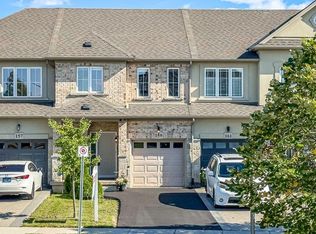
 - C$639,0003 bd3 ba1k sqft168 Berkindale Dr, Hamilton, ON L8E 1M5For Sale
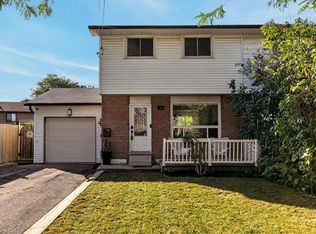 MLS ID #40862416, Greg Williams, Salesperson, Right at Home Realty. ITSO
 - C$779,9003 bd2 ba1.2k sqft16 Juniper Dr, Hamilton, ON L8E 4C6For Sale
 MLS ID #40870228, Daniel Carrol, Salesperson, Real Broker Ontario Ltd.. ITSO
