Welcome to Suite 1406 at The Shoreliner-a beautifully updated 2-bed + den waterfront condo offering "house-sized" living with unobstructed Lake Ontario views from every room! This bright layout features an open living/dining area with crown moulding, a renovated kitchen with maple cabinetry and pantry, and an east-facing balcony for morning sunrises and shaded afternoons. French doors open to a versatile den (ideal home office or 3rd bedroom). The primary suite includes a walk-in closet, 2-pc ensuite, and sweeping water views. Complete with laminate/ceramic flooring, in-suite laundry, and a main bath with a soaker tub. Enjoy resort-style amenities: heated outdoor pool overlooking the lake, gym, sauna, hot tub, squash court, billiards, workshop, gas BBQs, and party rooms. The virtually all-inclusive condo fee covers everything, including cable TV. Steps to the sandy beach, 8km Waterfront Trail, Confederation Park, and Baranga's on the Beach, with quick QEW and Confederation GO access. Ideal for rightsizing or small families seeking serene lakeside living with urban convenience!
For sale
C$619,000
500 Green Rd #1406, Hamilton, ON L8E 3M6
2beds
1,117sqft
Condo/Apt Unit, Residential, Condominium
Built in 1977
-- sqft lot
$-- Zestimate®
C$554/sqft
C$965/mo HOA
What's special
Bright layoutSweeping water viewsIn-suite laundryGas bbqs
- 58 days
- 30
- 1
Zillow last checked:
Listing updated:
Listed by:
Glenn D. Martin, Broker of Record,
Martin Group,
Cory Martin, Broker,
Martin Group
Source: ITSO,MLS®#: 40847708Originating MLS®#: Oakville, Milton and District Real Estate Board
Facts & features
Interior
Bedrooms & bathrooms
- Bedrooms: 2
- Bathrooms: 2
- Full bathrooms: 1
- 1/2 bathrooms: 1
- Main level bathrooms: 2
- Main level bedrooms: 2
Other
- Description: GENEROUS SIZE PRIMARY BEDROOM, WINDOW OVERLOOKS LAKE ONTARIO AND THE NIAGARA ESCARPMENT, UNOBSTRUCTED VIEWS.
- Features: Laminate, Walk-in Closet
- Level: Main
Bedroom
- Description: GENEROUS SIZE BEDROOM WITH DOUBLE DOOR MIRROR CLOSET, LARGE WINDOW FOR NATURAL LIGHT AND VIEWS, LAMINATE FLOORING.
- Features: Carpet Free, Laminate
- Level: Main
Bathroom
- Description: ENSUITE BATH HAS BEEN RENOVATED WITH NEW VANITY WITH STORAGE SPACE FOR ORGANIZATION,NEW TOILET.
- Features: 2-Piece, Ensuite
- Level: Main
Bathroom
- Description: RENOVATED BATHROOM WITH QUALITY FINISHES, MAPLE CABINETRY WITH LINEN CUPBOARD AND DRAWERS FOR STORAGE, SOAKER TUB WITH CERAMIC SURROUND.
- Features: 4-Piece, Carpet Free
- Level: Main
Den
- Description: SEPARATE ROOM WITH FRENCH DOOR ENTRY, GENEROUS SPACE WITH LAMINATE FLOORING AND WINDOW FOR NATURAL LIGHT, MULTIFUNCTIONAL SPACE.
- Features: Carpet Free, French Doors, Laminate, Separate Room
- Level: Main
Dining room
- Description: SPACIOUS DINING ROOM, OPEN SPACE ALLOWS VERSATILITY FOR ENTERTAINING - CAN ACCOMMODATE LARGE GATHERINGS, BUILT-IN WHIRLPOOL WINE FRIDGE,LAKE VIEWS.
- Features: Carpet Free, Crown Moulding, Open Concept
- Level: Main
Foyer
- Description: WELCOMING FOYER OVERLOOKING LIVING ROOM WITH LAKE VIEWS, COAT CLOSET.
- Features: Carpet Free
- Level: Main
Kitchen
- Description: CUSTOM KITCHEN WITH MAPLE CABINETRY, DRAWERS, DISPLAY CUPBOARDS, DOUBLE SINK, EXCEPTIONAL PANTRY CUPBOARD FOR FOOD AND SMALL APPLIANCES OFFERING ORGANIZED CLUTTER-FREE SPACE, CERAMIC BACKSPLASH, UNDER MOUNT LIGHTING, BUILT-IN BOSCH DISHWASHER, BUILT-IN MICROWAVE/HOOD FAN,KENMORE ELITE CERAMIC TOP STOVE, KENMORE ELITE FRENCH STYLE FRIDGE. ENJOY THE LAKE VIEWS FROM THE KITCHEN.
- Features: Carpet Free, Double Vanity, Open Concept, Separate Room, Tile Floors
- Level: Main
Laundry
- Description: LARGE LAUNDRY CLOSET WITH WASHER/DRYER, STORAGE SHELVING.
- Level: Main
Living room
- Description: BRIGHT SUNNY LIVING SPACE WITH UNOBSTRUCTED LAKE VIEWS AND NIAGARA ESCARPMENT, WALK-OUT TO OPEN BALCONY WITH MORNING SUN. BALCONY HAS ELECTRICAL OUTLET.
- Features: Carpet Free, Crown Moulding, Open Concept, Walkout to Balcony/Deck
- Level: Main
Heating
- Electric, Forced Air
Cooling
- Central Air
Appliances
- Included: Built-in Microwave, Dishwasher, Dryer, Refrigerator, Stove, Washer
- Laundry: In Hall, In-Suite, Laundry Closet, Main Level, Multiple Locations
Features
- Auto Garage Door Remote(s), Built-In Appliances, Elevator
- Windows: Window Coverings
- Has fireplace: No
Interior area
- Total structure area: 1,117
- Total interior livable area: 1,117 sqft
- Finished area above ground: 1,117
Property
Parking
- Total spaces: 1
- Parking features: Inside Entrance, No Driveway Parking
- Garage spaces: 1
- Details: Assigned Space: 131
Features
- Stories: 1
- Patio & porch: Open, Patio
- Exterior features: Balcony, Controlled Entry, Landscaped, Restricted Waterfront
- Has private pool: Yes
- Pool features: Outdoor Pool
- Has view: Yes
- View description: Lake, Mountain(s)
- Has water view: Yes
- Water view: Lake
- Waterfront features: Lake, Waterfront Community, Beach Front, Breakwater, Access to Water, Lake/Pond
- Body of water: Lake Ontario
- Frontage type: West
Lot
- Features: Urban, Highway Access, Landscaped, Major Highway, Open Spaces, Playground Nearby, Public Transit, Shopping Nearby, Trails
- Topography: Level,Open Space
Details
- Parcel number: 180650197
- Zoning: RM5
Construction
Type & style
- Home type: Condo
- Property subtype: Condo/Apt Unit, Residential, Condominium
- Attached to another structure: Yes
Materials
- Brick Veneer
- Roof: Flat
Condition
- 31-50 Years
- New construction: No
- Year built: 1977
Utilities & green energy
- Sewer: Sewer (Municipal)
- Water: Municipal, Municipal-Metered
Community & HOA
HOA
- Has HOA: Yes
- Amenities included: Car Wash Area, Barbecue, Elevator(s), Fitness Center, Game Room, Library, Party Room, Pool, Sauna, Tennis Court(s), Workshop Area
- Services included: Insurance, Building Maintenance, Cable TV, Central Air Conditioning, Common Elements, Maintenance Grounds, Heat, Internet, Hydro, Parking, Snow Removal, Water, Bike Storage #50
- Second HOA fee: C$965 monthly
Location
- Region: Hamilton
Financial & listing details
- Price per square foot: C$554/sqft
- Annual tax amount: C$3,240
- Date on market: 7/16/2026
- Inclusions: Built-in Microwave, Dishwasher, Dryer, Refrigerator, Stove, Washer, Window Coverings, Freezer, All Light Fixtures
- Exclusions: None.
Price history
| Date | Event | Price |
|---|---|---|
| 7/16/2026 | Listed for sale | C$619,000C$554/sqft |
Source:  TRREB #X13572946 Report a problem TRREB #X13572946 Report a problem | ||
Public tax history
Tax history is unavailable.
Climate risks
Neighborhood: Lakeshore
Nearby schools
GreatSchools rating
No schools nearby
We couldn't find any schools near this home.
Similar homes
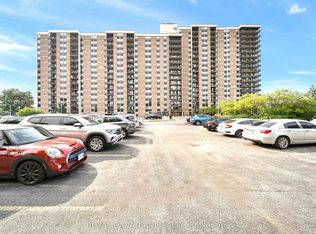
- C$519,9002 bd2 ba1.1k sqftBeyliner, Hamilton, ON L8E 3W6For Sale
 MLS ID #40840798, Steve Wilkins, Broker, Royal LePage Burloak Real Estate Services. ITSO
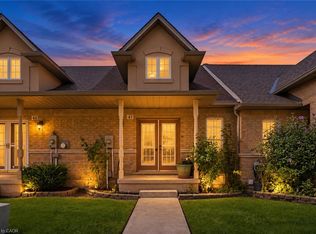
 - C$639,7772 bd2 ba1.4k sqft47 Dynasty Ave, Hamilton, ON L8G 4Z5For Sale
 MLS ID #40862046, Albert Iavarone, Salesperson, RE/MAX Escarpment Realty Inc.. ITSO
 - C$624,9002 bd2 ba1.3k sqft30 Harrisford St #1107, Hamilton, ON L8K 6M9For Sale
 MLS ID #40836956, Andrew De Marzo, Salesperson, Coldwell Banker Community Professionals. ITSO
 - C$698,0003 bd2 ba1.6k sqft4 Edgewater Dr, Hamilton, ON L8E 4Z3For Sale
 MLS ID #40859792, Holly Mae Estey, Broker, Royal LePage Burloak Real Estate Services. ITSO
