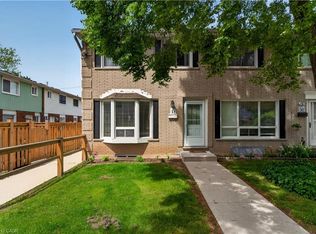
TRADITIONAL CHARM WITH EVERYDAY COMFORT… Discover the warmth and character of a bygone era blended with practical modern living in this well-maintained END-UNIT condo townhome at 1-34 Bow Valley Drive in desirable East Hamilton. Filled with timeless appeal, this inviting home is ideal for families, professionals, and first-time buyers. The ground level adds valuable living space with a cozy family room featuring sliding doors to the fully fenced backyard. Enjoy outdoor living on the patio, complemented by a NEW FENCE, gate access to greenspace, and a garden shed for added storage. A convenient 2-pc bath and laundry room complete this level. The bright main floor offers a spacious living room highlighted by a beautiful bay window that fills the space with natural light. A dedicated dining area creates the perfect setting for everyday meals and entertaining, while the EAT-IN KITCHEN provides a functional layout with ample opportunity to update and personalize to your taste. Upstairs, you'll find three generous bedrooms and a 4-pc bath. An attached garage and private driveway add everyday convenience. Set within a welcoming community close to parks, trails, schools, public transit, shopping, and quick highway access, this charming residence offers exceptional value and comfort in a sought-after Stoney Creek location. Some images have been virtually enhanced to show possibilities. CLICK ON MULTIMEDIA for virtual tour, drone photos & more.
For sale
C$349,000
34 Bow Valley Dr #1, Hamilton, ON L8E 3L4
3beds
1,627sqft
Row/Townhouse, Residential, Condominium
Built in 1977
-- sqft lot
$-- Zestimate®
C$215/sqft
C$851/mo HOA
What's special
End-unit condo townhomeCozy family roomFully fenced backyardGate access to greenspaceBright main floorDedicated dining areaEat-in kitchen
- 54 days |
- 186 |
- 3 |
Zillow last checked:
Listing updated:
Listed by:
Lynn Fee, Salesperson,
RE/MAX Escarpment Realty Inc.
Source: ITSO,MLS®#: 40834580Originating MLS®#: Cornerstone Association of REALTORS®
Facts & features
Interior
Bedrooms & bathrooms
- Bedrooms: 3
- Bathrooms: 2
- Full bathrooms: 1
- 1/2 bathrooms: 1
- Main level bathrooms: 1
Kitchen
- Level: Second
Heating
- Forced Air, Natural Gas
Cooling
- Central Air
Appliances
- Included: Water Heater, Dishwasher, Dryer, Refrigerator, Stove, Washer
- Laundry: Laundry Room, Lower Level
Features
- Windows: Window Coverings
- Basement: None
- Has fireplace: No
Interior area
- Total structure area: 1,627
- Total interior livable area: 1,627 sqft
- Finished area above ground: 1,627
Video & virtual tour
Property
Parking
- Total spaces: 2
- Parking features: Attached Garage, Asphalt, Private Drive Single Wide
- Attached garage spaces: 1
- Uncovered spaces: 1
Features
- Patio & porch: Patio, Porch
- Exterior features: Year Round Living
- Fencing: Full
- Frontage type: West
Lot
- Features: Urban, Corner Lot, Near Golf Course, Highway Access, Hospital, Library, Park, Place of Worship, Public Transit, Rec./Community Centre, School Bus Route, Schools, Shopping Nearby
Details
- Additional structures: Shed(s)
- Parcel number: 180630001
- Zoning: RT-20/S-304
Construction
Type & style
- Home type: Townhouse
- Architectural style: 3 Storey
- Property subtype: Row/Townhouse, Residential, Condominium
- Attached to another structure: Yes
Materials
- Brick, Vinyl Siding
- Foundation: Slab
- Roof: Asphalt Shing
Condition
- 31-50 Years
- New construction: No
- Year built: 1977
Utilities & green energy
- Sewer: Sewer (Municipal)
- Water: Municipal
Community & HOA
HOA
- Has HOA: Yes
- Amenities included: BBQs Permitted, None
- Services included: Insurance, Common Elements, Roof, Windows
- HOA fee: C$851 monthly
Location
- Region: Hamilton
Financial & listing details
- Price per square foot: C$215/sqft
- Annual tax amount: C$2,709
- Date on market: 5/29/2026
- Inclusions: Dishwasher, Dryer, Refrigerator, Stove, Washer, Window Coverings, Chest Freezer
- Road surface type: Paved
Lynn Fee, Salesperson
Lynn Fee, Salesperson
(905) 975-1055
By pressing Contact Agent, you agree that the real estate professional identified above may call/text you about your search, which may involve use of automated means and pre-recorded/artificial voices. You don't need to consent as a condition of buying any property, goods, or services. Message/data rates may apply. You also agree to our Terms of Use. Zillow does not endorse any real estate professionals. We may share information about your recent and future site activity with your agent to help them understand what you're looking for in a home.
Price history
| Date | Event | Price |
|---|---|---|
| 5/29/2026 | Listed for sale | C$349,000C$215/sqft |
Source:  TRREB #X13216246 Report a problem TRREB #X13216246 Report a problem | ||
Public tax history
Tax history is unavailable.
Climate risks
Neighborhood: Riverdale
Nearby schools
GreatSchools rating
No schools nearby
We couldn't find any schools near this home.
- C$---- bd-- ba-- sqft24 Bow Valley Dr, Hamilton, ON L8E3L4Off Market
- C$---- bd-- ba-- sqft2700 Barton St E #2, Hamilton, ON L8E2J7Off Market
- C$---- bd-- ba-- sqft2700 Barton St E #7, Hamilton, ON L8E2J7Off Market
- C$424,9003 bd2 ba1.1k sqft2700 Barton St E #31, Hamilton, ON L8E2J7Pending
- C$---- bd-- ba-- sqft2700 Barton St E #20, Hamilton, ON L8E2J7Off Market
- C$769,0003 bd2 ba1k sqft26 Rivercrest Rd, Hamilton, ON L8E1M9For Sale
- C$619,5003 bd2 ba1k sqft11 Crystal Ct, Hamilton, ON L8E1M2Sold
- C$--1 bd1 ba-- sqft57 Berkindale Dr #2, Hamilton, ON L8E4C5Off Market
Similar homes
- C$419,9003 bd2 ba1k sqft211 Lake Ave N, Hamilton, ON L8E 1L5For Sale
 MLS ID #40845797, Henk Vanden Beukel, Salesperson, Royal LePage NRC Realty Inc.. ITSO
 - C$399,9003 bd1 ba1k sqft2273 King St E, Hamilton, ON L8K 1X5For Sale
 MLS ID #40850373, Shannon Michelle Lareau, Salesperson, CASORA REALTY INC.. ITSO
 - C$449,9443 bd2 ba1.1k sqft132 Barlake Ave #35, Hamilton, ON L8E 1H3New Construction
 MLS ID #40825886, Anna Sophia Jodhi, Salesperson, Realty World Legacy. ITSO
 - C$300,0002 bd1 ba1.1k sqft510 Queenston Rd #103, Hamilton, ON L8K 1J3For Sale
 MLS ID #40849628, Frank Leo, Salesperson, RE/MAX WEST REALTY INC TORONTO. ITSO
 - C$459,9902 bd2 ba1.2k sqft500 Green Rd #310, Hamilton, ON L8E 3M6For SaleMLS ID #40850214, Denis Ibrahimagic, Salesperson, RE/MAX Escarpment Realty Inc.. ITSO
- C$384,9003 bd2 ba1.3k sqftHarrisford Towers, Hamilton, ON L8K 6N1For SaleMLS ID #40844163, Colleen Sophie Long, Broker, Pottruff & Oliver Realty Inc.. ITSO
- C$350,0003 bd1 ba1k sqftParkview Terrace, Hamilton, ON L8K 5N2For SaleMLS ID #40841501, Chrissy Walker, Salesperson, RE/MAX Escarpment Realty Inc.. ITSO
- C$379,5003 bd2 ba1.4k sqft40 Harrisford St #802, Hamilton, ON L8K 6N1For SaleMLS ID #40835078, Bill Vasilis Papaioannou, Broker, RE/MAX Escarpment Realty Inc.. ITSO
- C$419,9003 bd2 ba1k sqft65 Woodman Dr S, Hamilton, ON L8K 4E2For SaleMLS ID #40837527, Joe Commisso, Broker, RIGHT AT HOME REALTY BROKERAGE. ITSO
- C$439,9004 bd2 ba1k sqft82 Riverdale Dr #14, Hamilton, ON L8E 1K3For SaleMLS ID #40841541, Rob Golfi, Salesperson, RE/MAX Escarpment Golfi Realty Inc.. ITSO
- C$379,0003 bd2 ba1.1k sqft15 Nicklaus Dr #17, Hamilton, ON L8K 5J5For SaleMLS ID #40844465, Dragana Idzanovic, Salesperson, Keller Williams Complete Realty. ITSO
- C$330,0002 bd2 ba1.1k sqftCharlton Towers, Hamilton, ON L8P 2C1For SaleMLS ID #40844338, Chris Knighton, Salesperson, eXp Realty. ITSO
- C$424,9003 bd1 ba1.1k sqft10 Angus Rd #17, Hamilton, ON L8K 6K3For SaleMLS ID #40846751, Rob Golfi, Salesperson, RE/MAX Escarpment Golfi Realty Inc.. ITSO
- C$374,8003 bd1 ba1.1k sqft25 Britten Close #B52, Hamilton, ON L9C 4J8For SaleMLS ID #40842688, Lori Vandinther, Salesperson, RE/MAX Escarpment Realty Inc.. ITSO
- C$299,0002 bd1 ba817 sqftRoyal Place, Hamilton, ON L8V 1E7For SaleMLS ID #40849738, Robert Cekan, Broker, Real Broker Ontario Ltd.. ITSO
- C$399,9003 bd2 ba1.3k sqft30 Harrisford St #908, Hamilton, ON L8K 6M9For SaleMLS ID #40803969, Cindy Murrell-Wright, Salesperson, RE/MAX Escarpment Realty Inc.. ITSO
- C$449,9003 bd2 ba1.1k sqft11 Harrisford St #91, Hamilton, ON L8K 6L7For SaleMLS ID #40837957, Santina Sardo, Salesperson, RE/MAX Escarpment Realty Inc.. ITSO
- C$499,9003 bd2 ba1.4k sqft1255 Upper Gage Ave #15, Hamilton, ON L8W 3C7For SaleMLS ID #40849245, Rod Frank, Salesperson, RE/MAX Escarpment Frank Realty. ITSO
- C$449,9991 bd1 ba911 sqftThe Shoreliner, Hamilton, ON L8E 3M6For SaleMLS ID #40850474, Leanne Johnny, Salesperson, RE/MAX Escarpment Realty Inc.. ITSO
- C$385,0001 bd1 ba862 sqftBayliner, Hamilton, ON L8E 3W6For SaleMLS ID #40827035, Mayra Darquea, Salesperson, Keller Williams Edge Realty. ITSO
