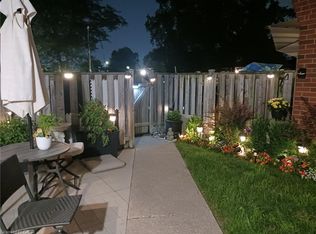
Come and see this Incredible End-Unit Townhome in the heart of Stoney Creek. With easy highway access, Plenty of amenities, mountains of space, 2 New Bathrooms, a Private Yard (Being Redone in July by the Condo Corp) and so much more, this Well-Kept Townhome is ready and waiting for you to call home! Easy direct access from the parking lot makes travel easy and convenient. As you enter the Home you are Greeted with a large Open Living Room with Bamboo flooring, and a Custom Pass-Through Window into the Kitchen. The Kitchen has been updated with Newer Flooring, and is bright with an integrated Dining space. and of course the Beautiful 2-Piece Bathroom on the main floor has been redone. Up the stairs the Large Primary Bedroom greets you. With new flooring and a Brand New 4-Piece Bathroom (2026) built by Elegant Bathrooms bringing Luxury into the Second Storey of this home. The Large finished Basement provides plenty of space for a Family Room, or Games Room - and could be converted into a 4th Bedroom. The Back of the Home features a Large private Courtyard, that is Quiet and Peaceful for your Personal Enjoyment. Make sure to see it before it's gone!
Pending
C$424,900
2700 Barton St E #31, Hamilton, ON L8E 2J7
3beds
1,190sqft
Row/Townhouse, Residential, Condominium
Built in 1970
-- sqft lot
$-- Zestimate®
C$357/sqft
C$594/mo HOA
What's special
Private yardBamboo flooringLarge primary bedroom
- 56 days |
- 17 |
- 0 |
Zillow last checked:
Listing updated:
Listed by:
Joshua Fleming, Salesperson,
RE/MAX Escarpment Realty Inc.
Source: ITSO,MLS®#: 40833298Originating MLS®#: Cornerstone Association of REALTORS®
Facts & features
Interior
Bedrooms & bathrooms
- Bedrooms: 3
- Bathrooms: 2
- Full bathrooms: 1
- 1/2 bathrooms: 1
- Main level bathrooms: 1
Other
- Features: Carpet Free
- Level: Second
Bedroom
- Features: Carpet Free
- Level: Second
Bedroom
- Features: Carpet Free
- Level: Second
Bathroom
- Features: 2-Piece, Carpet Free
- Level: Main
Other
- Features: 4-Piece
- Level: Second
Dining room
- Features: Carpet Free
- Level: Main
Kitchen
- Features: Carpet Free
- Level: Main
Living room
- Features: Carpet Free, Hardwood Floor
- Level: Main
Recreation room
- Level: Basement
Utility room
- Level: Basement
Heating
- Forced Air, Natural Gas
Cooling
- Central Air
Appliances
- Included: Water Heater, Dryer, Refrigerator, Stove, Washer
- Laundry: In Basement, In-Suite, Lower Level
Features
- Basement: Full,Finished
- Has fireplace: No
Interior area
- Total structure area: 1,417
- Total interior livable area: 1,190 sqft
- Finished area above ground: 1,190
- Finished area below ground: 227
Video & virtual tour
Property
Parking
- Total spaces: 1
- Parking features: Outside/Surface/Open, Guest
- Uncovered spaces: 1
- Details: Assigned Space: 31
Features
- Stories: 2
- Patio & porch: Open
- Frontage type: South
Lot
- Features: Urban, Arts Centre, Dog Park, Highway Access, Hospital, Library, Park, Place of Worship, Playground Nearby, Public Transit, Quiet Area, Rec./Community Centre, Regional Mall, School Bus Route, Schools, Shopping Nearby
Details
- Parcel number: 180030031
- Zoning: DE/s-82a
Construction
Type & style
- Home type: Townhouse
- Property subtype: Row/Townhouse, Residential, Condominium
- Attached to another structure: Yes
Materials
- Brick
- Foundation: Concrete Perimeter
- Roof: Asphalt Shing
Condition
- 51-99 Years
- New construction: No
- Year built: 1970
Utilities & green energy
- Sewer: Sewer (Municipal)
- Water: Municipal
Community & HOA
HOA
- Has HOA: Yes
- Amenities included: BBQs Permitted, Parking
- Services included: Insurance, Building Maintenance, Maintenance Grounds, Property Management Fees, Roof, Snow Removal, Water
- HOA fee: C$594 monthly
Location
- Region: Hamilton
Financial & listing details
- Price per square foot: C$357/sqft
- Annual tax amount: C$2,527
- Date on market: 5/26/2026
- Inclusions: Dryer, Refrigerator, Stove, Washer
Joshua Fleming, Salesperson
Joshua Fleming, Salesperson
(289) 968-9399
By pressing Contact Agent, you agree that the real estate professional identified above may call/text you about your search, which may involve use of automated means and pre-recorded/artificial voices. You don't need to consent as a condition of buying any property, goods, or services. Message/data rates may apply. You also agree to our Terms of Use. Zillow does not endorse any real estate professionals. We may share information about your recent and future site activity with your agent to help them understand what you're looking for in a home.
Price history
| Date | Event | Price |
|---|---|---|
| 7/2/2026 | Pending sale | C$424,900C$357/sqft |
Source: ITSO #40833298 Report a problem | ||
| 7/2/2026 | Listed for sale | C$424,900C$357/sqft |
Source: ITSO #40833298 Report a problem | ||
| 6/24/2026 | Contingent | C$424,900C$357/sqft |
Source: ITSO #40833298 Report a problem | ||
| 5/26/2026 | Listed for sale | C$424,900C$357/sqft |
Source: ITSO #40833298 Report a problem | ||
Public tax history
Tax history is unavailable.
Climate risks
Neighborhood: Riverdale
Nearby schools
GreatSchools rating
No schools nearby
We couldn't find any schools near this home.
- C$---- bd-- ba-- sqft2700 Barton St E #20, Hamilton, ON L8E2J7Off Market
- C$---- bd-- ba-- sqft2700 Barton St E #7, Hamilton, ON L8E2J7Off Market
- C$---- bd-- ba-- sqft2700 Barton St E #2, Hamilton, ON L8E2J7Off Market
- C$---- bd-- ba-- sqft24 Bow Valley Dr, Hamilton, ON L8E3L4Off Market
- C$349,0003 bd2 ba1.6k sqft34 Bow Valley Dr #1, Hamilton, ON L8E3L4For Sale
- C$619,5003 bd2 ba1k sqft11 Crystal Ct, Hamilton, ON L8E1M2Sold
- C$--1 bd1 ba-- sqft57 Berkindale Dr #2, Hamilton, ON L8E4C5Off Market
- C$769,0003 bd2 ba1k sqft26 Rivercrest Rd, Hamilton, ON L8E1M9For Sale
Similar homes
- C$449,9443 bd2 ba1.1k sqft132 Barlake Ave #35, Hamilton, ON L8E 1H3New Construction
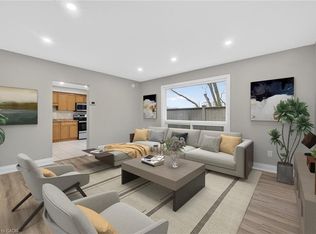
 MLS ID #40825886, Anna Sophia Jodhi, Salesperson, Realty World Legacy. ITSO
 - C$439,9004 bd2 ba1k sqft82 Riverdale Dr #14, Hamilton, ON L8E 1K3For Sale
 MLS ID #40841541, Rob Golfi, Salesperson, RE/MAX Escarpment Golfi Realty Inc.. ITSO
 - C$419,9003 bd2 ba1k sqft65 Woodman Dr S, Hamilton, ON L8K 4E2For Sale
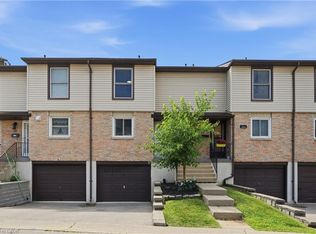
 MLS ID #40837527, Joe Commisso, Broker, RIGHT AT HOME REALTY BROKERAGE. ITSO
 - C$424,9003 bd1 ba1.1k sqft10 Angus Rd #17, Hamilton, ON L8K 6K3For Sale
 MLS ID #40846751, Rob Golfi, Salesperson, RE/MAX Escarpment Golfi Realty Inc.. ITSO
 - C$449,9003 bd2 ba1k sqft65 Mount Albion Rd #2, Hamilton, ON L8K 5S5For SaleMLS ID #40831863, Alexandra Borondy, Salesperson, RE/MAX Escarpment Realty Inc.. ITSO
- C$379,9003 bd1 ba981 sqft81 Woodman Dr N, Hamilton, ON L8H 2M6For SaleMLS ID #40838796, Biliana Dib, Salesperson, ROYAL LEPAGE SIGNATURE REALTY. ITSO
- C$439,0004 bd2 ba1.3k sqft52 Cathcart St, Hamilton, ON L8R 1M5For SaleMLS ID #40846188, Roland Hsu, Salesperson, eXp Realty. ITSO
- C$499,9003 bd2 ba1.4k sqft1255 Upper Gage Ave #15, Hamilton, ON L8W 3C7For SaleMLS ID #40849245, Rod Frank, Salesperson, RE/MAX Escarpment Frank Realty. ITSO
- C$449,0003 bd2 ba1.1k sqft1115 Paramount Dr #78, Hamilton, ON L8J 1P6For SaleMLS ID #40811182, Cherylene Mabel Stimers, Broker, Keller Williams Edge Realty. ITSO
- C$425,0003 bd1 ba1k sqft30 Cambridge Ave, Hamilton, ON L8H 1T5For SaleMLS ID #40838153, Kathy Della-Nebbia, Salesperson, Royal LePage State Realty Inc.. ITSO
- C$384,9003 bd2 ba1.3k sqftHarrisford Towers, Hamilton, ON L8K 6N1For SaleMLS ID #40844163, Colleen Sophie Long, Broker, Pottruff & Oliver Realty Inc.. ITSO
- C$429,0003 bd2 ba1.4k sqftIncline Place, Hamilton, ON L8V 1A1For SaleMLS ID #40820285, Jasmina Topuz, Salesperson, Right at Home Realty. ITSO
- C$429,9003 bd1 ba1.1k sqft444 Stone Church Rd W #N1, Hamilton, ON L9B 1R1For SaleMLS ID #40821940, Santina Sardo, Salesperson, RE/MAX Escarpment Realty Inc.. ITSO
- C$459,9003 bd2 ba883 sqft309 Cope St, Hamilton, ON L8H 5B8For SaleMLS ID #40841887, Brian Volpato, Broker, RE/MAX Escarpment Realty Inc.. ITSO
- C$449,9003 bd1 ba1k sqft99 Robins Ave, Hamilton, ON L8H 4N5For SaleMLS ID #40822186, Sam Khangura, Broker of Record, ROYAL LEPAGE PLATINUM REALTY INC. ITSO
- C$459,9004 bd2 ba1.2k sqft1420 Garth St #41, Hamilton, ON L9B 1R6For SaleMLS ID #40833831, Scott Benson, Salesperson, Real Broker Ontario Ltd.. ITSO
- C$519,9003 bd2 ba1.4k sqft61 Albright Rd #61, Hamilton, ON L8K 6H5For SaleMLS ID #40827048, William Marlow, Salesperson, RE/MAX Escarpment Realty Inc.. ITSO
- C$399,9002 bd1 ba1.1k sqftHarrisford Towers, Hamilton, ON L8K 6N1For SaleMLS ID #40845283, Colleen Sophie Long, Broker, Pottruff & Oliver Realty Inc.. ITSO
- C$399,9003 bd1 ba1k sqft34 Edward St, Hamilton, ON L8L 2V4For SaleMLS ID #40837727, Sean Dawson, Salesperson, Royal LePage State Realty. ITSO
- C$399,9003 bd2 ba1.1k sqft79 Murray St E, Hamilton, ON L8L 3G1New ConstructionMLS ID #40813190, Alexandra Borondy, Salesperson, RE/MAX Escarpment Realty Inc.. ITSO
