2068 Wellington Ave, Burlington - Some homes are just houses. This one is an opportunity. Nestled in Downtown Burlington, the heart of the city, coveted Brant neighbourhood and just moments from vibrant Brant Street, this 4-bedroom, 2.5-bath Solid detached home puts you steps from the waterfront trails, boutique shopping, diverse restaurants, shops, cafés, nearby Joseph brant Hospital and everything that makes this city one of the most desirable places to live in Ontario. People wait years to get into this area - and for good reason. Move in, make it yours, and grow into it. Renovate on your terms, use the basement as the ultimate hangout space, or explore an in-law suite or duplex down the road. This home bends to your vision. Freehold. Detached. About 2200sqft Above ground. One of Burlington's best neighbourhoods. Opportunities like this don't wait. Neither should you.
For sale
C$1,395,000
2068 Wellington Ave, Burlington, ON L7R 1P3
6beds
2,200sqft
Single Family Residence, Residential
Built in 1949
5,130 Square Feet Lot
$-- Zestimate®
C$634/sqft
C$-- HOA
What's special
- 55 days |
- 14 |
- 1 |
Zillow last checked:
Listing updated:
Listed by:
Sukh Kaur, Salesperson,
RE/MAX Real Estate Centre Inc.
Source: ITSO,MLS®#: 40835159Originating MLS®#: Cornerstone Association of REALTORS®
Facts & features
Interior
Bedrooms & bathrooms
- Bedrooms: 6
- Bathrooms: 3
- Full bathrooms: 2
- 1/2 bathrooms: 1
- Main level bathrooms: 1
Other
- Level: Second
Bedroom
- Level: Second
Bedroom
- Level: Second
Bedroom
- Level: Second
Bedroom
- Level: Basement
Bedroom
- Level: Basement
Bathroom
- Features: 2-Piece
- Level: Main
Bathroom
- Features: 4-Piece
- Level: Second
Bathroom
- Features: 3-Piece
- Level: Basement
Dining room
- Level: Main
Family room
- Level: Main
Foyer
- Level: Main
Great room
- Level: Basement
Kitchen
- Level: Main
Living room
- Level: Main
Recreation room
- Level: Basement
Heating
- Forced Air
Cooling
- Central Air
Appliances
- Included: Built-in Microwave, Dishwasher, Dryer, Refrigerator, Stove, Washer
- Laundry: In Basement
Features
- Central Vacuum
- Windows: Window Coverings
- Basement: Full,Partially Finished
- Has fireplace: No
Interior area
- Total structure area: 3,330
- Total interior livable area: 2,200 sqft
- Finished area above ground: 2,200
- Finished area below ground: 1,130
Property
Parking
- Total spaces: 4
- Parking features: Front Yard Parking
- Uncovered spaces: 4
Features
- Stories: 2
- Waterfront features: Lake/Pond
- Frontage type: North
- Frontage length: 45.00
Lot
- Size: 5,130 Square Feet
- Dimensions: 45 x 114
- Features: Urban, City Lot, Hospital, Major Highway, Park, Public Transit, Rec./Community Centre, Schools, Shopping Nearby
Details
- Parcel number: 070710038
- Zoning: DRL, R3.2
Construction
Type & style
- Home type: SingleFamily
- Property subtype: Single Family Residence, Residential
Materials
- Brick, Brick Veneer, Vinyl Siding
- Foundation: Concrete Block
- Roof: Asphalt Shing
Condition
- 51-99 Years
- New construction: No
- Year built: 1949
Utilities & green energy
- Sewer: Sewer (Municipal)
- Water: Municipal
Community & HOA
Location
- Region: Burlington
Financial & listing details
- Price per square foot: C$634/sqft
- Annual tax amount: C$5,606
- Date on market: 6/2/2026
- Inclusions: Built-in Microwave, Dishwasher, Dryer, Refrigerator, Stove, Washer, Window Coverings
- Exclusions: None
Sukh Kaur, Salesperson
Sukh Kaur, Salesperson
By pressing Contact Agent, you agree that the real estate professional identified above may call/text you about your search, which may involve use of automated means and pre-recorded/artificial voices. You don't need to consent as a condition of buying any property, goods, or services. Message/data rates may apply. You also agree to our Terms of Use. Zillow does not endorse any real estate professionals. We may share information about your recent and future site activity with your agent to help them understand what you're looking for in a home.
Price history
| Date | Event | Price |
|---|---|---|
| 7/13/2026 | Price change | C$1,395,000-6.7%C$634/sqft |
Source:  TRREB #W13558798 Report a problem TRREB #W13558798 Report a problem | ||
| 7/1/2026 | Price change | C$1,495,000-6.3%C$680/sqft |
Source: ITSO #40835159 Report a problem | ||
| 6/2/2026 | Listed for sale | C$1,595,000C$725/sqft |
Source: ITSO #40835159 Report a problem | ||
Public tax history
Tax history is unavailable.
Climate risks
Neighborhood: Brant
Nearby schools
GreatSchools rating
No schools nearby
We couldn't find any schools near this home.
- C$---- bd-- ba-- sqft2061 Halton Pl, Burlington, ON L7R1P8Off Market
- C$--2 bd1 ba-- sqft2052 Caroline St #1A, Burlington, ON L7R1L4Off Market

- C$---- bd-- ba-- sqft511 Martha St, Burlington, ON L7R2R1Off Market
- C$---- bd-- ba-- sqft2105 Caroline St, Burlington, ON L7R1L7Off Market
- C$---- bd-- ba-- sqft629 Woodland Ave, Burlington, ON L7R2S6Off Market
- C$---- bd-- ba-- sqft622 Woodland Ave, Burlington, ON L7R2S5Off Market
- C$---- bd-- ba-- sqft509 Elizabeth St #9, Burlington, ON L7R2M4Off Market
- C$---- bd-- ba-- sqft509 Elizabeth St #4, Burlington, ON L7R2M4Off Market
Similar homes
- C$1,649,0005 bd3 ba2.3k sqft2116 Caroline St, Burlington, ON L7R 1L8For Sale
 MLS ID #40825443, Drew Woolcott, Broker, RE/MAX Escarpment Realty Inc.. ITSO
 - C$1,399,0005 bd3 ba1.3k sqft458 Elwood Rd, Burlington, ON L7N 3C7For Sale
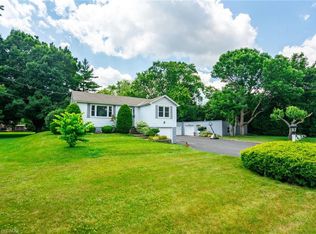 MLS ID #40776478, Karen Paul, Salesperson, Keller Williams Edge Realty. ITSO
 - C$1,600,0003 bd2 ba1.6k sqft569 Locust St, Burlington, ON L7S 1V7For Sale
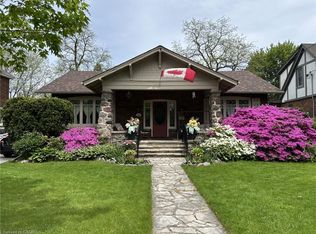 MLS ID #40846761, Cathy Rocca, Salesperson, Royal LePage Burloak Real Estate Services. ITSO
 - C$1,499,9003 bd3 ba2k sqft938 Cloverleaf Dr, Burlington, ON L7T 3Y9For Sale
 MLS ID #40841012, Ryan Heine, Salesperson, RE/MAX Escarpment Realty Inc.. ITSO
 - C$1,149,0003 bd2 ba1.7k sqft2344 Brinell Ave, Burlington, ON L7R 3P5For SaleMLS ID #40826125, Kerri Felicetti, Salesperson, Keller Williams Edge Realty. ITSO
- C$1,399,9006 bd4 ba2k sqft82 Cumming Ct, Hamilton, ON L9G 1V3For SaleMLS ID #40836492, Abdellah Majd, Salesperson, Revel Realty Inc.. ITSO
- C$899,9004 bd2 ba1.3k sqft360 Guelph Line, Burlington, ON L7R 3L4For SaleMLS ID #40846981, Sheri Sutherland, Salesperson, CASORA REALTY INC.. ITSO
- C$1,645,0004 bd3 ba2.2k sqft4237 Millcroft Park Dr, Burlington, ON L7M 3V7For SaleMLS ID #40837684, Zonya Dixon, Salesperson, RE/MAX Real Estate Centre Inc.. ITSO
- C$1,449,9005 bd3 ba2.2k sqft1 Meander Clos, Flamborough, ON L0R 1H1For SaleMLS ID #40837290, Drew Woolcott, Broker, RE/MAX Escarpment Realty Inc.. ITSO
- C$889,0004 bd2 ba1.4k sqft652 Ardleigh Cres, Burlington, ON L7L 4K8For SaleMLS ID #40850665, Greg Kuchma, Broker, RE/MAX Escarpment Realty Inc.. ITSO
- C$1,199,9004 bd3 ba2.1k sqft109 Victoria St, Dundas, ON L9H 2C1For SaleMLS ID #40849358, Krista Hann, Salesperson, Royal LePage State Realty Inc.. ITSO
- C$1,399,0004 bd3 ba2.4k sqft3043 Vanderbilt Rd, Mississauga, ON L5N 4W8For SaleMLS ID #40837087, Nick Daymond, Salesperson, Keller Williams Edge Realty. ITSO
- C$1,199,9006 bd2 ba1.7k sqft8404 Chippewa Rd E, Hamilton, ON L0R 1W0For SaleMLS ID #40843036, Roger Ghai, Salesperson, RE/MAX Escarpment Realty Inc.. ITSO
- C$1,199,0003 bd3 ba1.6k sqft1129 Scenic Dr, Hamilton, ON L9C 1H8For SaleMLS ID #40849965, Moe Hamzehian, Broker of Record, RE/MAX Escarpment LEADEX Realty. ITSO
- C$949,0005 bd4 ba1.4k sqft2461 Headon Forest Dr, Burlington, ON L7M 3L4For SaleMLS ID #40839607, Carrie Van Kessel, Salesperson, CASORA REALTY INC.. ITSO
- C$1,879,9003 bd4 ba2.3k sqft1321 Fairway Ct, Burlington, ON L7P 1M5For SaleMLS ID #40840353, Drew Woolcott, Broker, RE/MAX Escarpment Realty Inc.. ITSO
- C$1,649,0004 bd5 ba2.1k sqft285 Surrey Dr, Oakville, ON L6L 3T6For SaleMLS ID #40849838, Scott Benson, Salesperson, Real Broker Ontario Ltd.. ITSO
- C$1,649,9004 bd3 ba2.4k sqft39 Maureen Ave, Hamilton, ON L9G 3L7For SaleMLS ID #40836012, Rod Frank, Salesperson, RE/MAX Escarpment Frank Realty. ITSO
- C$1,199,0004 bd2 ba1.5k sqft31 Algonquin Ave, Hamilton, ON L9H 7K9For SaleMLS ID #40830041, Drew Woolcott, Broker, RE/MAX Escarpment Realty Inc.. ITSO
- C$999,9993 bd2 ba1.2k sqft420 Concession 5 Rd W, Hamilton, ON L8B 0L5For SaleMLS ID #40848553, Kyrsten Feere, Salesperson, Royal LePage Real Estate Associates. ITSO
