Welcome to one of Dundas' most charming hidden gems, nestled in the heart of the sought-after Heritage District on the quiet end of Victoria St. Set on an impressive 60x132ft lot beneath a canopy of mature trees, this beautifully preserved century home seamlessly blends timeless character with the comfort and functionality that today's families crave. Originally built in 1905, with a thoughtfully designed two-storey addition completed in 1997, this is a rare opportunity to own an historic Dundas home that offers both authentic architectural charm and modern living. From the moment you arrive, you'll appreciate the peaceful surroundings and the inviting front porch. Inside, the home showcases the craftsmanship that makes century homes so special, including original hardwood, rich wood trim, transom windows, pocket doors, and a traditional floor plan. The main floor features a versatile bedroom currently used as an office, complete with built ins, alongside a full bathroom with clawfoot tub. The spacious rear addition creates the ideal family gathering space in the open kitchen and great room, which offers large windows overlooking both the courtyard patio with its pond, and the perennial gardens out back. With its cozy fireplace, it's the perfect area to enjoy every season. One of the home's delightful features remains intact - two staircases to the second floor, one directly to the generous primary retreat with dormer windows and a two-piece ensuite. The back staircase leads to the two additional bedrooms and 3pc bathroom with a glass shower stall and marble countertops, offering flexibility for growing families. In the hallway connecting all three bedrooms is a convenient laundry space. The basement level offers abundant storage and a practical workshop. Outside, the exceptional property features a tiered backyard with multiple levels and seating areas surrounded by mature trees, side drive and garage that can fit one small car. Don't miss out!
For sale
C$1,199,900
109 Victoria St, Dundas, ON L9H 2C1
4beds
2,170sqft
Single Family Residence, Residential
Built in 1905
7,884 Square Feet Lot
$-- Zestimate®
C$553/sqft
C$-- HOA
What's special
Inviting front porchOriginal hardwoodRich wood trimTransom windowsPocket doorsTraditional floor planBuilt ins
- 11 hours |
- 18 |
- 2 |
Zillow last checked:
Listing updated:
Listed by:
Krista Hann, Salesperson,
Royal LePage State Realty Inc.
Source: ITSO,MLS®#: 40849358Originating MLS®#: Cornerstone Association of REALTORS®
Facts & features
Interior
Bedrooms & bathrooms
- Bedrooms: 4
- Bathrooms: 3
- Full bathrooms: 2
- 1/2 bathrooms: 1
- Main level bathrooms: 1
- Main level bedrooms: 1
Bedroom
- Description: Currently used as office, built-in shelving.
- Features: Hardwood Floor
- Level: Main
Other
- Features: Ensuite, Laminate
- Level: Second
Bedroom
- Features: Hardwood Floor, Vaulted Ceiling(s)
- Level: Second
Bedroom
- Features: Hardwood Floor, Vaulted Ceiling(s)
- Level: Second
Bathroom
- Description: Claw foot tub, cork floor
- Features: 3-Piece, Linen Closet
- Level: Main
Bathroom
- Description: Marble countertops & tile
- Features: 3-Piece, Hardwood Floor
- Level: Second
Other
- Features: 2-Piece
- Level: Second
Breakfast room
- Features: Crown Moulding, Hardwood Floor, Walkout to Balcony/Deck
- Level: Main
Dining room
- Features: Crown Moulding, Hardwood Floor, Sliding Doors
- Level: Main
Family room
- Features: Fireplace, Hardwood Floor, Walkout to Balcony/Deck
- Level: Main
Kitchen
- Description: Butcher block counters
- Features: Crown Moulding, Double Vanity, Hardwood Floor
- Level: Main
Laundry
- Level: Basement
Living room
- Description: Triple pane glass window
- Features: Crown Moulding, Fireplace, Hardwood Floor, Sliding Doors
- Level: Main
Mud room
- Features: Hardwood Floor, Pantry
- Level: Main
Storage
- Level: Basement
Workshop
- Level: Basement
Heating
- Heat Pump
Cooling
- Central Air
Appliances
- Included: Water Heater Owned, Range Hood
- Laundry: In Basement, Multiple Locations, Upper Level
Features
- Ceiling Fan(s)
- Basement: Exposed Rock,Full,Unfinished,Sump Pump
- Number of fireplaces: 2
- Fireplace features: Electric, Family Room, Living Room, Gas
Interior area
- Total structure area: 2,170
- Total interior livable area: 2,170 sqft
- Finished area above ground: 2,170
Property
Parking
- Total spaces: 5
- Parking features: Detached Garage, Gravel, Private Drive Single Wide
- Garage spaces: 1
- Uncovered spaces: 4
Features
- Stories: 1
- Patio & porch: Patio, Porch
- Exterior features: Canopy, Landscaped, Privacy
- Frontage type: North
- Frontage length: 60.00
Lot
- Size: 7,884 Square Feet
- Dimensions: 60 x 132
- Features: Urban, Arts Centre, City Lot, Greenbelt, Hospital, Landscaped, Library, Open Spaces, Park, Place of Worship, Playground Nearby, Public Transit, Quiet Area, Rec./Community Centre, Schools, Shopping Nearby
- Topography: Hilly
Details
- Parcel number: 174860065
- Zoning: R2
Construction
Type & style
- Home type: SingleFamily
- Property subtype: Single Family Residence, Residential
Materials
- Brick, Wood Siding
- Foundation: Concrete Block, Stone
- Roof: Asphalt Shing
Condition
- 100+ Years
- New construction: No
- Year built: 1905
Utilities & green energy
- Sewer: Sewer (Municipal)
- Water: Municipal
Community & HOA
Community
- Security: Smoke Detector, Smoke Detector(s)
Location
- Region: Dundas
Financial & listing details
- Price per square foot: C$553/sqft
- Annual tax amount: C$6,835
- Date on market: 7/23/2026
- Inclusions: Range Hood, Smoke Detector, Samsung Fridge, Ge Cafe Induction Stove, Bosch Dishwasher, Washer, Dryer, All Light Fixtures, Window Treatments, Pond Pump
Krista Hann, Salesperson
Krista Hann, Salesperson
(905) 304-8927
By pressing Contact Agent, you agree that the real estate professional identified above may call/text you about your search, which may involve use of automated means and pre-recorded/artificial voices. You don't need to consent as a condition of buying any property, goods, or services. Message/data rates may apply. You also agree to our Terms of Use. Zillow does not endorse any real estate professionals. We may share information about your recent and future site activity with your agent to help them understand what you're looking for in a home.
Price history
| Date | Event | Price |
|---|---|---|
| 7/23/2026 | Listed for sale | C$1,199,900C$553/sqft |
Source: ITSO #40849358 Report a problem | ||
Public tax history
Tax history is unavailable.
Climate risks
Neighborhood: Sydenham
Nearby schools
GreatSchools rating
No schools nearby
We couldn't find any schools near this home.
- C$---- bd-- ba-- sqft112 Victoria St, Hamilton, ON L9H2B7Off Market
- C$---- bd-- ba-- sqft106 Victoria St, Hamilton, ON L9H2C3Off Market
- C$---- bd-- ba-- sqft102 Alma St, Hamilton, ON L9H2E4Off Market
- C$---- bd-- ba-- sqft98 Alma St, Hamilton, ON L9H2E4Off Market
- C$549,9002 bd1 ba762 sqft45 Market St N, Hamilton, ON L9H2Y6Sold
- C$1,385,0005 bd2 ba2.2k sqft90 Victoria St, Hamilton, ON L9H2C2For Sale
- C$---- bd-- ba-- sqft82 Victoria St, Hamilton, ON L9H2C2Off Market
- C$---- bd-- ba-- sqft122 Melville St, Hamilton, ON L9H2A5Off Market
Similar homes
- C$1,259,0004 bd3 ba2k sqft24 Peel St N, Dundas, ON L9H 2Z9For Sale
 MLS ID #40849645, Michael Majeski, Broker, RE/MAX Realty Specialists Inc.. ITSO
 - C$1,385,0005 bd2 ba2.2k sqft90 Victoria St, Hamilton, ON L9H 2C2For Sale
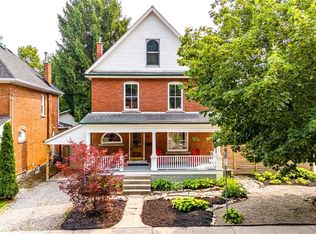 MLS ID #40849084, Steve Roblin, Salesperson, Royal LePage State Realty. ITSO
 - C$1,199,9005 bd2 ba1.7k sqft2 Jameson Dr, Hamilton, ON L9H 5A2For Sale
 MLS ID #40850371, Drew Woolcott, Broker, RE/MAX Escarpment Realty Inc.. ITSO
 - C$1,239,9004 bd3 ba2.3k sqft2 Charterhouse Cres, Hamilton, ON L9G 4E5For Sale
 MLS ID #40849883, Olivia Missios, Salesperson, Royal LePage State Realty Inc.. ITSO
 - C$1,199,9994 bd3 ba1.6k sqft22 Rosebough St, Hamilton, ON L9H 5C5For SaleMLS ID #40848521, Drew Woolcott, Broker, RE/MAX Escarpment Realty Inc.. ITSO
- C$1,199,0003 bd3 ba1.6k sqft1129 Scenic Dr, Hamilton, ON L9C 1H8For SaleMLS ID #40849965, Moe Hamzehian, Broker of Record, RE/MAX Escarpment LEADEX Realty. ITSO
- C$1,199,9005 bd3 ba2k sqft51 Cabriolet Cres, Hamilton, ON L9K 1K5For SaleMLS ID #40846305, Chris Sarievski, Salesperson, RE/MAX Escarpment Realty Inc.. ITSO
- C$1,079,0004 bd3 ba2.4k sqft275 Woodland Dr, Hamilton, ON L9G 3Z9For SaleMLS ID #40848387, Georgina Stogios, Salesperson, RE/MAX Escarpment Realty Inc.. ITSO
- C$1,175,0004 bd4 ba2.1k sqft63 Biggs Ave, Hamilton, ON L9K 1R7For SaleMLS ID #40848200, Jerry Demedeiros, Salesperson, CASORA REALTY INC.. ITSO
- C$1,198,9003 bd3 ba1.9k sqft20 San Marino Cres, Hamilton, ON L9C 2B7For SaleMLS ID #40846550, Kathryn Hennessey, Salesperson, ROYAL LEPAGE REALTY PLUS. ITSO
- C$999,0003 bd2 ba1.4k sqft47 Witherspoon St, Hamilton, ON L9H 2C4For SaleMLS ID #40846282, Mike Heddle, Broker, Royal LePage State Realty Inc.. ITSO
- C$1,169,9004 bd4 ba2.2k sqft249 Lloyminn Ave, Hamilton, ON L9G 4C4For SaleMLS ID #40822133, John W. Rosmus, Salesperson, RE/MAX Escarpment Realty Inc.. ITSO
- C$1,279,0004 bd4 ba2.4k sqft215 Briar Hill Cres, Hamilton, ON L9G 3M9For SaleMLS ID #40841684, Cathy Boytos, Salesperson, RE/MAX Escarpment Realty Inc.. ITSO
- C$1,195,0004 bd3 ba2.3k sqft142 Marigold Ct, Hamilton, ON L9G 3M3For SaleMLS ID #40800680, Jennifer Daniel, Salesperson, Royal LePage State Realty. ITSO
- C$859,9003 bd2 ba1.1k sqft15 Spencer Ave, Hamilton, ON L9H 1E7For SaleMLS ID #40849149, Stacey Keric, Salesperson, RE/MAX Escarpment Realty Inc.. ITSO
- C$1,249,9994 bd4 ba3.2k sqft131 Huntingwood Ave, Hamilton, ON L9H 6X5For SaleMLS ID #40844839, Maggie Steele, Broker, Corcoran Horizon Realty. ITSO
- C$1,199,0004 bd2 ba1.5k sqft31 Algonquin Ave, Hamilton, ON L9H 7K9For SaleMLS ID #40830041, Drew Woolcott, Broker, RE/MAX Escarpment Realty Inc.. ITSO
- C$1,550,0003 bd2 ba1.8k sqft55 Cayley St, Hamilton, ON L9H 2E6For SaleMLS ID #40837078, Steve Roblin, Salesperson, Royal LePage State Realty. ITSO
- C$1,089,9004 bd3 ba1.7k sqft30 Jerome Park Dr, Hamilton, ON L9H 6H2For SaleMLS ID #40831822, Kim Bertling, Salesperson, Royal LePage State Realty Inc.. ITSO
- C$1,299,9004 bd3 ba1.4k sqft3 Fallsview Rd, Hamilton, ON L9H 5J7For SaleMLS ID #40827156, Alina Radu, Salesperson, RE/MAX Real Estate Centre Inc.. ITSO
