Welcome to this exquisite Ancaster residence, offering over 3,100 sq. ft. of meticulously finished living space, including a custom in-law suite. This 3+1 bedroom, 3.5 bathroom home seamlessly blends luxury with comfort, providing an unparalleled living experience. Main Level: Elegant Design: Features 9 ft ceilings adorned with crown molding, designer lighting and California shutters. The main floor showcases White Carrara marble tiles, enhancing the home's sophisticated ambiance. Formal Dining Room: Boasts rich hardwood flooring and detailed crown molding, creating an inviting space for memorable gatherings. Gourmet Kitchen: Equipped with granite countertops and backsplash, a central island, crown molding, pot lights, and premium stainless-steel appliances, this kitchen is a culinary enthusiast's dream. Great Room: Offers hardwood floors, custom 9 ft mirrors, pot lights, and a cozy gas fireplace, perfect for relaxation and entertainment. Upper Level: Primary Suite: Features hardwood flooring, a luxurious ensuite bath, and an expansive walk-in closet. Additional Bedrooms: Two spacious bedrooms complemented by a 4-piece main bath. Convenient Laundry: Second-floor laundry room with custom cabinets and sink for added convenience. Lower Level (In-Law Suite): Modern Kitchen: Showcases quartz countertops and a functional island. Family Room: Includes an electric fireplace and egress window, providing a comfortable living area. Private Bedroom: Comes with a 3-piece ensuite featuring a glass-enclosed shower. Saltwater Inground Pool Installed in 2022. Spa Hot Tub added in 2021. The backyard boasts artificial grass installed in 2023. Additional Features: Concrete Aggregate Driveway, Walkways, Patios and Front Yard Sprinkler System. Epoxy Garage floor and shed with electricity. Schedule a viewing and experience the elegance first hand.
For sale
C$1,175,000
63 Biggs Ave, Hamilton, ON L9K 1R7
4beds
2,126sqft
Single Family Residence, Residential
Built in 2004
5,722 Square Feet Lot
$-- Zestimate®
C$553/sqft
C$-- HOA
What's special
- 4 days |
- 1 |
- 0 |
Zillow last checked:
Listing updated:
Listed by:
Jerry Demedeiros, Salesperson,
CASORA REALTY INC.
Source: ITSO,MLS®#: 40848200Originating MLS®#: Cornerstone Association of REALTORS®
Facts & features
Interior
Bedrooms & bathrooms
- Bedrooms: 4
- Bathrooms: 4
- Full bathrooms: 3
- 1/2 bathrooms: 1
- Main level bathrooms: 1
Other
- Features: 4-Piece, Ensuite, Hardwood Floor, Walk-in Closet
- Level: Second
Bedroom
- Features: California Shutters, Carpet, Hardwood Floor
- Level: Second
Bedroom
- Features: California Shutters, Carpet
- Level: Second
Bedroom
- Features: Carpet Free, Ensuite Privilege, Laminate
- Level: Basement
Bathroom
- Features: 2-Piece
- Level: Main
Bathroom
- Features: 4-Piece
- Level: Second
Bathroom
- Features: 4-Piece
- Level: Second
Bathroom
- Features: 4-Piece, Ensuite Privilege, Laundry
- Level: Basement
Dining room
- Features: California Shutters, Crown Moulding, Hardwood Floor
- Level: Main
Family room
- Features: California Shutters, Crown Moulding, Fireplace, Hardwood Floor
- Level: Main
Family room
- Features: Carpet Free, Laminate
- Level: Basement
Kitchen
- Features: California Shutters, Crown Moulding, Tile Floors
- Level: Main
Kitchen
- Features: Carpet Free, Finished, Laminate
- Level: Basement
Laundry
- Features: Tile Floors
- Level: Second
Heating
- Fireplace-Gas, Forced Air
Cooling
- Central Air
Appliances
- Included: Instant Hot Water, Water Heater Owned, Built-in Microwave, Dishwasher, Dryer, Disposal, Hot Water Tank Owned, Range Hood, Refrigerator, Satellite Dish, Stove, Washer
- Laundry: In Bathroom, Laundry Room
Features
- High Speed Internet, Central Vacuum, Auto Garage Door Remote(s), Built-In Appliances, Ceiling Fan(s), Floor Drains, In-Law Floorplan, Sauna, Ventilation System, Water Meter
- Windows: Window Coverings
- Basement: Full,Finished,Sump Pump
- Number of fireplaces: 2
- Fireplace features: Electric, Family Room, Insert, Gas, Recreation Room
Interior area
- Total structure area: 2,126
- Total interior livable area: 2,126 sqft
- Finished area above ground: 2,126
Property
Parking
- Total spaces: 8
- Parking features: Attached Garage, Garage Door Opener, Concrete, Private Drive Triple+ Wide
- Attached garage spaces: 2
- Uncovered spaces: 6
Features
- Stories: 2
- Patio & porch: Patio
- Exterior features: Landscape Lighting, Landscaped, Lawn Sprinkler System, Lighting
- Has private pool: Yes
- Pool features: In Ground
- Has spa: Yes
- Spa features: Hot Tub, Heated
- Fencing: Full
- Frontage type: South
- Frontage length: 47.64
Lot
- Size: 5,722 Square Feet
- Dimensions: 47.64 x 120.11
- Features: Urban, Rectangular, Paved, Dog Park, Greenbelt, Highway Access, Open Spaces, Place of Worship, Playground Nearby, Public Transit, Rec./Community Centre, School Bus Route, Schools, Shopping Nearby, Trails
Details
- Additional structures: Sauna, Shed(s)
- Parcel number: 175652261
- Zoning: R4-481
- Other equipment: Hot Tub Equipment, Pool Equipment, Satellite Dish
Construction
Type & style
- Home type: SingleFamily
- Property subtype: Single Family Residence, Residential
Materials
- Brick, Stucco, Vinyl Siding
- Foundation: Concrete Perimeter
- Roof: Asphalt Shing
Condition
- 16-30 Years
- New construction: No
- Year built: 2004
Utilities & green energy
- Sewer: Sewer (Municipal)
- Water: Municipal
- Utilities for property: Cable Connected, Electricity Connected, Natural Gas Connected, Recycling Pickup, Street Lights, Phone Connected
Community & HOA
Community
- Security: Carbon Monoxide Detector, Smoke Detector, Alarm System, Carbon Monoxide Detector(s)
Location
- Region: Hamilton
Financial & listing details
- Price per square foot: C$553/sqft
- Annual tax amount: C$7,594
- Date on market: 7/14/2026
- Inclusions: Built-in Microwave, Carbon Monoxide Detector, Central Vac, Dishwasher, Dryer, Garage Door Opener, Garbage Disposal, Hot Tub, Hot Tub Equipment, Hot Water Tank Owned, Pool Equipment, Range Hood, Refrigerator, Satellite Dish, Smoke Detector, Stove, Washer, Window Coverings
- Electric utility on property: Yes
Jerry Demedeiros, Salesperson
Jerry Demedeiros, Salesperson
(905) 638-3855
By pressing Contact Agent, you agree that the real estate professional identified above may call/text you about your search, which may involve use of automated means and pre-recorded/artificial voices. You don't need to consent as a condition of buying any property, goods, or services. Message/data rates may apply. You also agree to our Terms of Use. Zillow does not endorse any real estate professionals. We may share information about your recent and future site activity with your agent to help them understand what you're looking for in a home.
Price history
| Date | Event | Price |
|---|---|---|
| 7/14/2026 | Listed for sale | C$1,175,000C$553/sqft |
Source: ITSO #40848200 Report a problem | ||
Public tax history
Tax history is unavailable.
Climate risks
Neighborhood: Horning
Nearby schools
GreatSchools rating
No schools nearby
We couldn't find any schools near this home.
Schools provided by the listing agent
- Elementary: Ancaster Meadow, Holy Name Of Mary, Rousseau Elementray
- High: Ancaster Senior Public, Ancaster High, Bishop Tonnos
Source: ITSO. This data may not be complete. We recommend contacting the local school district to confirm school assignments for this home.
- C$1,015,0004 bd4 ba2.3k sqft52 Biggs Ave, Hamilton, ON L9K1R7Sold
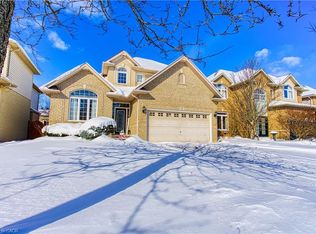
- C$---- bd-- ba-- sqft43 Jeffrey Dr, Hamilton, ON L9K1R8Off Market
- C$1,499,9004 bd4 ba2.6k sqft177 Joshua Ave, Hamilton, ON L9K1R7Pending
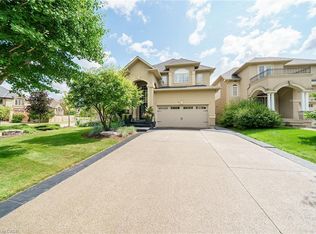
- C$749,4443 bd2 ba1.6k sqft512 Stonehenge Dr, Hamilton, ON L9K1S7For Sale

- C$---- bd-- ba-- sqft522 Stonehenge Dr, Hamilton, ON L9K1S7Off Market
- C$---- bd-- ba-- sqft91 Joshua Ave, Hamilton, ON L9K1P8Off Market
- C$1,033,0002 bd3 ba2.8k sqft35 Landscapes Trl, Hamilton, ON L9K0A1Sold
- C$---- bd-- ba-- sqft468 Stonehenge Dr, Hamilton, ON L9K1S7Off Market
Similar homes
- C$1,250,0006 bd4 ba2.7k sqft197 Cloverleaf Dr, Hamilton, ON L9K 1T4For Sale
 MLS ID #40832972, Tashi Baburi, Salesperson, HOMELIFE MIRACLE REALTY LTD. ITSO
 - C$1,325,0004 bd3 ba2.6k sqft26 Banbury Dr, Hamilton, ON L9K 1H8For Sale
 MLS ID #40832897, Darlyne Mills, Salesperson, Kronas Real Estate. ITSO
 - C$1,149,9005 bd4 ba2.6k sqft11 Maynard St, Hamilton, ON L9B 1S9For Sale
 MLS ID #40846402, Abdellah Majd, Salesperson, Revel Realty Inc.. ITSO
 - C$1,165,0005 bd4 ba2.1k sqft74 Liam Dr, Hamilton, ON L9G 4Y1For Sale
 MLS ID #40839403, Erin Holowach, Salesperson, ComFree. ITSO
 - C$1,149,0004 bd4 ba2.3k sqft19 Sonata Ave, Hamilton, ON L9C 7T9For SaleMLS ID #40838248, Preet Turka, Salesperson, Royal LePage Macro Realty. ITSO
- C$1,159,0004 bd3 ba2.3k sqft37 Davinci Blvd, Hamilton, ON L9B 0C5For SaleMLS ID #40840580, Yaneth Maribel Siliezar, Salesperson, Royal LePage Wolle Realty. ITSO
- C$1,175,0004 bd3 ba2.6k sqft73 Eleanor Ave, Hamilton, ON L8W 1C7For SaleMLS ID #40843344, Francesca Pecora, Salesperson, RE/MAX Escarpment Realty Inc.. ITSO
- C$1,299,9004 bd2 ba2.4k sqft23 Kellogg Ave, Hamilton, ON L0R 1W0For SaleMLS ID #40835323, Massimo Iudica, Salesperson, Royal LePage State Realty Inc.. ITSO
- C$999,9006 bd3 ba2.5k sqft11 Wilmont Ct, Hamilton, ON L8S 2T1For SaleMLS ID #40846360, Ying Liu, Salesperson, Leaf King Realty Ltd.. ITSO
- C$1,095,0003 bd4 ba2.2k sqft153 Meadowbrook Dr, Hamilton, ON L9G 4S9For SaleMLS ID #40834280, Kevin Genrich, Salesperson, Rock Star Real Estate Inc.. ITSO
- C$998,9995 bd3 ba2.2k sqft26 Grassyplain Dr, Hamilton, ON L0R 1W0For SaleMLS ID #40835458, Daniel Tsegaye, Salesperson, Homelife Professionals Realty Inc.. ITSO
- C$1,249,9003 bd4 ba2.3k sqft18 Konstantine Ct, Hamilton, ON L9B 2T3For SaleMLS ID #40803361, Rod Frank, Salesperson, RE/MAX Escarpment Frank Realty. ITSO
- C$899,9905 bd3 ba2k sqft214 Merrilee Cres, Hamilton, ON L9A 5E2For SaleMLS ID #40847319, Ali Abbas, Office Manager, Realty Network. ITSO
- C$1,189,0004 bd4 ba2.6k sqft27 Riesling Ct, Hamilton, ON L8G 0B4For SaleMLS ID #40834852, Jessica Magill, Salesperson, SOLID ROCK REALTY. ITSO
- C$950,0004 bd4 ba2.3k sqft19 Konstantine Ct, Hamilton, ON L9B 2T3For SaleMLS ID #40831308, Hetas Patel, Broker, LIVIO REAL ESTATE. ITSO
- C$1,139,9004 bd3 ba1.7k sqft137 Pinehill Dr, Hamilton, ON L0R 1P0For SaleMLS ID #40819170, Joseph Capostagno, Salesperson, RE/MAX Escarpment Realty Inc.. ITSO
- C$967,9003 bd2 ba1.6k sqft59 Jeremy St, Hamilton, ON L9A 5J8For SaleMLS ID #40842531, Stephen Paige, Broker of Record, Stephen Paige. ITSO
- C$1,379,9994 bd4 ba2.3k sqft5 Shetland Dr, Hamilton, ON L8B 0N9For SaleMLS ID #40842645, Chris Knighton, Salesperson, eXp Realty. ITSO
- C$1,129,0004 bd2 ba2.7k sqft1060 Beach Blvd, Hamilton, ON L8H 6Z4For SaleMLS ID #40833246, Julie Anderson, Broker, Com/Choice Realty. ITSO
- C$725,0004 bd2 ba1.1k sqft17 Carmen Ave, Hamilton, ON L8V 2H5For SaleMLS ID #40846482, Joe Cosentino, Salesperson, Royal LePage State Realty Inc.. ITSO
