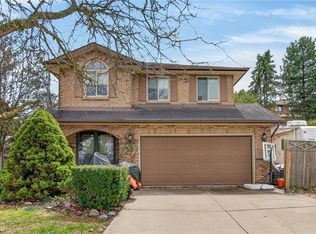
Rare opportunity to own a traditional two-storey family home in Ancaster's prestigious Oakhill neighbourhood. Set on a mature, private 208-ft. deep lot with an inground pool, this property offers outstanding potential in a prime location. Features include 4 bedrooms, 2.5 baths, main floor laundry, office, formal living and dining rooms, eat-in kitchen and family room overlooking the backyard. Ready for updating, this is your chance to renovate and make it your own. Estate sale. Sold "as is, where is" with no representations or warranties. Estate Trustee has never occupied the property. Schedule A to accompany all offers. Property being sold in "as is, where is" condition.
For sale
C$1,079,000
275 Woodland Dr, Hamilton, ON L9G 3Z9
4beds
2,492sqft
Single Family Residence, Residential
Built in ----
0.29 Acres Lot
$-- Zestimate®
C$433/sqft
C$-- HOA
What's special
Traditional two-storey family homeInground poolMain floor laundryEat-in kitchen
- 23 days |
- 31 |
- 1 |
Zillow last checked:
Listing updated:
Listed by:
Georgina Stogios, Salesperson,
RE/MAX Escarpment Realty Inc.,
Christopher Stogios, Broker,
RE/MAX Escarpment Realty Inc.
Source: ITSO,MLS®#: 40848387Originating MLS®#: Cornerstone Association of REALTORS®
Facts & features
Interior
Bedrooms & bathrooms
- Bedrooms: 4
- Bathrooms: 3
- Full bathrooms: 2
- 1/2 bathrooms: 1
- Main level bathrooms: 1
Other
- Level: Second
Bedroom
- Level: Second
Bedroom
- Level: Second
Bedroom
- Level: Second
Bathroom
- Features: 2-Piece
- Level: Main
Bathroom
- Features: 5+ Piece
- Level: Second
Other
- Features: 5+ Piece
- Level: Second
Dining room
- Level: Main
Family room
- Level: Main
Kitchen
- Level: Main
Laundry
- Level: Main
Living room
- Level: Main
Office
- Level: Main
Heating
- Forced Air, Natural Gas
Cooling
- Central Air
Appliances
- Included: Water Heater
- Laundry: Main Level
Features
- Basement: Full,Unfinished
- Has fireplace: No
Interior area
- Total structure area: 2,492
- Total interior livable area: 2,492 sqft
- Finished area above ground: 2,492
Video & virtual tour
Property
Parking
- Total spaces: 4
- Parking features: Attached Garage, Inside Entrance, Private Drive Double Wide
- Attached garage spaces: 2
- Uncovered spaces: 2
Features
- Stories: 2
- Frontage type: South
- Frontage length: 60.00
Lot
- Size: 0.29 Acres
- Dimensions: 60 x 208
- Features: Urban, Arts Centre, Near Golf Course, Landscaped, Library, Park, Place of Worship, Playground Nearby, Public Parking, Public Transit, Quiet Area, Rec./Community Centre, School Bus Route
Details
- Parcel number: 174220040
- Zoning: R3
Construction
Type & style
- Home type: SingleFamily
- Property subtype: Single Family Residence, Residential
Materials
- Brick, Brick Veneer, Other
- Foundation: Block
- Roof: Asphalt Shing
Condition
- 31-50 Years
- New construction: No
Utilities & green energy
- Sewer: Sewer (Municipal)
- Water: Municipal
Community & HOA
Location
- Region: Hamilton
Financial & listing details
- Price per square foot: C$433/sqft
- Annual tax amount: C$9,994
- Date on market: 7/15/2026
- Inclusions: Other
- Road surface type: Paved
G
Georgina Stogios, Salesperson
(905) 978-1457
By pressing Contact Agent, you agree that the real estate professional identified above may call/text you about your search, which may involve use of automated means and pre-recorded/artificial voices. You don't need to consent as a condition of buying any property, goods, or services. Message/data rates may apply. You also agree to our Terms of Use. Zillow does not endorse any real estate professionals. We may share information about your recent and future site activity with your agent to help them understand what you're looking for in a home.
Price history
| Date | Event | Price |
|---|---|---|
| 7/15/2026 | Listed for sale | C$1,079,000C$433/sqft |
Source: ITSO #40848387 Report a problem | ||
Public tax history
Tax history is unavailable.
Climate risks
Neighborhood: Clearview
Nearby schools
GreatSchools rating
No schools nearby
We couldn't find any schools near this home.
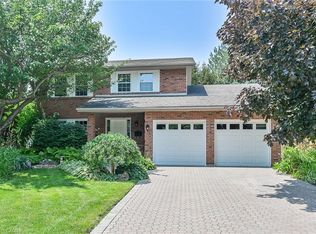
- C$1,250,0004 bd3 ba2k sqft6 Tinder Ln, Hamilton, ON L9G4A6Sold
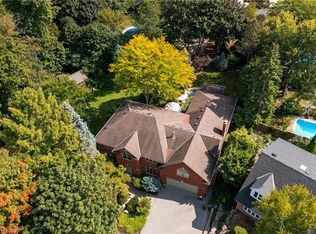
- C$2,695,0006 bd5 ba4.1k sqft373 Brookview Ct, Ancaster, ON L9G4E6New Construction
- C$---- bd-- ba-- sqft187 Woodview Cres, Hamilton, ON L9G1G1Off Market
- C$---- bd-- ba-- sqft204 Woodview Cres, Hamilton, ON L9G1G2Off Market
- C$2,050,0004 bd4 ba4.1k sqft95 Deerview Pl, Hamilton, ON L9G4S2Sold
- C$---- bd-- ba-- sqft147 Crestview Ave, Hamilton, ON L9G1C9Off Market
- C$1,169,9004 bd4 ba2.2k sqft249 Lloyminn Ave, Hamilton, ON L9G4C4For Sale
- C$---- bd-- ba-- sqft270 Deercreek Dr, Hamilton, ON L9G4S1Off Market
Similar homes
- C$1,100,0006 bd4 ba3k sqft183 Valmont Ct, Hamilton, ON L9G 5A1For Sale
 MLS ID #40852646, Sai Tirulokan, Salesperson, RE/MAX METROPOLIS REALTY. ITSO
 - C$1,099,7775 bd4 ba2.7k sqft183 Daniels St, Hamilton, ON L9G 4Y6For Sale
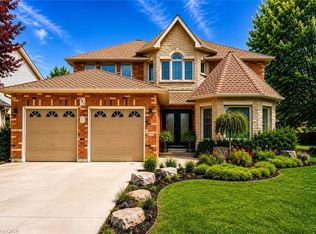 MLS ID #40851829, David Capretta, Salesperson, RE/MAX Escarpment Realty Inc.. ITSO
 - C$1,050,0004 bd3 ba2.1k sqft546 Jerseyville Rd W, Hamilton, ON L9G 3L5For Sale
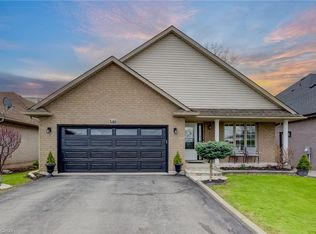 MLS ID #40844388, Miguel Lima, Broker, Century 21 Heritage Group Ltd.. ITSO
 - C$1,169,9004 bd4 ba2.2k sqft249 Lloyminn Ave, Hamilton, ON L9G 4C4For Sale
 MLS ID #40822133, John W. Rosmus, Salesperson, RE/MAX Escarpment Realty Inc.. ITSO
 - C$1,089,9004 bd4 ba2.2k sqft74 Liam Dr, Hamilton, ON L9G 4Y1For SaleMLS ID #40851729, David Sharples, Salesperson, Royal LePage State Realty Inc.. ITSO
- C$1,169,0004 bd4 ba2.1k sqft256 Moorland Cres, Ancaster, ON L9K 1S6For SaleMLS ID #40853534, Timothy J. Brown, Salesperson, Royal LePage State Realty Inc.. ITSO
- C$1,198,0005 bd4 ba2.9k sqft66 Sexton Cres, Hamilton, ON L9G 0E3For SaleMLS ID #40853118, Waldemar Niburski, Salesperson, Sutton Group Innovative Realty Inc.. ITSO
- C$1,195,0004 bd3 ba2.3k sqft142 Marigold Ct, Hamilton, ON L9G 3M3For SaleMLS ID #40800680, Jennifer Daniel, Salesperson, Royal LePage State Realty. ITSO
- C$1,279,0004 bd4 ba2.4k sqft215 Briar Hill Cres, Hamilton, ON L9G 3M9For SaleMLS ID #40841684, Cathy Boytos, Salesperson, RE/MAX Escarpment Realty Inc.. ITSO
- C$1,100,0005 bd3 ba2k sqft51 Cabriolet Cres, Hamilton, ON L9K 1K5For SaleMLS ID #40846305, Chris Sarievski, Salesperson, RE/MAX Escarpment Realty Inc.. ITSO
- C$900,0005 bd3 ba1.8k sqft621 Tomahawk Cres, Hamilton, ON L9G 3T4For SaleMLS ID #40853521, Laura Campbell Hustler, Salesperson, Royal LePage State Realty Inc.. ITSO
- C$1,099,0005 bd4 ba2.5k sqft21 House Ln, Hamilton, ON L9K 0G1For SaleMLS ID #40847658, Guy Frank D'alesio, Salesperson, RE/MAX Escarpment Realty Inc.. ITSO
- C$1,199,9994 bd3 ba1.6k sqft22 Rosebough St, Hamilton, ON L9H 5C5For SaleMLS ID #40848521, Drew Woolcott, Broker, RE/MAX Escarpment Realty Inc.. ITSO
- C$1,499,0004 bd3 ba2.3k sqft138 Judith Cres, Ancaster, ON L9G 1L5For SaleMLS ID #40850859, Dane Broomfield, Salesperson, RE/MAX Escarpment Realty Inc.. ITSO
- C$1,199,9004 bd4 ba2.7k sqft349 Braithwaite Ave, Hamilton, ON L9G 5A7For SaleMLS ID #40848257, Mary Hamilton, Salesperson, RE/MAX Escarpment Realty Inc.. ITSO
- C$1,269,9005 bd4 ba2k sqft71 Naomi Ct, Ancaster, ON L9G 5E4For SaleMLS ID #40850790, Signy Evangeline Outlaw, Broker of Record, Thornberry, Outlaw & Associates Ltd.. ITSO
- C$1,274,0006 bd4 ba2.8k sqft49 Stonehenge Dr, Hamilton, ON L9K 1N6For SaleMLS ID #40854094, Amanpreet Kaur, Salesperson, Real Broker Ontario Ltd.. ITSO
- C$1,024,9004 bd4 ba2.1k sqft12 Pinto Dr, Ancaster, ON L9K 1L1For SaleMLS ID #40846286, Cody Robertson, Salesperson, Century 21 Heritage Group Ltd.. ITSO
- C$999,0003 bd3 ba2.1k sqft69 State Highway 8, Dundas, ON L9HFor SaleMLS ID #40830794, Rob Golfi, Salesperson, RE/MAX Escarpment Golfi Realty Inc.. ITSO
- C$799,8003 bd2 ba1.7k sqft70 Floresta Ct, Ancaster, ON L9G 1R8For SaleMLS ID #40852702, Diane Price, Salesperson, Keller Williams Complete Realty. ITSO
