Beautifully updated 4-bedroom family home in one of the area's most sought-after neighbourhoods! Meticulously maintained and move-in ready, this home offers a spacious, functional layout with a welcoming foyer, elegant living and dining rooms, and an eat-in kitchen that opens seamlessly to the inviting family room. Anchored by a Valor H5 gas fireplace with a custom built-in ('18), the family room is the perfect space for everyday living and entertaining. Step outside to a large, private, and beautiful lush backyard featuring a freshly stained deck ('26), an ideal setting for relaxing or hosting family and friends. The spacious primary suite offers a walk-in closet and a spa-inspired ensuite with a walk-in shower, soaker tub, and double vanity. The finished basement adds an additional 850 sq. ft. of versatile living space, ideal for a recreation room, games room, home office, gym, or a combination to suit your lifestyle. Notable updates include the kitchen ('21), furnace ('21), LG washer and dryer ('22), 25-year GAF Timberline architectural shingles ('17), garage door ('18), frost-free exterior taps ('17), solid wood shutters ('18), pot lights ('20), and hardwood flooring throughout the main level. Ideally located close to excellent schools, parks, shopping, golf courses and major highways, this exceptional home offers the perfect blend of comfort, quality, and convenience. A must-see property that you will be proud to call home.
For sale
C$1,239,900
2 Charterhouse Cres, Hamilton, ON L9G 4E5
4beds
2,375sqft
Single Family Residence, Residential
Built in ----
8,276 Square Feet Lot
$-- Zestimate®
C$522/sqft
C$-- HOA
What's special
Spacious functional layoutWelcoming foyerFreshly stained deckSpacious primary suiteWalk-in closetSolid wood shuttersPot lights
- 4 hours |
- 4 |
- 0 |
Zillow last checked:
Listing updated:
Listed by:
Olivia Missios, Salesperson,
Royal LePage State Realty Inc.
Source: ITSO,MLS®#: 40849883Originating MLS®#: Cornerstone Association of REALTORS®
Facts & features
Interior
Bedrooms & bathrooms
- Bedrooms: 4
- Bathrooms: 3
- Full bathrooms: 2
- 1/2 bathrooms: 1
- Main level bathrooms: 1
Other
- Level: Second
Bedroom
- Level: Second
Bedroom
- Level: Second
Bedroom
- Level: Second
Bathroom
- Features: 3-Piece
- Level: Second
Bathroom
- Features: 5+ Piece
- Level: Second
Bathroom
- Features: 2-Piece
- Level: Main
Basement
- Level: Basement
Dining room
- Level: Main
Eat in kitchen
- Level: Main
Family room
- Level: Main
Living room
- Level: Main
Heating
- Fireplace-Gas, Forced Air, Natural Gas
Cooling
- Central Air
Appliances
- Included: Garborator, Water Heater, Dishwasher, Dryer, Microwave, Refrigerator, Stove, Washer
- Laundry: Laundry Room, Sink
Features
- Central Vacuum
- Basement: Full,Finished
- Has fireplace: Yes
Interior area
- Total structure area: 3,230
- Total interior livable area: 2,375 sqft
- Finished area above ground: 2,375
- Finished area below ground: 855
Video & virtual tour
Property
Parking
- Total spaces: 7
- Parking features: Attached Garage, Garage Door Opener, Private Drive Double Wide
- Attached garage spaces: 1
- Uncovered spaces: 6
Features
- Stories: 2
- Patio & porch: Deck
- Frontage type: West
- Frontage length: 76.95
Lot
- Size: 8,276 Square Feet
- Dimensions: 76.95 x 112.66
- Features: Urban, Rectangular, Near Golf Course, Highway Access, Library, Major Highway, Park, Place of Worship, Schools, Trails
Details
- Parcel number: 174420177
- Zoning: R3
Construction
Type & style
- Home type: SingleFamily
- Property subtype: Single Family Residence, Residential
Materials
- Brick, Metal/Steel Siding
- Foundation: Poured Concrete
- Roof: Asphalt Shing
Condition
- 31-50 Years
- New construction: No
Utilities & green energy
- Sewer: Sewer (Municipal)
- Water: Municipal
Community & HOA
Community
- Security: Alarm System
Location
- Region: Hamilton
Financial & listing details
- Price per square foot: C$522/sqft
- Annual tax amount: C$8,508
- Date on market: 7/22/2026
- Inclusions: Central Vac, Dishwasher, Dryer, Garage Door Opener, Microwave, Refrigerator, Stove, Washer, Shed, All Window Coverings, Bird Bath In Garden, Light Fixtures. Small Tv In Basement, Tv On Main Floor And Brackets
Olivia Missios, Salesperson
Olivia Missios, Salesperson
By pressing Contact Agent, you agree that the real estate professional identified above may call/text you about your search, which may involve use of automated means and pre-recorded/artificial voices. You don't need to consent as a condition of buying any property, goods, or services. Message/data rates may apply. You also agree to our Terms of Use. Zillow does not endorse any real estate professionals. We may share information about your recent and future site activity with your agent to help them understand what you're looking for in a home.
Price history
| Date | Event | Price |
|---|---|---|
| 7/22/2026 | Listed for sale | C$1,239,900C$522/sqft |
Source:  TRREB #X13591890 Report a problem TRREB #X13591890 Report a problem | ||
Public tax history
Tax history is unavailable.
Climate risks
Neighborhood: St. John's
Nearby schools
GreatSchools rating
No schools nearby
We couldn't find any schools near this home.
Schools provided by the listing agent
- Elementary: Holy Name Of Mary, Rousseau Elementary School
- High: Bishop Tonnos, Ancaster High School
Source: ITSO. This data may not be complete. We recommend contacting the local school district to confirm school assignments for this home.
- C$---- bd-- ba-- sqft506 Orton Ave, Hamilton, ON L9G4M8Off Market
- C$---- bd-- ba-- sqft563 Tuscarora Dr, Hamilton, ON L9G3N9Off Market
- C$---- bd-- ba-- sqft149 Charterhouse Cres, Hamilton, ON L9G4M6Off Market
- C$1,249,9005 bd5 ba-- sqft41 McNiven Rd, Hamilton, ON L9G3T3For Sale

- C$---- bd-- ba-- sqft668 Tomahawk Cres, Hamilton, ON L9G3R2Off Market
- C$---- bd-- ba-- sqft189 Charterhouse Cres, Hamilton, ON L9G4M5Off Market
- C$---- bd-- ba-- sqft44 Seymour Dr, Hamilton, ON L9G4N1Off Market
- C$---- bd-- ba-- sqft644 Tomahawk Cres, Hamilton, ON L9G3R2Off Market
Similar homes
- C$1,279,0004 bd4 ba2.4k sqft215 Briar Hill Cres, Hamilton, ON L9G 3M9For Sale
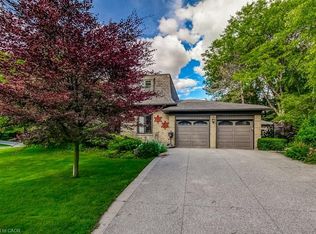 MLS ID #40841684, Cathy Boytos, Salesperson, RE/MAX Escarpment Realty Inc.. ITSO
 - C$1,199,0003 bd3 ba1.6k sqft1129 Scenic Dr, Hamilton, ON L9C 1H8For Sale
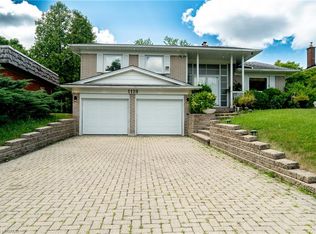 MLS ID #40849965, Moe Hamzehian, Broker of Record, RE/MAX Escarpment LEADEX Realty. ITSO
 - C$1,195,0004 bd3 ba2.3k sqft142 Marigold Ct, Hamilton, ON L9G 3M3For Sale
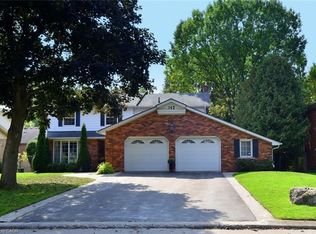 MLS ID #40800680, Jennifer Daniel, Salesperson, Royal LePage State Realty. ITSO
 - C$1,199,9005 bd3 ba2k sqft51 Cabriolet Cres, Hamilton, ON L9K 1K5For Sale
 MLS ID #40846305, Chris Sarievski, Salesperson, RE/MAX Escarpment Realty Inc.. ITSO
 - C$1,079,0004 bd3 ba2.4k sqft275 Woodland Dr, Hamilton, ON L9G 3Z9For SaleMLS ID #40848387, Georgina Stogios, Salesperson, RE/MAX Escarpment Realty Inc.. ITSO
- C$1,175,0004 bd4 ba2.1k sqft63 Biggs Ave, Hamilton, ON L9K 1R7For SaleMLS ID #40848200, Jerry Demedeiros, Salesperson, CASORA REALTY INC.. ITSO
- C$1,325,0004 bd3 ba2.6k sqft26 Banbury Dr, Hamilton, ON L9K 1H8For SaleMLS ID #40832897, Darlyne Mills, Salesperson, Kronas Real Estate. ITSO
- C$899,9994 bd2 ba1.2k sqft272 Alma Ln, Hamilton, ON L9G 2T5For SaleMLS ID #40849469, Cody Robertson, Salesperson, Century 21 Heritage Group Ltd.. ITSO
- C$1,049,9004 bd4 ba2.1k sqft12 Pinto Dr, Ancaster, ON L9K 1L1For SaleMLS ID #40846286, Cody Robertson, Salesperson, Century 21 Heritage Group Ltd.. ITSO
- C$1,169,9004 bd4 ba2.2k sqft249 Lloyminn Ave, Hamilton, ON L9G 4C4For SaleMLS ID #40822133, John W. Rosmus, Salesperson, RE/MAX Escarpment Realty Inc.. ITSO
- C$1,249,0006 bd3 ba1.2k sqft28 Rousseaux St, Hamilton, ON L9G 2W5For SaleMLS ID #40835755, Lydia De Santis, Salesperson, Keller Williams Edge Realty. ITSO
- C$1,299,0005 bd4 ba2.5k sqft11 Armour Cres, Hamilton, ON L9K 1S1For SaleMLS ID #40848427, David Tu, Broker, Right at Home Realty. ITSO
- C$1,270,0004 bd5 ba1.6k sqft29 Wiltshire Pl, Hamilton, ON L9K 1M4For SaleMLS ID #40824421, Sarah Kiani, Salesperson, Keller Williams Edge Realty. ITSO
- C$1,299,0004 bd3 ba2.7k sqft19 Verdun Ct, Hamilton, ON L9C 5W9For SaleMLS ID #40840493, Mark Thomas Woehrle, Broker, RE/MAX Escarpment Realty Inc.. ITSO
- C$1,269,9004 bd3 ba2.7k sqft182 Irwin Ave, Hamilton, ON L9K 0G2For SaleMLS ID #40816575, Paul Mcdowell, Broker, Coldwell Banker Community Professionals. ITSO
- C$1,279,9005 bd4 ba3.2k sqft7 Tandem Ct, Hamilton, ON L9K 1M1For SaleMLS ID #40843974, Jojo Yuzhou Ma, Office Manager, Bay Street Group Inc.. ITSO
- C$1,299,0005 bd4 ba2.5k sqft36 Wiltshire Pl, Hamilton, ON L9K 1M5For SaleMLS ID #40836473, Mark Degroot, Salesperson, Royal LePage Burloak Real Estate Services. ITSO
- C$1,249,9003 bd3 ba2.1k sqft107 Horning Dr, Hamilton, ON L9C 6L2For SaleMLS ID #40810434, Moe Eleish, Salesperson, RE/MAX Escarpment Realty Inc.. ITSO
- C$925,0003 bd-- ba2.2k sqft43 Liam Dr, Hamilton, ON L9G 4Y1For SaleMLS ID #40849966, Nick Cuong Chuong, Broker, LPT Realty. ITSO
- C$1,250,0006 bd4 ba2.7k sqft197 Cloverleaf Dr, Hamilton, ON L9K 1T4For SaleMLS ID #40832972, Tashi Baburi, Salesperson, HOMELIFE MIRACLE REALTY LTD. ITSO
