Unique offering in the heart of Ancaster, nestled on a quiet court, this exceptional multi-generational residence delivers an increasingly rare combination of space, flexibility, and lifestyle. Offering approximately 2,000 sq. ft. of thoughtfully designed living space, the home features a substantial addition and attached 2-car garage completed in 2025 by 555 Construction Management Inc., seamlessly integrating existing and new construction through a well-designed transition that creates exceptional flow and connectivity throughout the home. Designed to accommodate a variety of living arrangements, the property offers 4+2 bedrooms, 4 full bathrooms, and 3 kitchens, creating outstanding potential for multi-generational living, extended family accommodations, guest quarters, or income-generating opportunities. Situated on an expansive lot, the outdoor setting is equally impressive, highlighted by a saltwater in-ground pool, extensive landscaping, and top-flight gardening featured in Canada's Local Gardener Magazine in 2020. The private backyard oasis is complemented by numerous recent upgrades including all-new concrete walkways (2025), pool pump (2023), pool heater (2015), central vacuum system (2025), and an electric skylight (2018). Extensively updated throughout, notable improvements include a new furnace and central air conditioning (2024), roof (2020), upgraded basement with new appliances (2023), renovated main bathroom shower (2022), and select new windows, patio door, and front entry door (2022). Located in one of Ancaster's most desirable family-oriented communities, close to parks, trails, shopping, dining, top-rated schools, and major commuter routes, this is a truly unique property offering unmatched versatility, quality craftsmanship, and long-term value in a premier location
For sale
C$1,399,900
82 Cumming Ct, Hamilton, ON L9G 1V3
6beds
2,094sqft
Single Family Residence, Residential
Built in 1954
9,332 Square Feet Lot
$-- Zestimate®
C$669/sqft
C$-- HOA
What's special
Substantial additionExpansive lotSaltwater in-ground poolExtensive landscapingPrivate backyard oasis
- 37 days |
- 12 |
- 1 |
Zillow last checked:
Listing updated:
Listed by:
Abdellah Majd, Salesperson,
Revel Realty Inc.
Source: ITSO,MLS®#: 40836492Originating MLS®#: Cornerstone Association of REALTORS®
Facts & features
Interior
Bedrooms & bathrooms
- Bedrooms: 6
- Bathrooms: 4
- Full bathrooms: 4
- Main level bathrooms: 2
- Main level bedrooms: 2
Other
- Level: Main
Bedroom
- Level: Main
Bedroom
- Level: Second
Bedroom
- Level: Second
Bedroom
- Level: Basement
Bedroom
- Level: Basement
Bathroom
- Features: 4-Piece
- Level: Second
Bathroom
- Features: 3-Piece
- Level: Basement
Bathroom
- Features: 4-Piece
- Level: Main
Other
- Features: 4-Piece
- Level: Main
Breakfast room
- Level: Main
Family room
- Level: Main
Foyer
- Level: Main
Foyer
- Level: Basement
Kitchen
- Level: Main
Kitchen
- Level: Second
Kitchen
- Level: Basement
Other
- Level: Main
Other
- Level: Second
Recreation room
- Level: Basement
Storage
- Level: Basement
Utility room
- Level: Basement
Heating
- Forced Air, Heat Pump
Cooling
- Central Air, Ductless
Appliances
- Laundry: Laundry Room, Lower Level, Upper Level
Features
- Accessory Apartment, In-Law Floorplan, Separate Heating Controls
- Windows: Window Coverings, Skylight(s)
- Basement: Separate Entrance,Full,Finished
- Has fireplace: No
Interior area
- Total structure area: 2,887
- Total interior livable area: 2,094 sqft
- Finished area above ground: 2,094
- Finished area below ground: 793
Video & virtual tour
Property
Parking
- Total spaces: 6
- Parking features: Attached Garage, Garage Door Opener, Asphalt, Inside Entrance, Private Drive Double Wide
- Attached garage spaces: 2
- Uncovered spaces: 4
Features
- Stories: 2
- Patio & porch: Deck, Porch
- Exterior features: Canopy, Landscaped
- Has private pool: Yes
- Pool features: In Ground
- Fencing: Full
- Has view: Yes
- View description: Garden, Pool, Trees/Woods
- Frontage type: South
- Frontage length: 75.15
Lot
- Size: 9,332 Square Feet
- Dimensions: 75.15 x 106.29
- Features: Urban, Irregular Lot, City Lot, Near Golf Course, High Traffic Area, Highway Access, Major Highway, Open Spaces, Park, Playground Nearby, Quiet Area, School Bus Route, Schools
Details
- Additional structures: Gazebo, Shed(s)
- Parcel number: 174330277
- Zoning: R2
Construction
Type & style
- Home type: SingleFamily
- Property subtype: Single Family Residence, Residential
Materials
- Brick, Vinyl Siding
- Foundation: Concrete Block, Slab
- Roof: Asphalt Shing
Condition
- 51-99 Years
- New construction: No
- Year built: 1954
Utilities & green energy
- Sewer: Sewer (Municipal)
- Water: Municipal
Community & HOA
Location
- Region: Hamilton
Financial & listing details
- Price per square foot: C$669/sqft
- Annual tax amount: C$7,485
- Date on market: 6/3/2026
- Inclusions: Garage Door Opener, Window Coverings, 3 Fridges, 3 Stoves, 2 Range-Hoods, 1 Otr Microwave, 2 Dishwashers, All Elfs, 2 Washers, 2 Dryer, All Elfs's Incl Ceiling Fans, All Related Pool Equipment, Gazebo, Gdo Remote(S)
- Exclusions: Garden Ornaments And Potted Plants, Televisions And Brackets, Decorative Mirrors
- Road surface type: Paved
Abdellah Majd, Salesperson
Abdellah Majd, Salesperson
By pressing Contact Agent, you agree that the real estate professional identified above may call/text you about your search, which may involve use of automated means and pre-recorded/artificial voices. You don't need to consent as a condition of buying any property, goods, or services. Message/data rates may apply. You also agree to our Terms of Use. Zillow does not endorse any real estate professionals. We may share information about your recent and future site activity with your agent to help them understand what you're looking for in a home.
Price history
| Date | Event | Price |
|---|---|---|
| 6/3/2026 | Listed for sale | C$1,399,900C$669/sqft |
Source: ITSO #40836492 Report a problem | ||
Public tax history
Tax history is unavailable.
Climate risks
Neighborhood: Leeming
Nearby schools
GreatSchools rating
No schools nearby
We couldn't find any schools near this home.
Schools provided by the listing agent
- Elementary: Fessenden, Rousseau, St. Joachim Catholic, Immaculate Conception
- High: Ancaster, Bishop Tonnos
Source: ITSO. This data may not be complete. We recommend contacting the local school district to confirm school assignments for this home.
- C$1,149,9003 bd2 ba1.2k sqft86 Cumming Ct, Ancaster, ON L9G1V3For Sale

- C$---- bd-- ba-- sqft243 Crestwood St, Hamilton, ON L9G1X5Off Market
- C$---- bd-- ba-- sqft61 Carnegie Pl, Hamilton, ON L9G4T9Off Market
- C$1,240,0004 bd3 ba2.5k sqft45 Carnegie Pl, Hamilton, ON L9G4T9Sold
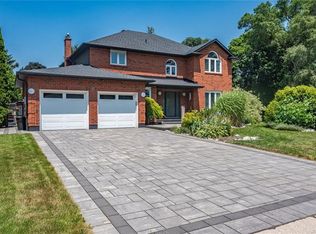
- C$---- bd-- ba-- sqft56 Oakley Ct, Hamilton, ON L9G1T5Off Market
- C$2,495,0006 bd6 ba3.8k sqft102 Cumming Ct, Ancaster, ON L9G1V3New Construction
- C$2,495,0006 bd6 ba-- sqft102 Cumming Ct, Hamilton, ON L9G1V3For Sale
- C$---- bd-- ba-- sqft119 Cumming Ct, Hamilton, ON L9G1V6Off Market
Similar homes
- C$1,200,0004 bd3 ba1.9k sqft915 Governors Rd, Hamilton, ON L9H 5E3For Sale
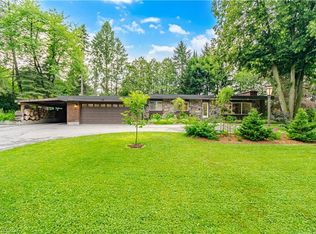 MLS ID #40846627, Kyle Van Der Boom, Salesperson, Royal LePage Burloak Real Estate Services. ITSO
 - C$1,399,9004 bd4 ba2.6k sqft92 Jerome Park Dr, Hamilton, ON L9H 6H3For Sale
 MLS ID #40844131, Bill Brach, Salesperson, RE/MAX Escarpment Realty Inc.. ITSO
 - C$799,9004 bd2 ba1.1k sqft160 Council Cres, Hamilton, ON L9G 1V1For Sale
 MLS ID #40844694, Danielle Connelly, Salesperson, RE/MAX Escarpment Realty Inc.. ITSO
 - C$1,149,9005 bd4 ba2.6k sqft11 Maynard St, Hamilton, ON L9B 1S9For Sale
 MLS ID #40846402, Abdellah Majd, Salesperson, Revel Realty Inc.. ITSO
 - C$1,299,0005 bd4 ba2.5k sqft36 Wiltshire Pl, Hamilton, ON L9K 1M5For SaleMLS ID #40836473, Mark Degroot, Salesperson, Royal LePage Burloak Real Estate Services. ITSO
- C$1,249,0006 bd3 ba1.2k sqft28 Rousseaux St, Hamilton, ON L9G 2W5For SaleMLS ID #40835755, Lydia De Santis, Salesperson, Keller Williams Edge Realty. ITSO
- C$1,525,0004 bd4 ba2.5k sqft138 Miller Dr, Hamilton, ON L9G 4W4For SaleMLS ID #40814534, Alex Hill, Salesperson, RE/MAX Escarpment Realty Inc.. ITSO
- C$1,498,0005 bd3 ba2.4k sqft3 Appaloosa Trl, Hamilton, ON L0R 1H3For SaleMLS ID #40845183, Faisal Susiwala, Broker of Record, RE/MAX TWIN CITY FAISAL SUSIWALA REALTY. ITSO
- C$1,275,0005 bd4 ba2.4k sqft108 State Highway 52, Hamilton, ON L0R 1T0For SaleMLS ID #40831413, Drew Woolcott, Broker, RE/MAX Escarpment Realty Inc.. ITSO
- C$1,299,9005 bd4 ba2.2k sqft14 Leslie Dr, Hamilton, ON L8G 2P9For SaleMLS ID #40834522, Rob Golfi, Salesperson, RE/MAX Escarpment Golfi Realty Inc.. ITSO
- C$1,099,9004 bd2 ba1k sqft570 Westview Ave, Hamilton, ON L9G 1N9For SaleMLS ID #40812564, Rod Frank, Salesperson, RE/MAX Escarpment Frank Realty. ITSO
- C$1,296,9994 bd2 ba1.8k sqft152 7th Concession Rd E, Flamborough, ON L0R 1V0For SaleMLS ID #40842391, Ashley Popek, Salesperson, RE/MAX Escarpment Realty Inc.. ITSO
- C$1,385,0005 bd2 ba1.3k sqft81 Thomson Dr, Hamilton, ON L8B 0G5For SaleMLS ID #40834975, Drew Woolcott, Broker, RE/MAX Escarpment Realty Inc.. ITSO
- C$1,079,0003 bd2 ba2.2k sqft326 Old Brock Rd, Hamilton, ON L9H 5H6For SaleMLS ID #40846381, Drew Woolcott, Broker, RE/MAX Escarpment Realty Inc.. ITSO
- C$1,699,9004 bd4 ba2.6k sqft28 Taywood Ct, Hamilton, ON L9H 7A2For SaleMLS ID #40843526, Miguel Lima, Broker, Century 21 Heritage Group Ltd.. ITSO
- C$1,499,9004 bd3 ba1.5k sqft134 Fairwood Pl W, Burlington, ON L7T 4B6For SaleMLS ID #40846662, Abbie Kaczmarek, Salesperson, RE/MAX Escarpment Realty Inc.. ITSO
- C$999,9005 bd4 ba2.1k sqft44 San Paulo Dr, Hamilton, ON L9C 5L2For SaleMLS ID #40838446, Rod Frank, Salesperson, RE/MAX Escarpment Frank Realty. ITSO
- C$1,399,0003 bd3 ba2.1k sqft1145 Forestvale Dr, Burlington, ON L7P 3G6For SaleMLS ID #40842887, Griff Jones, Salesperson, Keller Williams Edge Realty. ITSO
- C$1,199,0004 bd2 ba1.5k sqft31 Algonquin Ave, Hamilton, ON L9H 7K9For SaleMLS ID #40830041, Drew Woolcott, Broker, RE/MAX Escarpment Realty Inc.. ITSO
- C$1,125,0004 bd2 ba2k sqft48 Oxbow Rd, Brant, ON N3T 5L6For SaleMLS ID #40846137, Jake Eivers, Broker of Record, Pay It Forward Realty. ITSO
- Ontario
- Hamilton Division
- Hamilton
- L9G 1V3
- Leeming
- 82 Cumming Ct
Nearby cities
Nearby neighborhoods
Nearby zip codes
Other Hamilton Topics
