Welcome to a home with a beautiful southern exposure looking directly over the Rattray Marsh conservation area in all of its splendor. In the winter, you even see Lake Ontario just beyond. This home sits on a peaceful, quiet cul de sac. It has ready access not only to Rattray Marsh and Lake Ontario, but also to Jack Darling Park and the Waterfront Trail. It's a nature lover's paradise. Whether you're a family or a couple, young or old, you'll enjoy this home to the fullest. It is located in a top renowned school district which includes Lorne Park Secondary School and Greenglade and Owenwood Public Schools. A short drive to either Clarkson or Port Credit Go Train Stations means you can get to work or play in downtown Toronto quickly and comfortably. This house is in a prime location. Inside, the home is bright and airy with plenty of space for everyday family life. A few steps up takes you to an updated kitchen featuring quartz countertops, plenty of workspace and a sunny breakfast area. The kitchen flows into the dining room with a beautiful vista view and a walkout onto a spacious deck in the private backyard. Next to the dining room is the living room providing another comfortable place to gather with views galore. On this level, you'll also find three generously-sized bedrooms with hardwood floors throughout, a private ensuite bathroom and a good sized updated main bathroom with a large skylight. This home also features a spacious family room with a walkout onto the stunning south facing back yard and another amazing view over the conservation area. Downstairs, the partially finished basement is ready for you to make it your own. There is loads of space to create a workroom, bedroom, theatre, gym and playroom. Outside, a six car driveway plus a two car garage provides ample parking for family and guests. They say location, location, location. This home is a unicorn. It is truly one of those special spots
For sale
C$2,250,000
1320 Gatehouse Dr, Mississauga, ON L5H 1A5
3beds
3baths
Single Family Residence
Built in ----
0.4 Acres Lot
$-- Zestimate®
C$--/sqft
C$-- HOA
What's special
Beautiful southern exposureSunny breakfast areaPrivate ensuite bathroom
- 6 hours |
- 2 |
- 0 |
Zillow last checked:
Listing updated:
Listed by:
RE/MAX ESCARPMENT REALTY INC.
Source: TRREB,MLS®#: W13697374 Originating MLS®#: Toronto Regional Real Estate Board
Originating MLS®#: Toronto Regional Real Estate BoardFacts & features
Interior
Bedrooms & bathrooms
- Bedrooms: 3
- Bathrooms: 3
Heating
- Forced Air, Gas
Cooling
- Central Air
Features
- Primary Bedroom - Main Floor
- Basement: Partial,Partially Finished
- Has fireplace: Yes
- Fireplace features: Living Room, Natural Gas
Interior area
- Living area range: 2000-2500 null
Video & virtual tour
Property
Parking
- Total spaces: 8
- Parking features: Available, Front Yard Parking, Private Double
- Has garage: Yes
Accessibility
- Accessibility features: Level Entrance
Features
- Patio & porch: Deck
- Exterior features: Backs On Green Belt, Lawn Sprinkler System, Privacy
- Pool features: None
- Has view: Yes
- View description: Creek/Stream, Forest, Park/Greenbelt, Pond, Trees/Woods, Water
- Has water view: Yes
- Water view: Creek/Stream,Pond,Water
Lot
- Size: 0.4 Acres
- Features: Cul de Sac/Dead End, Lake/Pond, Ravine, River/Stream, School, Wooded/Treed
- Topography: Marsh,Wooded/Treed
Details
- Parcel number: 134880790
- Other equipment: Sump Pump
Construction
Type & style
- Home type: SingleFamily
- Property subtype: Single Family Residence
Materials
- Brick
- Foundation: Concrete Block
- Roof: Asphalt Shingle
Utilities & green energy
- Sewer: Septic
Community & HOA
Location
- Region: Mississauga
Financial & listing details
- Annual tax amount: C$13,968
- Date on market: 8/20/2026
Price history
Price history is unavailable.
Public tax history
Tax history is unavailable.
Climate risks
Neighborhood: Clarkson
Nearby schools
GreatSchools rating
No schools nearby
We couldn't find any schools near this home.
- C$2,820,0005 bd4 ba2.7k sqft1355 Gatehouse Dr, Mississauga, ON L5H1A6Sold

- C$3,750,0005 bd5 ba-- sqft1301 Gatehouse Dr, Mississauga, ON L5H1A6For Sale
- C$2,349,0004 bd3 ba-- sqft725 Bexhill Rd, Mississauga, ON L5H3K9For Sale

- C$--6 bd3 ba-- sqft686 Nautalex Ct, Mississauga, ON L5H1A7Off Market
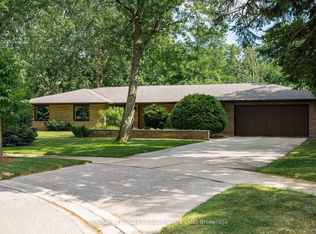
- C$3,090,0004 bd4 ba-- sqft722 Nautalex Ct, Mississauga, ON L5H1A7For Sale
- C$3,890,0005 bd6 ba-- sqft767 Parkland Ave, Mississauga, ON L5H3G6For Sale
- C$7,750,0004 bd3 ba-- sqft1400 Captain Ct, Mississauga, ON L5J1A8For Sale
- C$1,995,0005 bd2 ba-- sqft821 Parkland Ave, Mississauga, ON L5H3G6For Sale
Similar homes
- C$---- bd-- ba-- sqft725 Bexhill Rd, Mississauga, ON L5H 3K9Off Market
- C$1,990,0006 bd6 ba-- sqft2059 Shawanaga Trl, Mississauga, ON L5H 3Z3For Sale
 MLS ID #W13697366, ELEVATE REALTY INC.. TRREB
 - C$2,199,8885 bd5 ba-- sqft993 Porcupine Ave, Mississauga, ON L5H 3K6For Sale
 MLS ID #W13090566, RE/MAX GOLD REALTY INC.. TRREB
 - C$2,248,8004 bd2 ba2.2k sqft11 Ben Machree Dr, Mississauga, ON L5H 2S2For Sale
 MLS ID #40832381, Corrie Harding Keizs, Broker, ROYAL LEPAGE REAL ESTATE Associates. ITSO
 - C$2,695,0004 bd3 ba3.9k sqft1340 Contour Dr, Mississauga, ON L5H 1B2For SaleMLS ID #40848515, Michael Phinney, Salesperson, Royal LePage Real Estate Services Phinney Real Estate. ITSO
- C$1,799,0005 bd4 ba-- sqft1449 Truscott Dr, Mississauga, ON L5J 1Z1For SaleMLS ID #W13695994, SAM MCDADI REAL ESTATE INC.. TRREB
- C$2,249,0004 bd3 ba-- sqft85 Park St W, Mississauga, ON L5H 1L2For SaleMLS ID #W13637066, RE/MAX ESCARPMENT REALTY INC.. TRREB
- C$2,079,9996 bd4 ba-- sqft1423 Malibou Ter, Mississauga, ON L5J 4B9For SaleMLS ID #W13523552, AVION REALTY INC.. TRREB
- C$1,995,0005 bd2 ba-- sqft821 Parkland Ave, Mississauga, ON L5H 3G6For SaleMLS ID #W13518114, RE/MAX REALTY SPECIALISTS INC.. TRREB
- C$2,299,9995 bd4 ba-- sqft996 Cresthampton Ln, Mississauga, ON L5H 2X1For SaleMLS ID #W13539832, RE/MAX ESCARPMENT REALTY INC.. TRREB
- C$1,729,0004 bd4 ba-- sqft853 Kowal Dr, Mississauga, ON L5H 3T3For SaleMLS ID #W13687358, SUTTON GROUP OLD MILL REALTY INC.. TRREB
- C$2,099,9904 bd4 ba-- sqft1379 Clarkson Rd N, Mississauga, ON L5J 2W6For SaleMLS ID #W13162686, REALTY ONE GROUP FLAGSHIP. TRREB
- C$2,288,0003 bd3 ba-- sqft512 Bob O Link Rd, Mississauga, ON L5J 2P4For SaleMLS ID #W13176324, SAM MCDADI REAL ESTATE INC.. TRREB
- C$1,999,9903 bd2 ba-- sqft1366 Aldo Dr, Mississauga, ON L5H 3E9For SaleMLS ID #W13592172, RE/MAX REAL ESTATE CENTRE INC.. TRREB
- C$2,687,9984 bd4 ba-- sqft1421 Watersedge Rd, Mississauga, ON L5J 1A3For SaleMLS ID #W13529200, SEARCH REALTY CORP.. TRREB
- C$1,948,8883 bd4 ba-- sqft1135 Greenoaks Dr, Mississauga, ON L5J 3A1For SaleMLS ID #W13134160, RE/MAX EXPERTS. TRREB
- C$2,599,0004 bd6 ba3.1k sqft1391 Queen Victoria Ave, Mississauga, ON L5H 3H2For SaleMLS ID #40853342, Doreen Lett, Salesperson, SUTTON GROUP QUANTUM REALTY INC. ITSO
- C$2,298,0006 bd5 ba-- sqft2090 Stonehouse Cres, Mississauga, ON L5H 3J1For SaleMLS ID #W13467362, RIGHT AT HOME REALTY INC.. TRREB
- C$1,880,0005 bd3 ba-- sqft927 Ingersoll Ct, Mississauga, ON L5J 2S2For SaleMLS ID #W13607550, SAM MCDADI REAL ESTATE INC.. TRREB
- C$1,999,0004 bd3 ba-- sqft865 Meadow Wood Rd, Mississauga, ON L5J 2S7For SaleMLS ID #W13646070, SAM MCDADI REAL ESTATE INC.. TRREB
