Welcome to this spacious 4+1-bedroom, 4-bathroom detached family home, ideally situated in sought-after Glen Abbey and backing onto peaceful green space. A double-door entrance opens to an impressive foyer with a grand staircase and leads into generously sized principal rooms featuring hardwood flooring throughout. The upgraded kitchen offers plenty of cabinetry, generous prep space and a spacious eat-in area, with direct access to a beautiful multi-tiered deck overlooking the private backyard oasis. The inviting family room is centered around a gas fireplace with a classic brick surround, creating a warm and comfortable space for everyday living. A convenient mudroom provides additional, and a separate side entrance. Upstairs, you’ll find four generously sized bedrooms, including a spacious primary retreat complete with a walk-in closet and grand five-piece ensuite. Three additional well-proportioned bedrooms and a full main bathroom provide plenty of room for the entire family. The finished lower level adds even more versatile living space with a large recreation area, three-piece bathroom and an additional room perfect for a fifth bedroom, home office, gym or guest space. Outside, the multi-tiered deck and private backyard create a true retreat, made even more special by the tranquil green space beyond. Offering generous living space inside and out, this is a wonderful opportunity to enjoy a well-appointed family home in one of Oakville’s most established and desirable communities.
For sale
C$1,689,000
1348 Fieldcrest Ln, Oakville, ON L6M 2W8
5beds
2,810sqft
Single Family Residence, Residential
Built in ----
5,905 Square Feet Lot
$-- Zestimate®
C$601/sqft
C$-- HOA
What's special
Double-door entranceGenerously sized principal roomsHardwood flooring throughoutUpgraded kitchenPlenty of cabinetryGenerous prep spaceSpacious eat-in area
- 1 day
- 15
- 3
Zillow last checked:
Listing updated:
Listed by:
Dani Marino, Salesperson,
RE/MAX Escarpment Realty Inc.,
Jessica King, Salesperson,
RE/MAX Escarpment Realty Inc.
Source: ITSO,MLS®#: 40866400Originating MLS®#: Cornerstone Association of REALTORS®
Facts & features
Interior
Bedrooms & bathrooms
- Bedrooms: 5
- Bathrooms: 4
- Full bathrooms: 3
- 1/2 bathrooms: 1
- Main level bathrooms: 1
Other
- Features: Walk-in Closet
- Level: Second
Bedroom
- Level: Second
Bedroom
- Level: Second
Bedroom
- Level: Second
Bedroom
- Level: Basement
Bathroom
- Features: 2-Piece
- Level: Main
Bathroom
- Features: 4-Piece
- Level: Second
Bathroom
- Features: 4-Piece, Ensuite
- Level: Second
Bathroom
- Features: 3-Piece
- Level: Basement
Breakfast room
- Level: Main
Dining room
- Level: Main
Family room
- Level: Main
Foyer
- Level: Main
Kitchen
- Level: Main
Laundry
- Level: Main
Living room
- Level: Main
Recreation room
- Level: Basement
Heating
- Forced Air, Natural Gas
Cooling
- Central Air
Appliances
- Included: Water Heater, Dishwasher, Dryer, Refrigerator, Stove, Washer
Features
- Auto Garage Door Remote(s), Central Vacuum
- Windows: Window Coverings
- Basement: Full,Finished
- Has fireplace: No
Interior area
- Total structure area: 4,132
- Total interior livable area: 2,810 sqft
- Finished area above ground: 2,810
- Finished area below ground: 1,322
Property
Parking
- Total spaces: 6
- Parking features: Attached Garage, Garage Door Opener, Private Drive Double Wide
- Attached garage spaces: 2
- Uncovered spaces: 4
Features
- Stories: 2
- Has spa: Yes
- Spa features: Hot Tub
- Frontage type: South
- Frontage length: 51.31
Lot
- Size: 5,905 Square Feet
- Dimensions: 51.31 x 115.09
- Features: Urban, Near Golf Course, Highway Access, Major Highway, Park, Place of Worship, Quiet Area, Rec./Community Centre, Schools, Shopping Nearby, Trails
Details
- Parcel number: 248660186
- Zoning: RL5
Construction
Type & style
- Home type: SingleFamily
- Architectural style: Traditional
- Property subtype: Single Family Residence, Residential
Materials
- Brick
- Foundation: Concrete Perimeter
- Roof: Asphalt Shing
Condition
- 31-50 Years
- New construction: No
Utilities & green energy
- Sewer: Sewer (Municipal)
- Water: Municipal
Community & HOA
Location
- Region: Oakville
Financial & listing details
- Price per square foot: C$601/sqft
- Annual tax amount: C$7,037
- Date on market: 9/24/2026
- Inclusions: Dishwasher, Dryer, Garage Door Opener, Refrigerator, Stove, Washer, Window Coverings, Pool Table, Hot Tub (As Is), Water Softener (As Is)
- Exclusions: Staging Curtains, Basement Fridge
Price history
| Date | Event | Price |
|---|---|---|
| 9/24/2026 | Listed for sale | C$1,689,000C$601/sqft |
Source: ITSO #40866400 Report a problem | ||
Public tax history
Tax history is unavailable.
Climate risks
Neighborhood: Glen Abbey
Nearby schools
GreatSchools rating
No schools nearby
We couldn't find any schools near this home.

Similar homes
- C$1,595,0005 bd4 ba2.5k sqft2381 Grand Oak Trl, Oakville, ON L6M 4V4For Sale
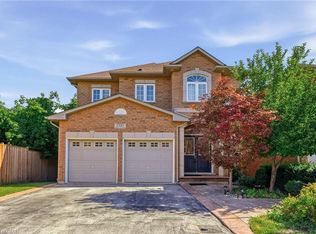 MLS ID #40866715, Soo Kim, Broker, RE/MAX Aboutowne Realty Corp.. ITSO
 - C$1,549,0004 bd3 ba2.6k sqft2253 Towne Blvd, Oakville, ON L6H 5J9For Sale
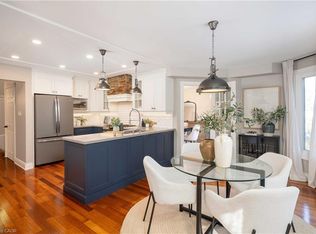 MLS ID #40866687, Tanya Crepulja, Broker, ROYAL LEPAGE REAL ESTATE Associates. ITSO
 - C$1,620,0004 bd3 ba1.6k sqft2039 Wakely St, Oakville, ON L6L 2K3For Sale
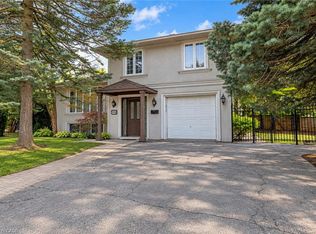 MLS ID #40864681, Brad Miller, Broker, Century 21 Miller Real Estate Ltd.. ITSO
 - C$1,649,0005 bd4 ba2.3k sqft1396 Thorncrest Cres, Oakville, ON L6M 3Y9For Sale
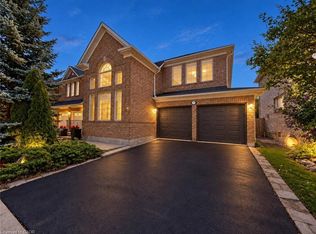 MLS ID #40859149, Betsy Wang, Broker, RE/MAX Escarpment Realty Inc.. ITSO
