A rare chance to own a fully upgraded bungalow on a premium oversized lot in one of Wes tOakville's most desirable pockets. Set on a wide 95 x 110 ft irregular lot, this home stands out for its space, privacy, and future potential. Whether you're looking for a comfortable family home, an investment opportunity, or a property with long-term upside, this one checks all the boxes. Inside, the home has been thoughtfully updated with a clean, modern feel. The main level offers a bright and open layout with 3 well-sized bedrooms and a welcoming living space filled with natural light. The kitchen is both stylish and functional, featuring quartz counters, stainless steel appliances, and a large island that makes it the natural gathering spot of the home. Walkout to a private backyard that's perfect for relaxing or entertaining. The lower level adds even more flexibility with its own separate entrance, 2 additional bedrooms, and a large open area. Ideal for extended family, rental income, or a private workspace. Newer upgrades(2022)High Renovation over 200K include exterior stucco, furnace, A/C, and major electrical updates, giving peace of mind to the next owner. Located in a quiet, family-friendly area close to top schools, parks, shopping, and easy highway access. A property like this doesn't come up often, move in and invest.
For sale
C$1,298,900
480 Valley Dr, Oakville, ON L6L 4L8
5beds
3baths
Single Family Residence
Built in ----
0 Square Feet Lot
$-- Zestimate®
C$--/sqft
C$-- HOA
What's special
- 54 days |
- 15 |
- 0 |
Zillow last checked:
Listing updated:
Listed by:
HOMELIFE/GTA REALTY INC.
Source: TRREB,MLS®#: W13222598 Originating MLS®#: Toronto Regional Real Estate Board
Originating MLS®#: Toronto Regional Real Estate BoardFacts & features
Interior
Bedrooms & bathrooms
- Bedrooms: 5
- Bathrooms: 3
Primary bedroom
- Level: Main
- Dimensions: 4.81 x 4.1
Bedroom 2
- Level: Main
- Dimensions: 3.81 x 3.07
Bedroom 3
- Level: Main
- Dimensions: 3.24 x 3.24
Bedroom 4
- Level: Lower
- Dimensions: 3.67 x 3.6
Bedroom 5
- Level: Lower
- Dimensions: 3.67 x 3.44
Dining room
- Level: Main
- Dimensions: 5.49 x 4.2
Kitchen
- Level: Main
- Dimensions: 3.7 x 3.99
Living room
- Level: Main
- Dimensions: 5.49 x 4.2
Recreation
- Level: Lower
- Dimensions: 6.88 x 7.9
Heating
- Forced Air, Gas
Cooling
- Central Air
Appliances
- Included: Built-In Oven
Features
- In-Law Capability, Primary Bedroom - Main Floor
- Flooring: Carpet Free
- Basement: Finished
- Has fireplace: Yes
Interior area
- Living area range: 1100-1500 null
Property
Parking
- Total spaces: 4
- Parking features: Private
Features
- Pool features: None
Lot
- Size: 0 Square Feet
Details
- Parcel number: 248430022
Construction
Type & style
- Home type: SingleFamily
- Architectural style: Bungalow
- Property subtype: Single Family Residence
Materials
- Stucco (Plaster)
- Foundation: Unknown
- Roof: Asphalt Shingle
Utilities & green energy
- Sewer: Sewer
Community & HOA
Location
- Region: Oakville
Financial & listing details
- Annual tax amount: C$6,409
- Date on market: 6/1/2026
HOMELIFE/GTA REALTY INC.
HOMELIFE/GTA REALTY INC.
By pressing Contact Agent, you agree that the real estate professional identified above may call/text you about your search, which may involve use of automated means and pre-recorded/artificial voices. You don't need to consent as a condition of buying any property, goods, or services. Message/data rates may apply. You also agree to our Terms of Use. Zillow does not endorse any real estate professionals. We may share information about your recent and future site activity with your agent to help them understand what you're looking for in a home.
Price history
Price history is unavailable.
Public tax history
Tax history is unavailable.
Climate risks
Neighborhood: Bronte
Nearby schools
GreatSchools rating
No schools nearby
We couldn't find any schools near this home.
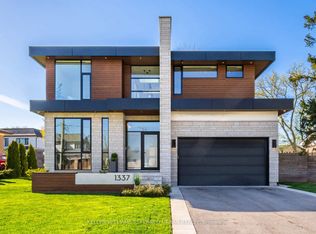
- C$3,000,0005 bd5 ba-- sqft1337 Waverly Ave, Oakville, ON L6L2S4New Construction
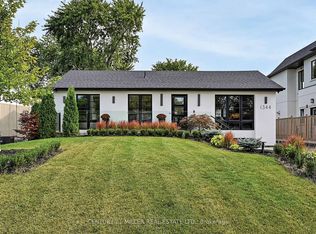
- C$--3 bd3 ba-- sqft1344 Bridge Rd, Oakville, ON L6L2C7Off Market
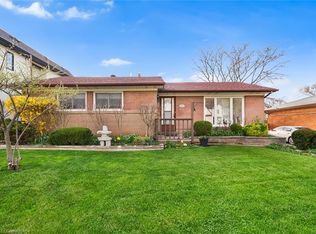
- C$1,233,0004 bd2 ba1k sqft1377 Bridge Rd, Oakville, ON L6L2C8Sold
- C$1,6001 bd1 ba-- sqft1387 Selkirk Ave, Oakville, ON L6L2V5For Rent

- C$3,995,0005 bd6 ba3.2k sqft517 Stafford Dr, Oakville, ON L6L4M4For Sale
- C$3,698,0006 bd6 ba-- sqft1404 Waverly Ave SW, Oakville, ON L6L2S3For Sale
- C$1,049,9004 bd2 ba1k sqft491 Warminster Dr, Oakville, ON L6L4N4Pending
- C$1,749,9994 bd2 ba-- sqft1368 Tansley Dr, Oakville, ON L6L2N4For Sale
Similar homes
- C$1,299,0005 bd3 ba-- sqft563 Taplow Cres, Oakville, ON L6L 4V9For Sale
 MLS ID #W13139660, HOMELIFE/MIRACLE REALTY LTD. TRREB
 - C$1,289,9904 bd2 ba-- sqft127 Mayfield Dr, Oakville, ON L6H 1K6For Sale
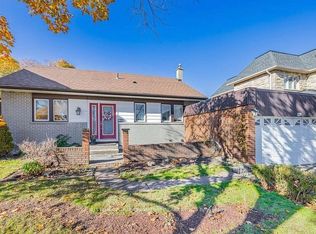 MLS ID #W13545806, SUTTON GROUP QUANTUM REALTY INC.. TRREB
 - C$1,190,0003 bd2 ba-- sqft1458 Bridge Rd, Oakville, ON L6L 2E1For Sale
 MLS ID #W13067818, RE/MAX REALTRON REALTY INC.. TRREB
 - C$1,389,9004 bd3 ba-- sqft533 Tipperton Cres, Oakville, ON L6L 5E1For Sale
 MLS ID #W13220018, REAL ONE REALTY INC.. TRREB
 - C$1,698,0003 bd3 ba-- sqft2442 Woburn Cres, Oakville, ON L6L 5E9For SaleMLS ID #W13591306, CENTURY 21 MILLER REAL ESTATE LTD.. TRREB
- C$1,175,0005 bd2 ba-- sqft1011 Pearson Dr, Oakville, ON L6H 2Y9For SaleMLS ID #W13463840, RE/MAX REAL ESTATE CENTRE INC.. TRREB
- C$1,249,9904 bd4 ba-- sqft2046 Glenada Cres, Oakville, ON L6H 4M3For SaleMLS ID #W13447554, RE/MAX REAL ESTATE CENTRE INC.. TRREB
- C$1,399,9005 bd4 ba-- sqft4174 Rossland Cres, Mississauga, ON L5L 4B5For SaleMLS ID #W13420322, FOREST HILL REAL ESTATE INC.. TRREB
- C$1,349,0004 bd4 ba-- sqft2455 Felhaber Cres, Oakville, ON L6H 7N8For SaleMLS ID #W13541182, HOMELIFE LANDMARK REALTY INC.. TRREB
- C$1,419,0004 bd3 ba-- sqft215 Roxton Rd, Oakville, ON L6H 6M9For SaleMLS ID #W13538200, CENTURY 21 MILLER REAL ESTATE LTD.. TRREB
- C$1,208,8885 bd4 ba-- sqft313 Bronte Rd, Oakville, ON L6L 3C7For SaleMLS ID #W13079916, CEG REAL ESTATE INC.. TRREB
- C$1,249,0005 bd3 ba-- sqft625 Braemore Rd, Burlington, ON L7N 3E6For SaleMLS ID #W13512260, ROYAL LEPAGE SIGNATURE REALTY. TRREB
- C$1,089,0004 bd3 ba-- sqft1270 Pallatine Dr, Oakville, ON L6H 1Z2For SaleMLS ID #W13099536, ONE PERCENT REALTY LTD.. TRREB
- C$1,199,9995 bd3 ba-- sqft277 Potts Ter, Milton, ON L9T 0X6For SaleMLS ID #W13594214, RE/MAX REALTY SERVICES INC.. TRREB
- C$1,060,0004 bd4 ba-- sqft3108 Postridge Dr, Oakville, ON L6H 0R2For SaleMLS ID #W13594942, RIGHT AT HOME REALTY INC.. TRREB
- C$1,099,0005 bd4 ba-- sqft7460 Terragar Blvd, Mississauga, ON L5N 8H1For SaleMLS ID #W13603376, RIGHT AT HOME REALTY INC.. TRREB
- C$1,349,9005 bd4 ba-- sqft15 Samuel Cres, Halton Hills, ON L7G 5J2For SaleMLS ID #W13591482, HOME STANDARDS BRICKSTONE REALTY. TRREB
- C$1,259,0004 bd3 ba-- sqft2280 Wiseman Ct, Mississauga, ON L5J 1P2For SaleMLS ID #W13230614, SUTTON GROUP REALTY SYSTEMS INC.. TRREB
- C$1,386,0005 bd4 ba-- sqft3081 Mission Hill Dr, Mississauga, ON L5M 0B8For SaleMLS ID #W13487746, HOMELIFE/FUTURE REALTY INC.. TRREB
- C$998,0002 bd1 ba-- sqft7 Stewart St, Oakville, ON L6K 1X3For SaleMLS ID #W13095862, Royal LePage Real Estate Services Ltd., Brokerage. TRREB
